
647. 3-Storey Modern Townhouse CAD Drawing DWG – 10.5m × 13.5m
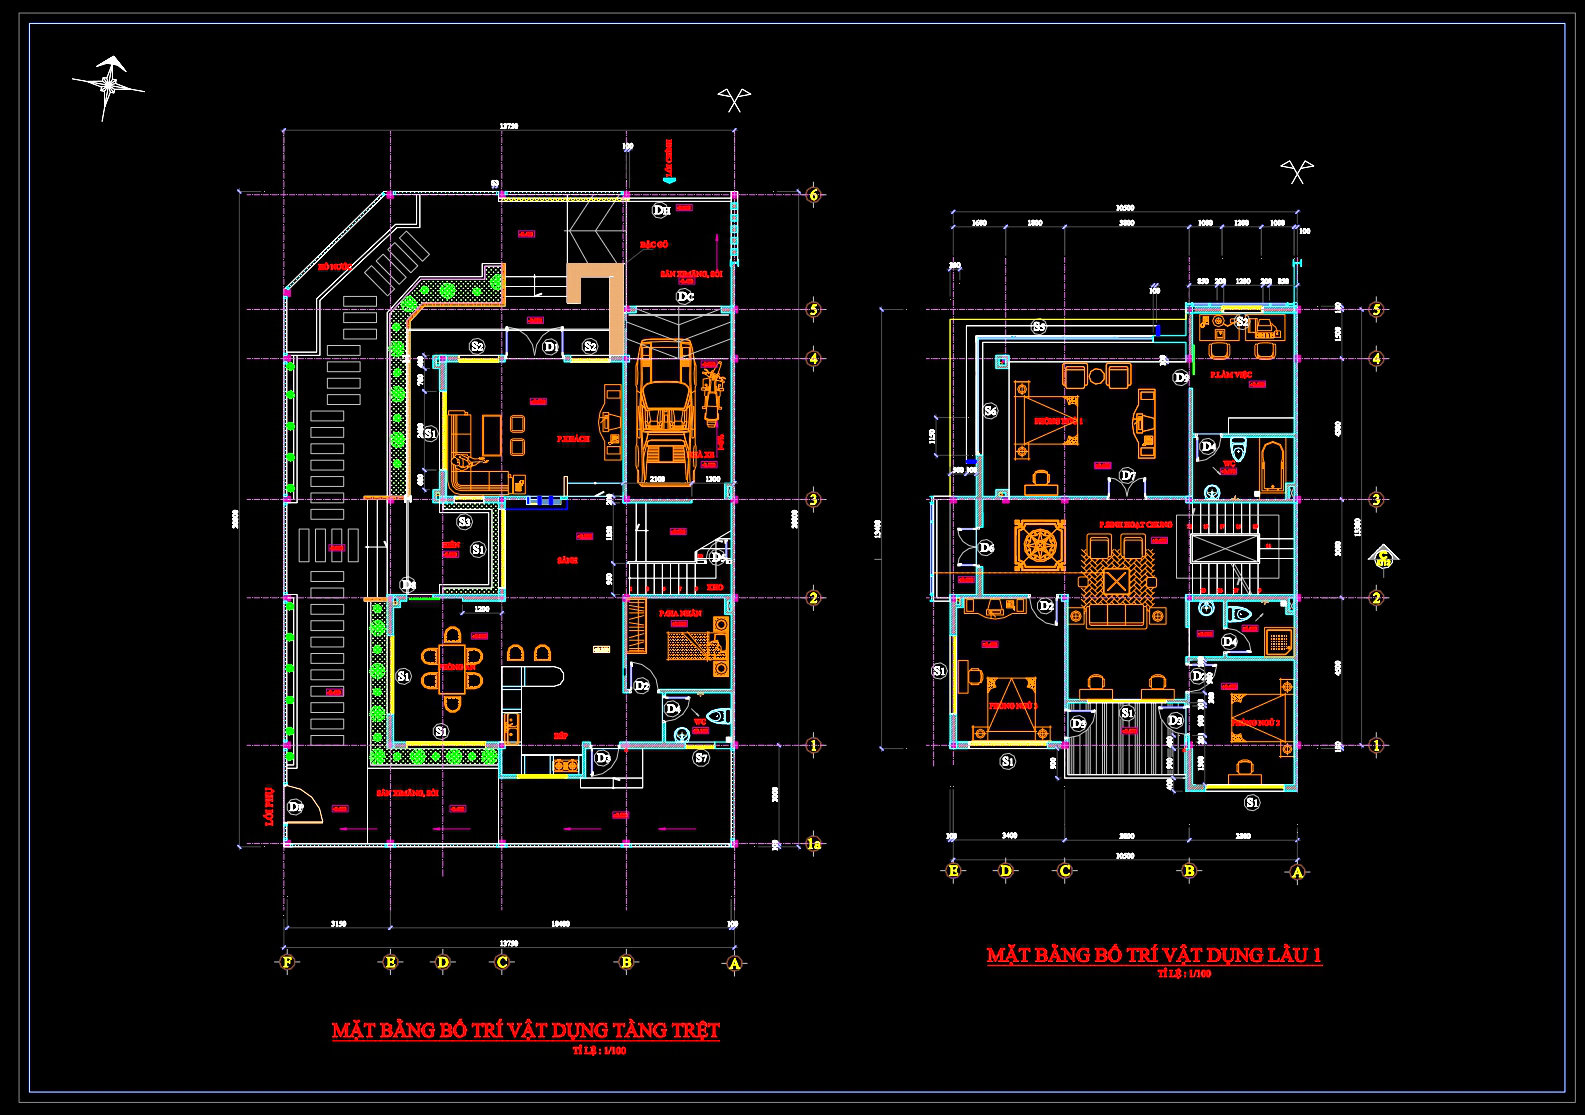
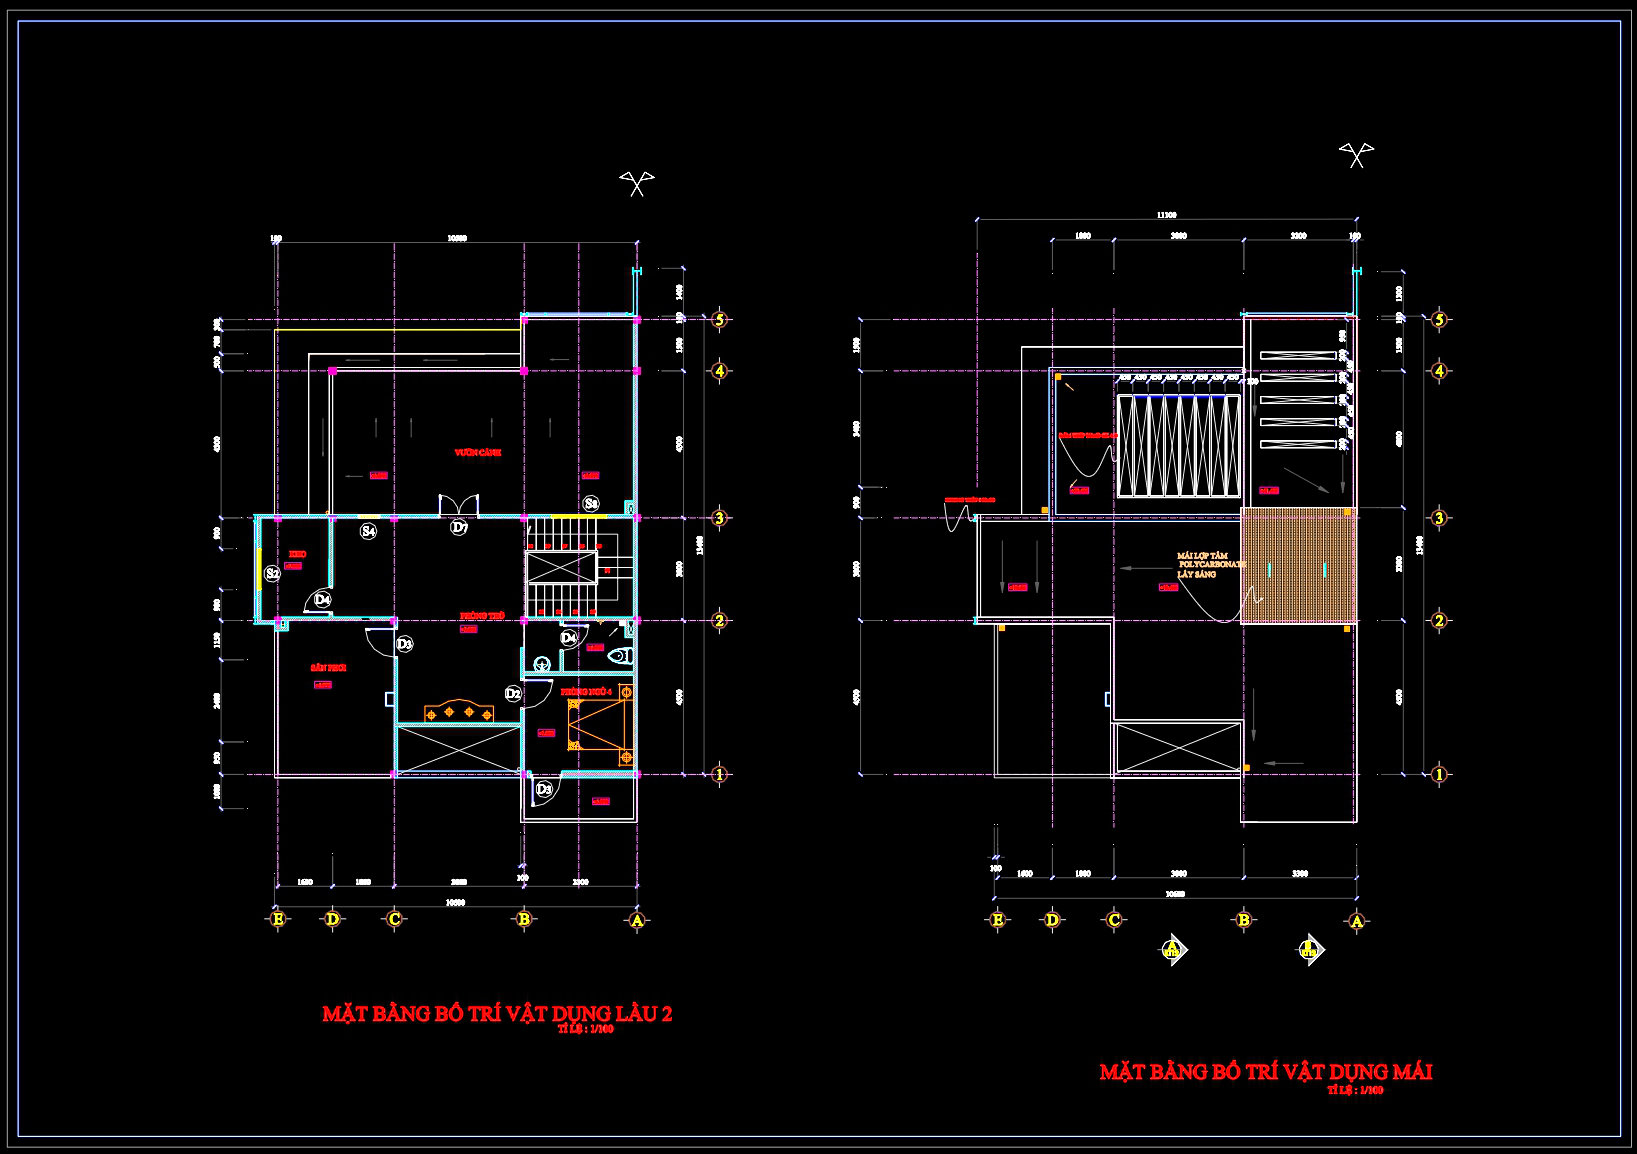
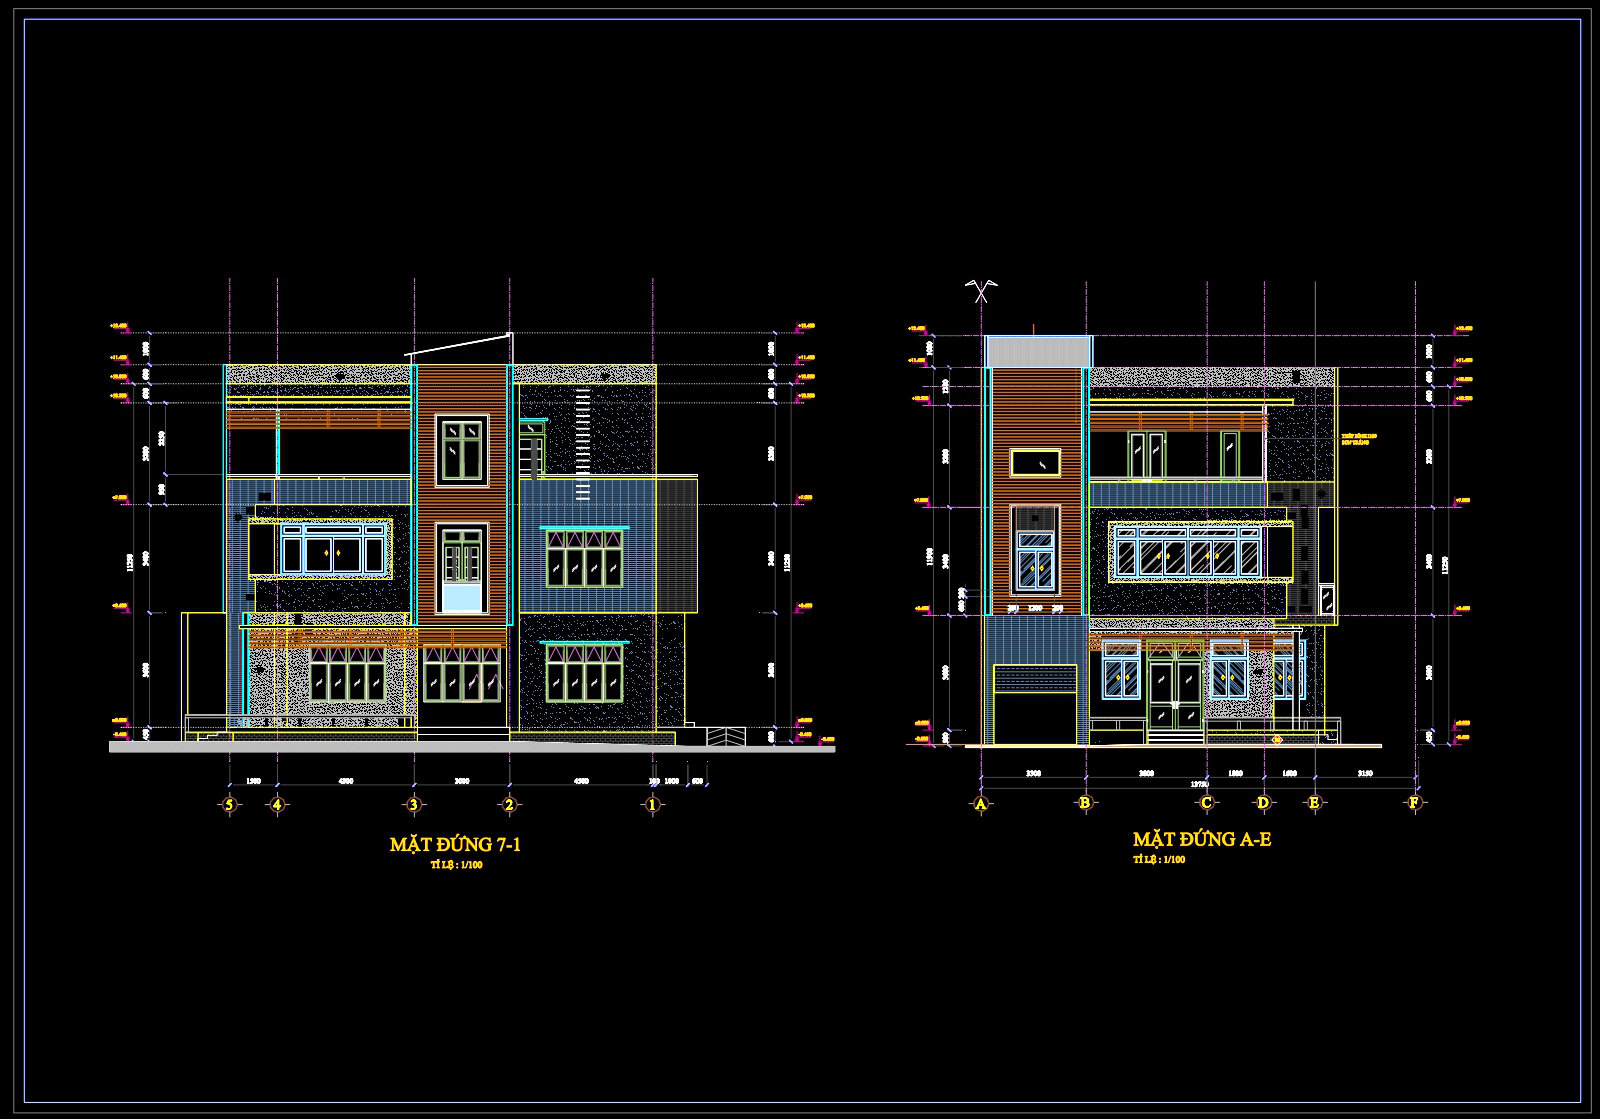
The 3-Storey Modern Townhouse CAD Drawing is a detailed architectural plan designed for a plot size of 10.5m by 13.5m. The CAD DWG files are a comprehensive suite of architectural floor plans, elevations, and sections specifically crafted for use in both the design and construction phases.
Starting with the architectural floor plans, the drawings exhibit a well-organized functional layout across each floor level. Key components include clearly defined living spaces, kitchen, and bedroom areas. Accompanying these are utility and service areas that ensure practicality in the townhouse’s daily use. Each space is carefully dimensioned and annotated, providing clarity for both designers and builders. Grid lines and dimension lines are meticulously illustrated, facilitating precise and accurate construction measurement and a seamless transition from design to build.
The elevations presented in the CAD files offer a front and side view of the townhouse, showcasing the modern aesthetic through clean lines and contemporary materials. These elevation drawings are essential for visualizing exterior finishes and façade treatments. They effectively communicate the design intent to stakeholders, ensuring everyone involved shares a unified vision of the final product.
The sections offer a valuable cross-sectional perspective, revealing the relationship between different levels and spaces within the structure. This allows architects and engineers to confirm that all vertical elements align correctly and that spatial arrangements are as planned. The inclusion of sections in design documentation enhances understanding among construction teams, ensuring accuracy during the build phase and reducing potential errors.
Construction teams find high technical accuracy in these files, which are designed for straightforward modification and reuse in AutoCAD. This adaptability supports iterative design processes and enables quick adjustments to meet client needs or address site-specific constraints. By fostering improved coordination between design and construction teams, these drawings contribute to reduced errors, enhanced efficiency, and cost optimization.
For architects and designers, the 3-Storey Modern Townhouse CAD Drawing files are an invaluable resource, offering them a detailed reference for design development. Interior designers can leverage these floor plans to prepare intricate detailing and layouts, ensuring the design’s integrity is maintained down to the smallest elements.
The CAD DWG files are shared for free, offering an excellent educational tool for students, as well as a base for professionals looking to develop further technical drawings. They provide a robust framework that can be adapted, ensuring versatility in both academic and professional settings.
I also recommend downloading other Houses CAD drawings for your project reference.
- File format: .DWG
- Size: 561 KB
- Source: DWGshare
- AutoCAD platform 2018 and later versions. For downloading files there is no need to go through the registration process
If you find our work useful, your support would mean a lot and help us grow even better.DONATE
Related posts
456. Modern 2-Story House 5m × 23.4m – Detailed Architectural CAD Drawings
Autocad Drawings Of 3-Story Modern House 5m x14m For Download
586. 3-Story Modern House Plans – Floor Plans, Roof Plan & Elevations
543. 3-Story House 13.8 × 15.4 m – Architectural Plans DWG
627. Modern 2-Story Townhouse CAD Drawings – Floor Plans and Roof Layout
512. 12.5m x 5m Modern 3-Story House Design – Complete Floor Plans, Sections & DWG Drawings
869. Free Download 3-Storey House CAD Drawings – Floor Plans, Roof Plan & Layout Design
Three Levels House 20X11m AutoCAD File Free Download
Autocad detailed design drawing of a 7-story building for rent with an area of 80m2 available for download