
644. 2-Storey Traditional Gable Roof House CAD Drawing DWG – 8.2 × 12.7m
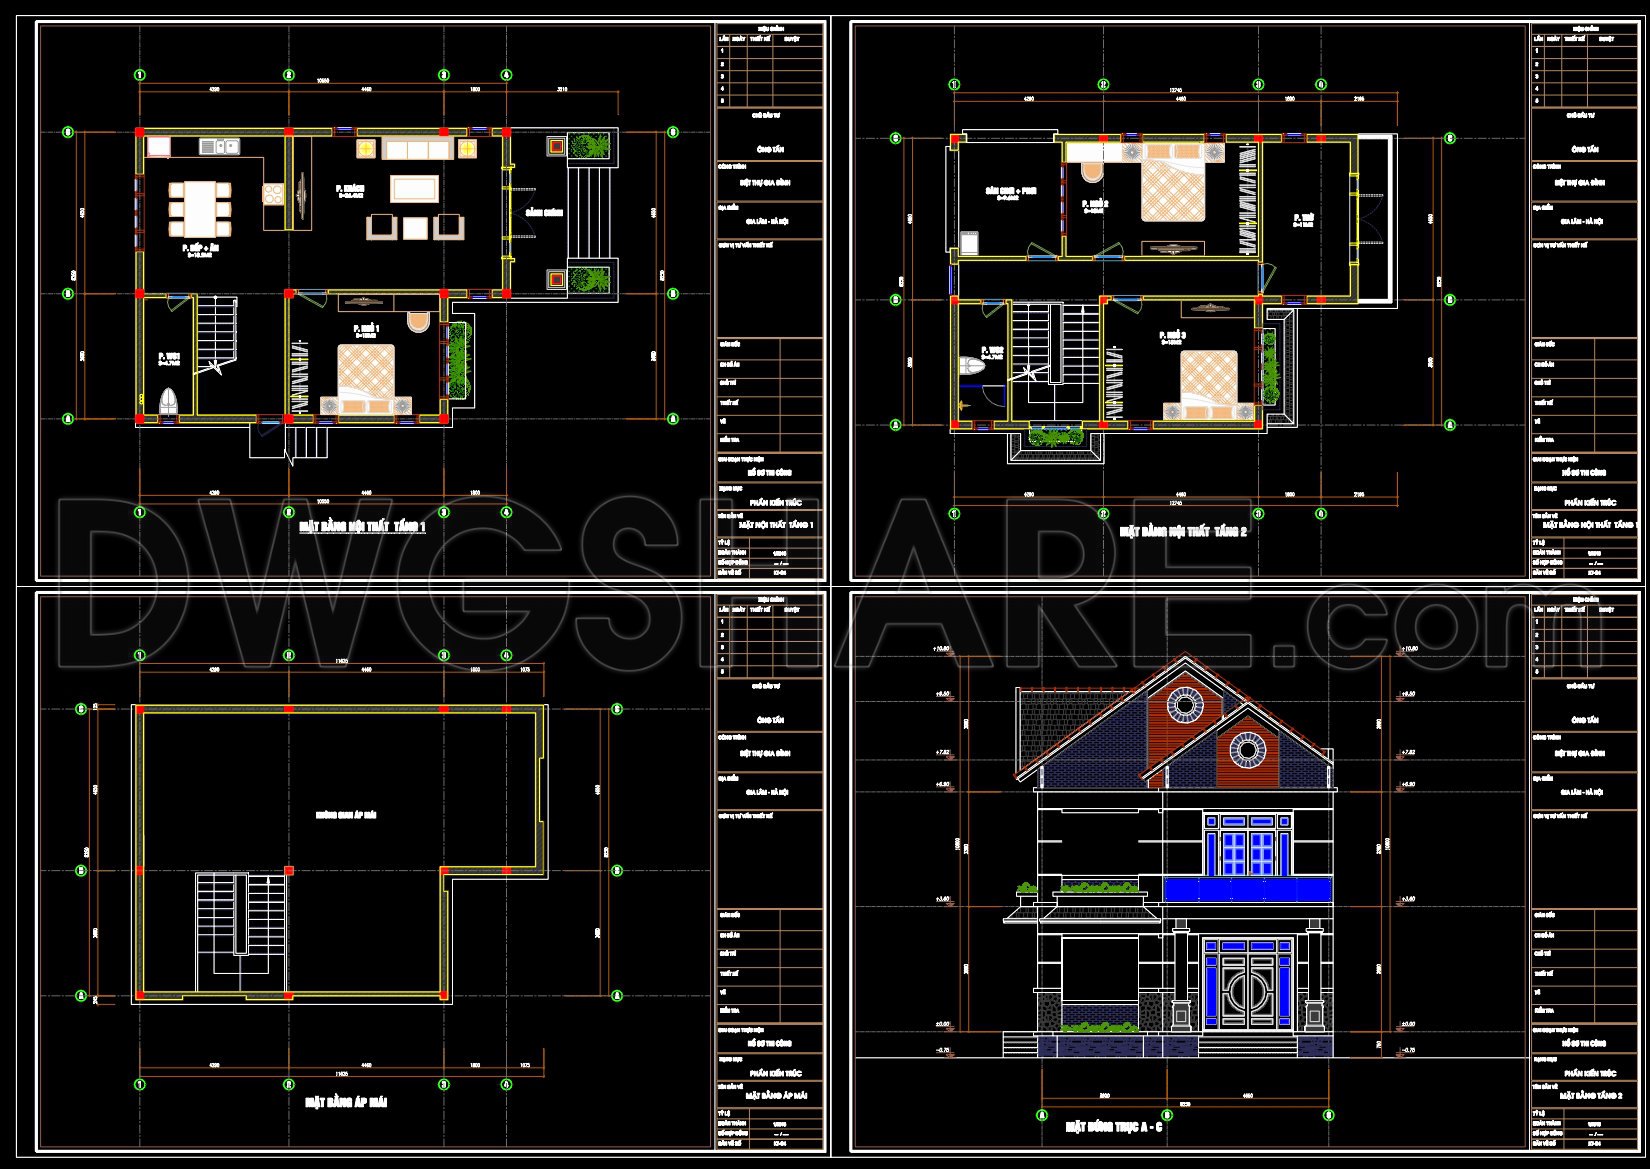
The 2-Storey Traditional Gable Roof House CAD Drawing DWG is an impressive representation of residential architecture drawn with precision and attention to detail. This CAD set primarily consists of architectural floor plans, elevations, and sectional views that provide a comprehensive understanding of this 8.2 × 12.7-meter house design.
Beginning with the architectural floor plans, these drawings encapsulate the functional layout of both storeys, offering a top-down view that helps architects and builders visualize the spatial arrangement and flow. Key elements visible in these drawings include living spaces, bedrooms, kitchen areas, and well-defined circulation paths, allowing for efficient use of space. Each area is clearly marked with dimensions and grid lines, facilitating accurate construction and easy alterations if needed.
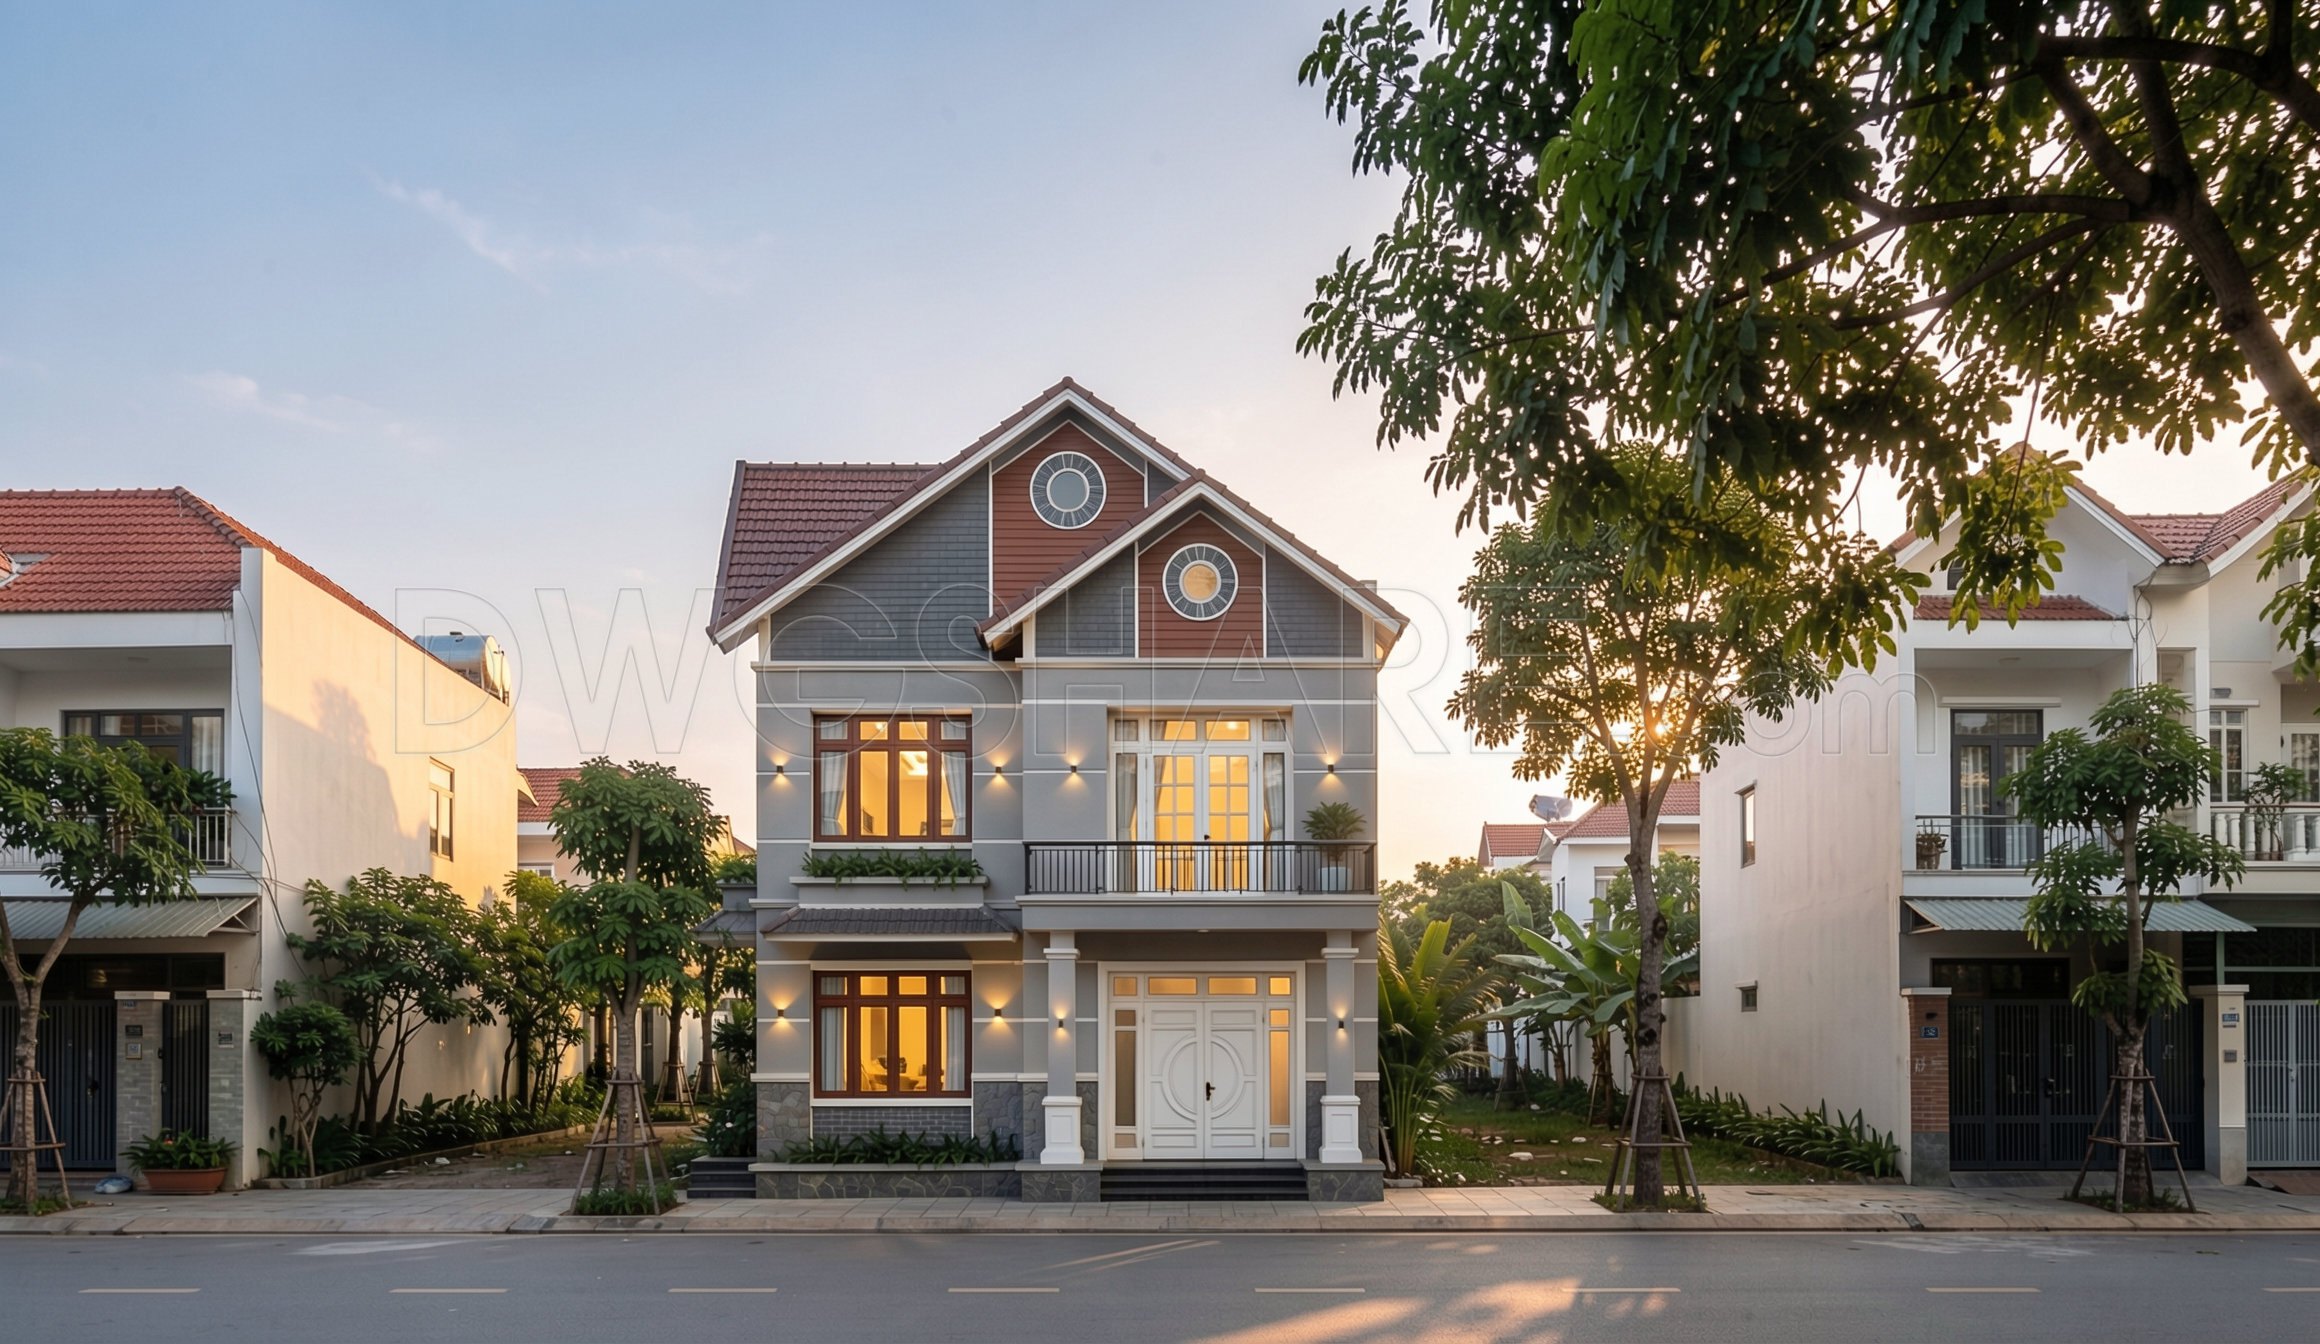
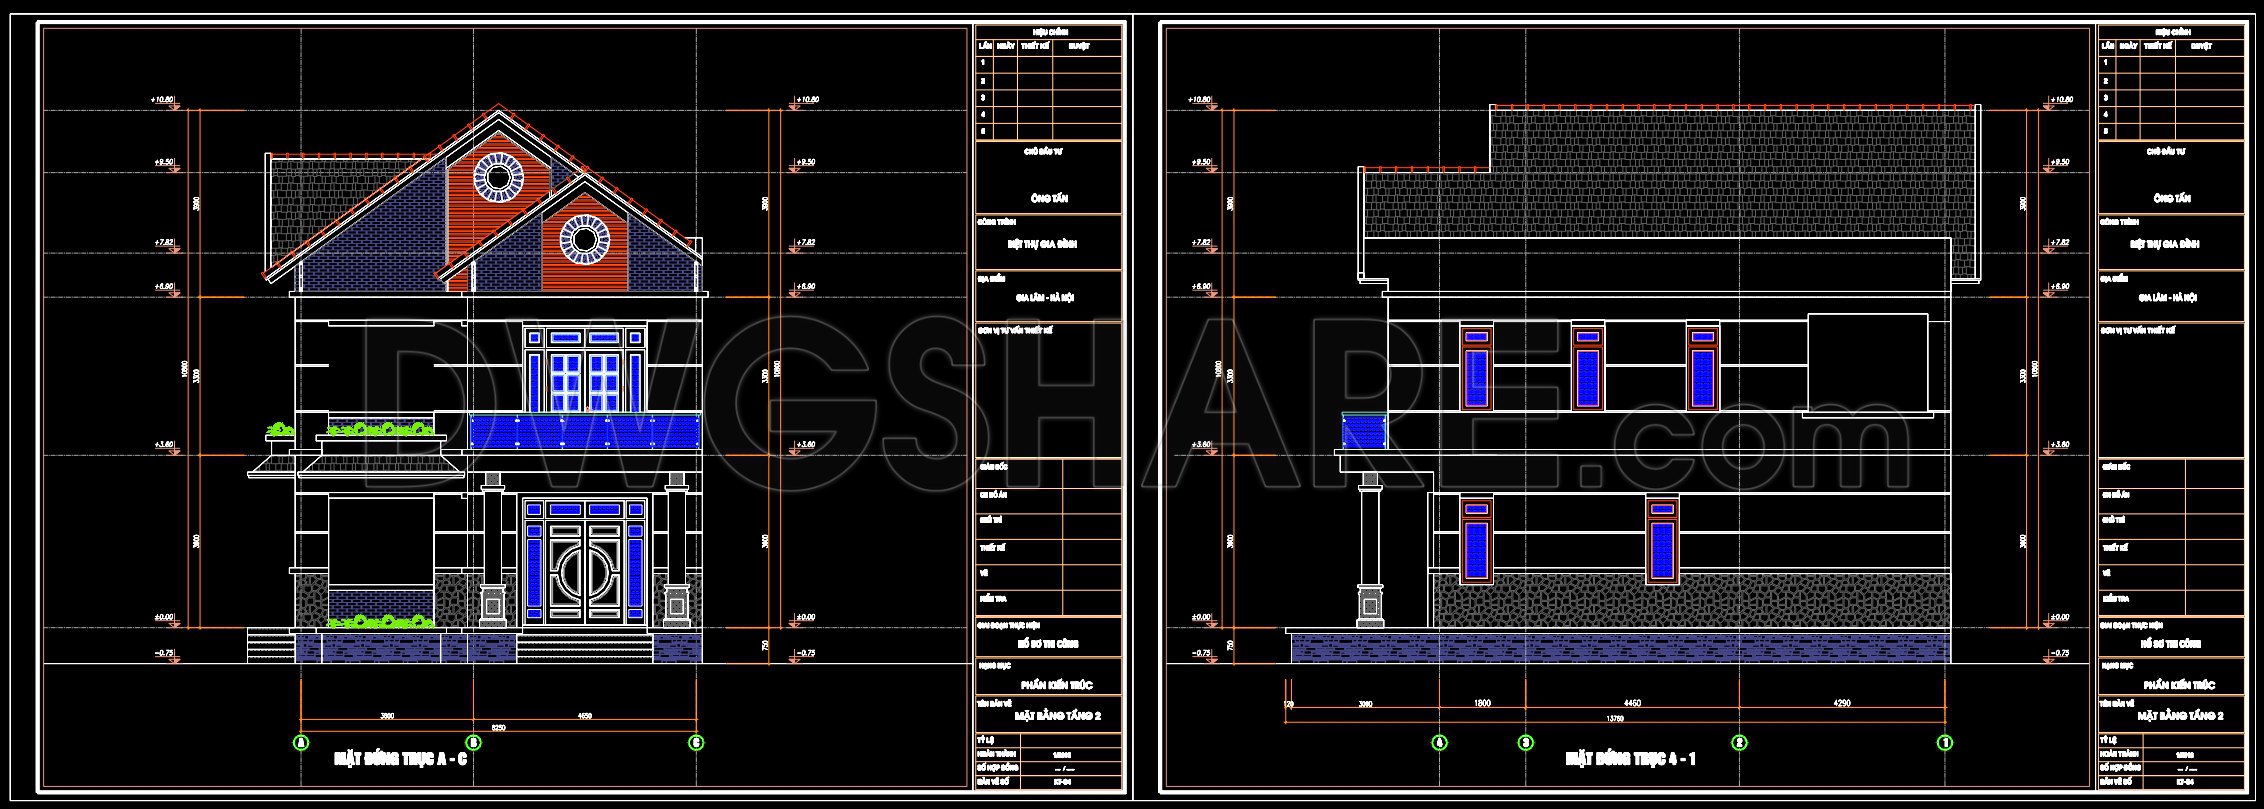
The detailed elevations present the exterior facades with clarity, highlighting aspects such as the traditional gable roof, window placements, and entryways. Elevations are critical for understanding the visual aesthetics and structural height of the building, making them indispensable for communicating the design intent to clients and contractors. These drawings ensure that the exterior design meets both aesthetic and functional criteria, including elements such as materials, finishes, and architectural detailing, ensuring the structure’s harmony with its surroundings.
Furthermore, the sectional views contribute another layer of understanding by cutting through the house to expose the internal structure and circulation between floors. These sections reveal the interplay between the different spaces, floor levels, and roof construction, supporting engineers and builders in detailing structural components like floor joists, roof trusses, and staircases.
The practical value of these CAD drawings is multifold. They offer high technical accuracy, which is crucial for minimizing errors during the construction phase. Their digital format allows easy modification within AutoCAD software, fostering better coordination between design and execution teams. This adaptability leads to enhanced cost optimization as design adjustments are simplified, reducing wastage and time delays.
Architects find these drawings indispensable during the design development phase, as they allow for detailed analysis and refinement of the building’s form and function. Interior designers utilize the plans and sections for developing precise layouts of furniture and interior elements, ensuring coherence with the overall architectural vision. Meanwhile, construction teams benefit from the precise measurements and detailed notations, which guide them through the building process with enhanced efficiency and accuracy.
These CAD DWG files are ideal for anyone in the field of architecture or construction looking for a reliable design reference. Whether used for design inspiration, as a study model, or as a base for further technical development, they provide a detailed and adaptable resource freely available for study and professional use.
I also recommend downloading other Store, Shop CAD drawings for your project reference.
- File format: .DWG
- Size: 326 KB
- Source: DWGshare
- AutoCAD platform 2018 and later versions. For downloading files there is no need to go through the registration process
If you find our work useful, your support would mean a lot and help us grow even better.DONATE
Related posts
544. 4-Story House 8 × 15 m – Architectural Plans DWG
Drawings Of 4-Story House A Complete Project 7.5mx24.5m For Download
Residential Villa Layout Plan AutoCAD File DWG
4 Stories House Sections Details AutoCAD File
510. 3-Story House Design 23.2m x 6m – Complete Floor Plans, Section & CAD Drawings DWG
839. Download the Architectural Floor Plan CAD Drawing of a 3-Story Arabian Villa
867. 2-Story 4-Bedroom House Design 14m x 8m – 112 sqm (Complete CAD Drawings)
625. 3-Story Contemporary House 14 × 20 m – Floor Plans & Elevations CAD Drawing
267. The CAD drawings of the floor plan, elevation, and cross-sections of the 3-story house with dimensions of 3m x 15m