
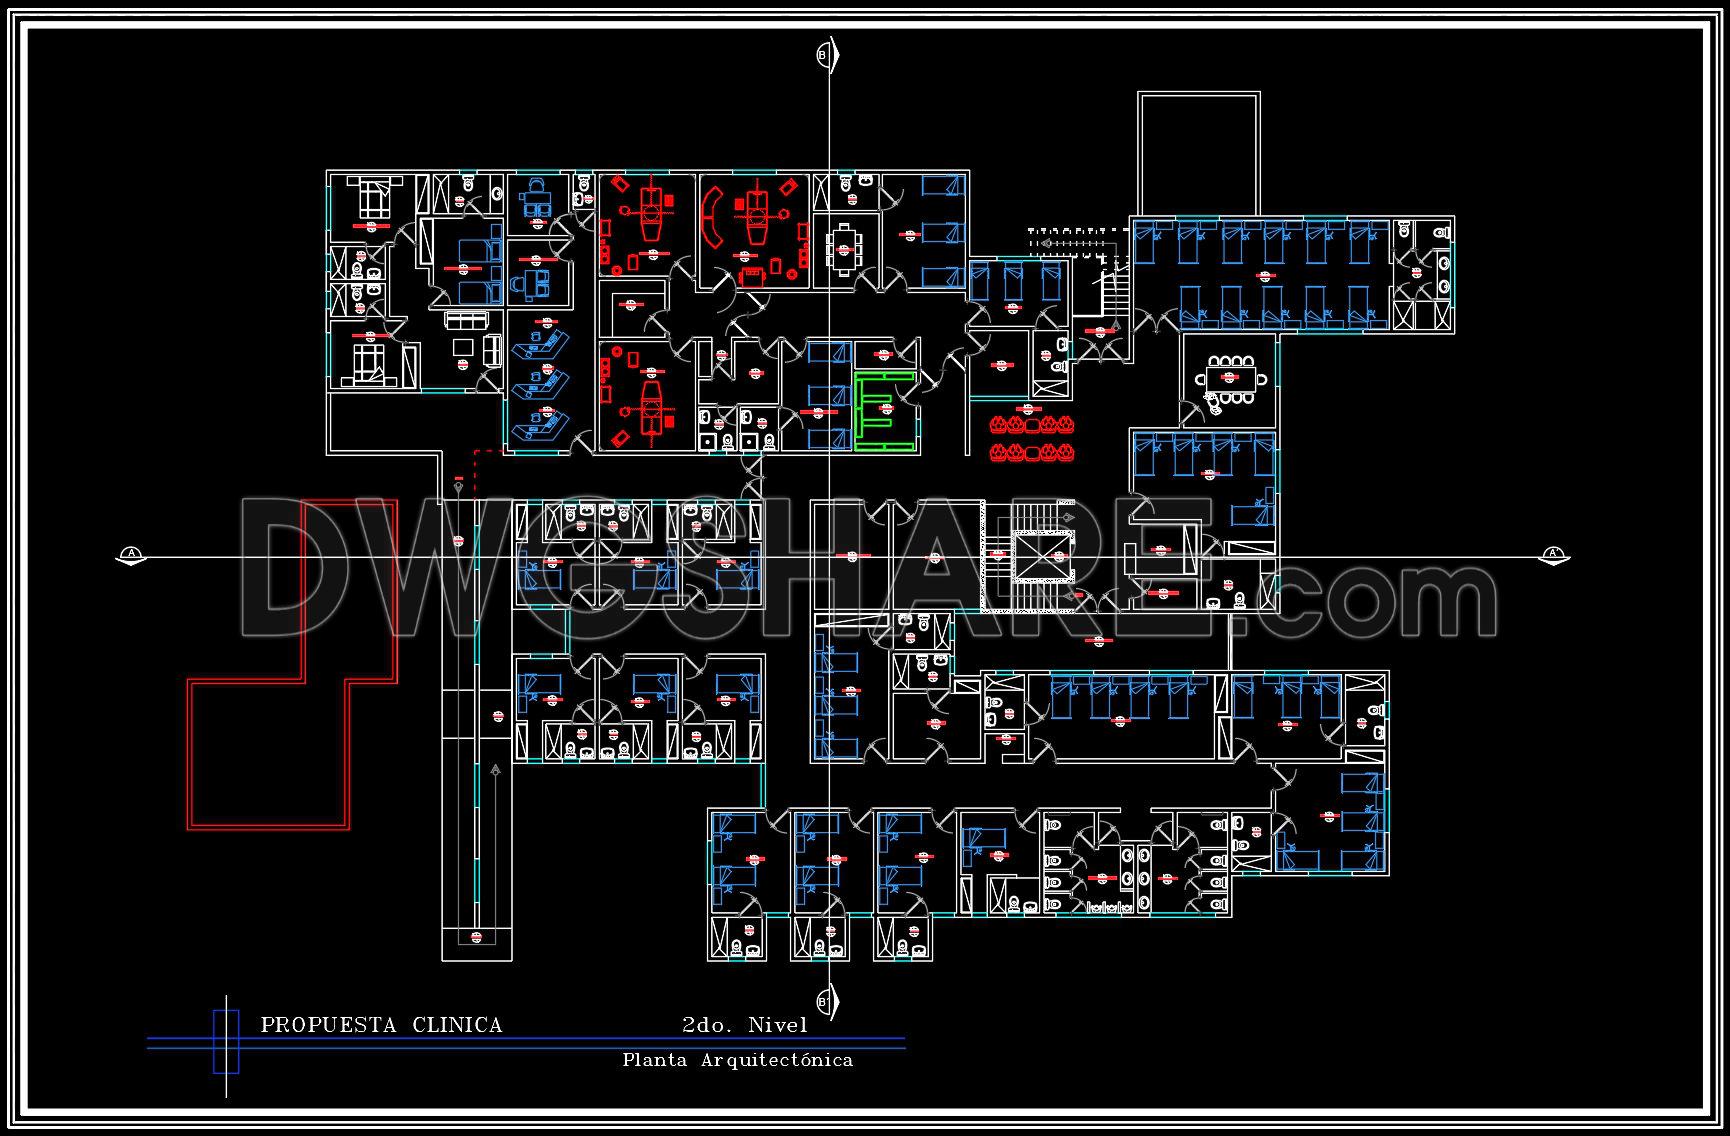
47. Second Floor CAD Drawing – General Internal Medicine Clinic (Free Download)
This CAD drawing presents the architectural layout of the second floor of a modern general clinic, designed for optimal medical functionality. The plan, titled “PROPUESTA CLINICA 2do. Nivel Planta Arquitectónica,” features a well-organized distribution of medical, administrative, and utility spaces. It includes examination rooms, patient areas, offices, restrooms, waiting zones, and specialized clinical sections.
Color coding is used to distinguish room types and equipment: red for office furniture, blue for beds and medical devices, and green for technical zones. Hallways, staircases, and elevators are strategically placed to ensure smooth circulation and accessibility for all users.
This drawing is a valuable resource for architects, engineers, and healthcare planners, offering a clear visualization of spatial organization, functionality, and feasibility for construction and design of medical facilities.
I also recommend downloading other Hospitals CAD drawings for your project reference.
- File format: .DWG
- Size: 279 KB
- Source: DWGshare
- AutoCAD platform 2018 and later versions. For downloading files there is no need to go through the registration process
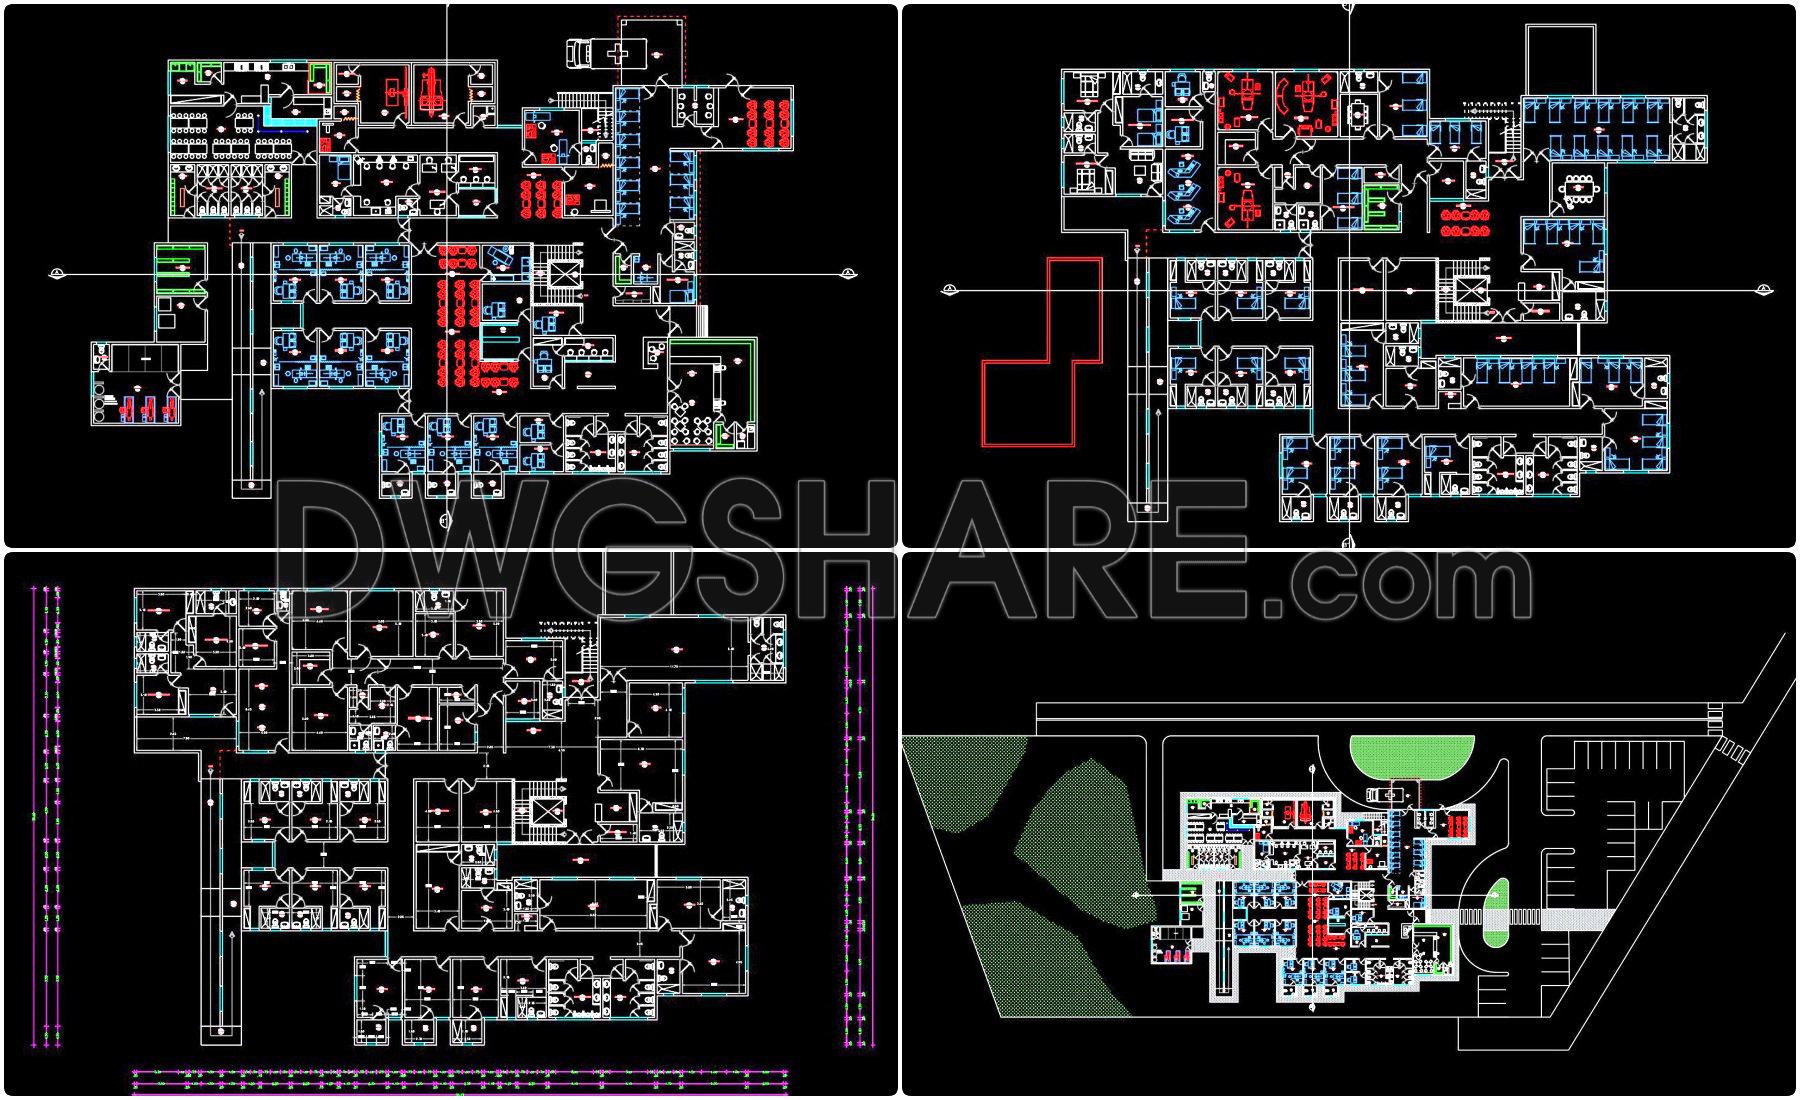
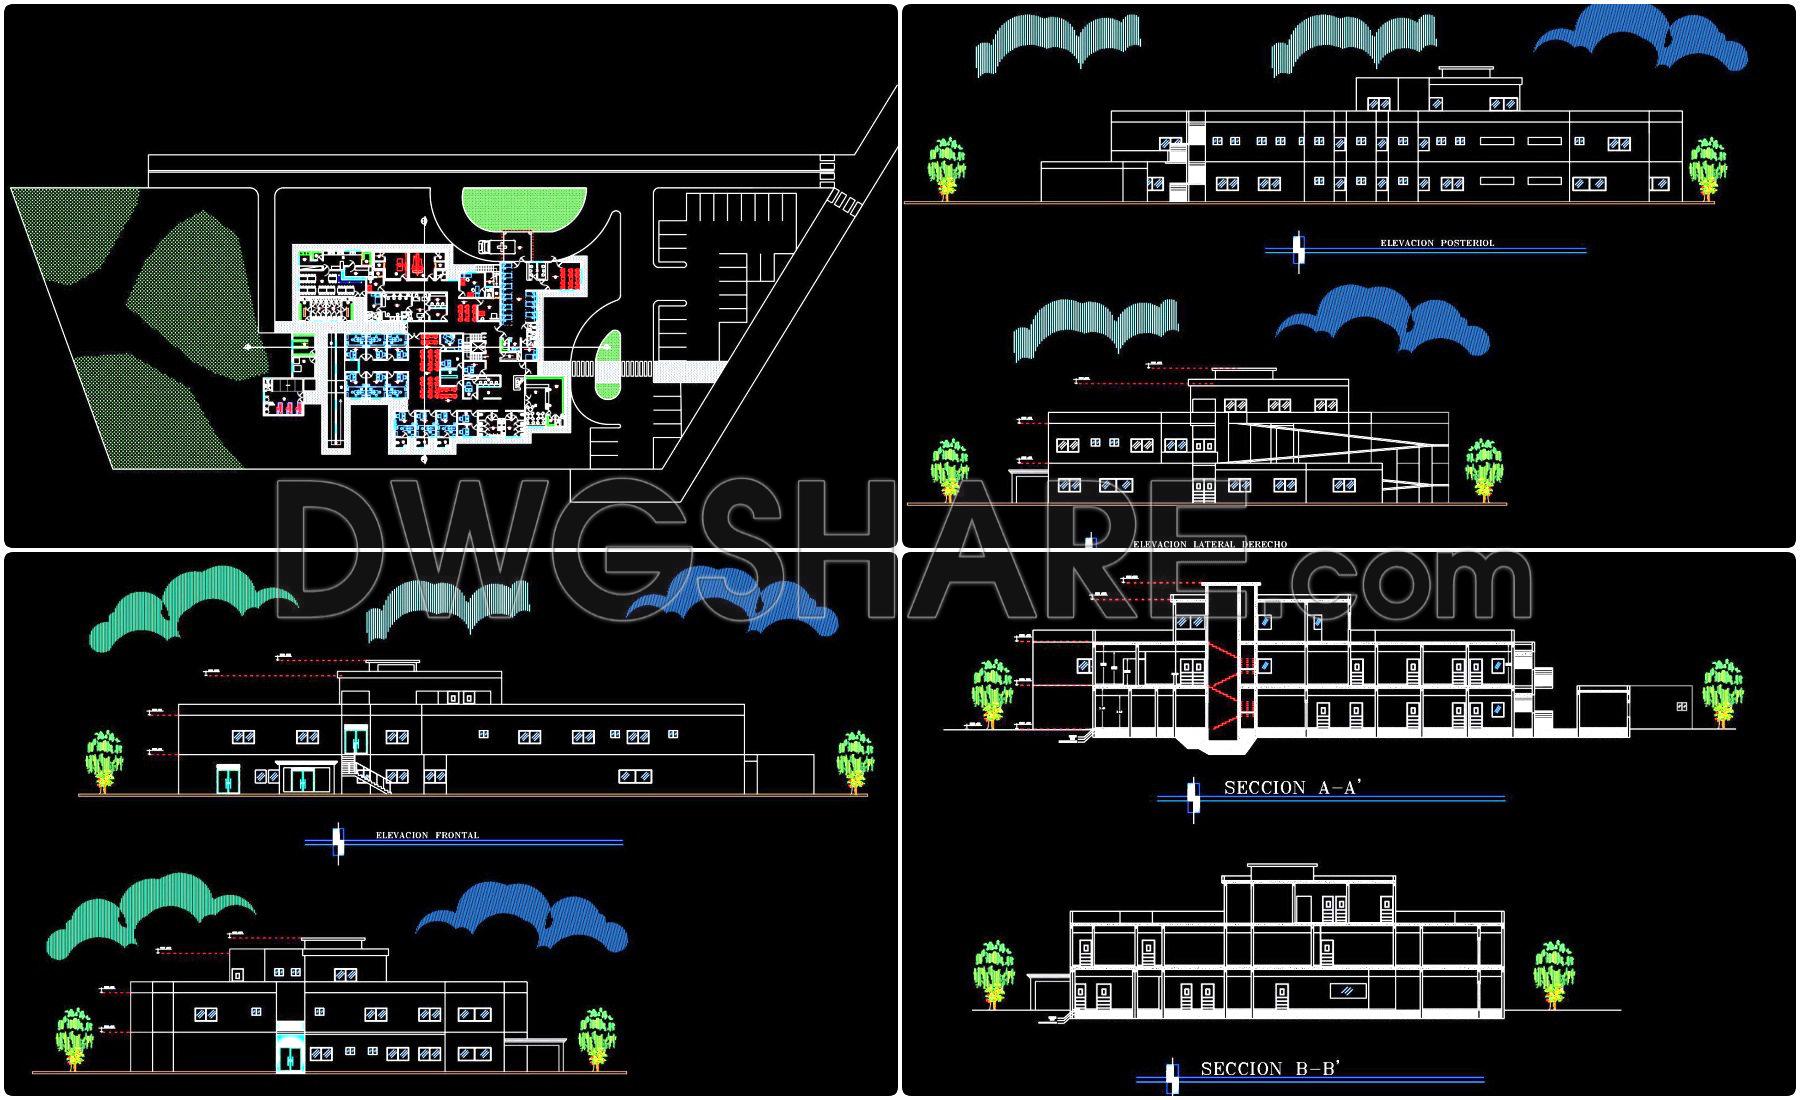
Additionally, you can download the complete set of construction design drawings for this project here.
This drawing package includes:
- Floor plans, elevations, and sections
- Architectural Drawings
If you find our work useful, your support would mean a lot and help us grow even better.DONATE
Related posts
Outdoor Theater Design Plan AutoCAD File DWG
Stadium 1 plan Level 6 free AutoCAD drawings
Duplex House AutoCAD File Free Download
14.Historical Center of Krasnoyarsk AutoCAD file free download
Restaurant Design Project Plan and Elevation AutoCAD File DWG
International Airport Layout Plan and Elevation Autocad Drawing DWG
54. Free Download CAD Design of Multi-Level Car Parking with Ramp Circulation
Bungalow Framing Layout Plan with all Details AutoCAD File Free Download
Corporate Office Building Architecture Plan and Elevation Details AutoCAD File