
475. Complete High-Rise Staircase Plans, Sections and Construction Details DWG
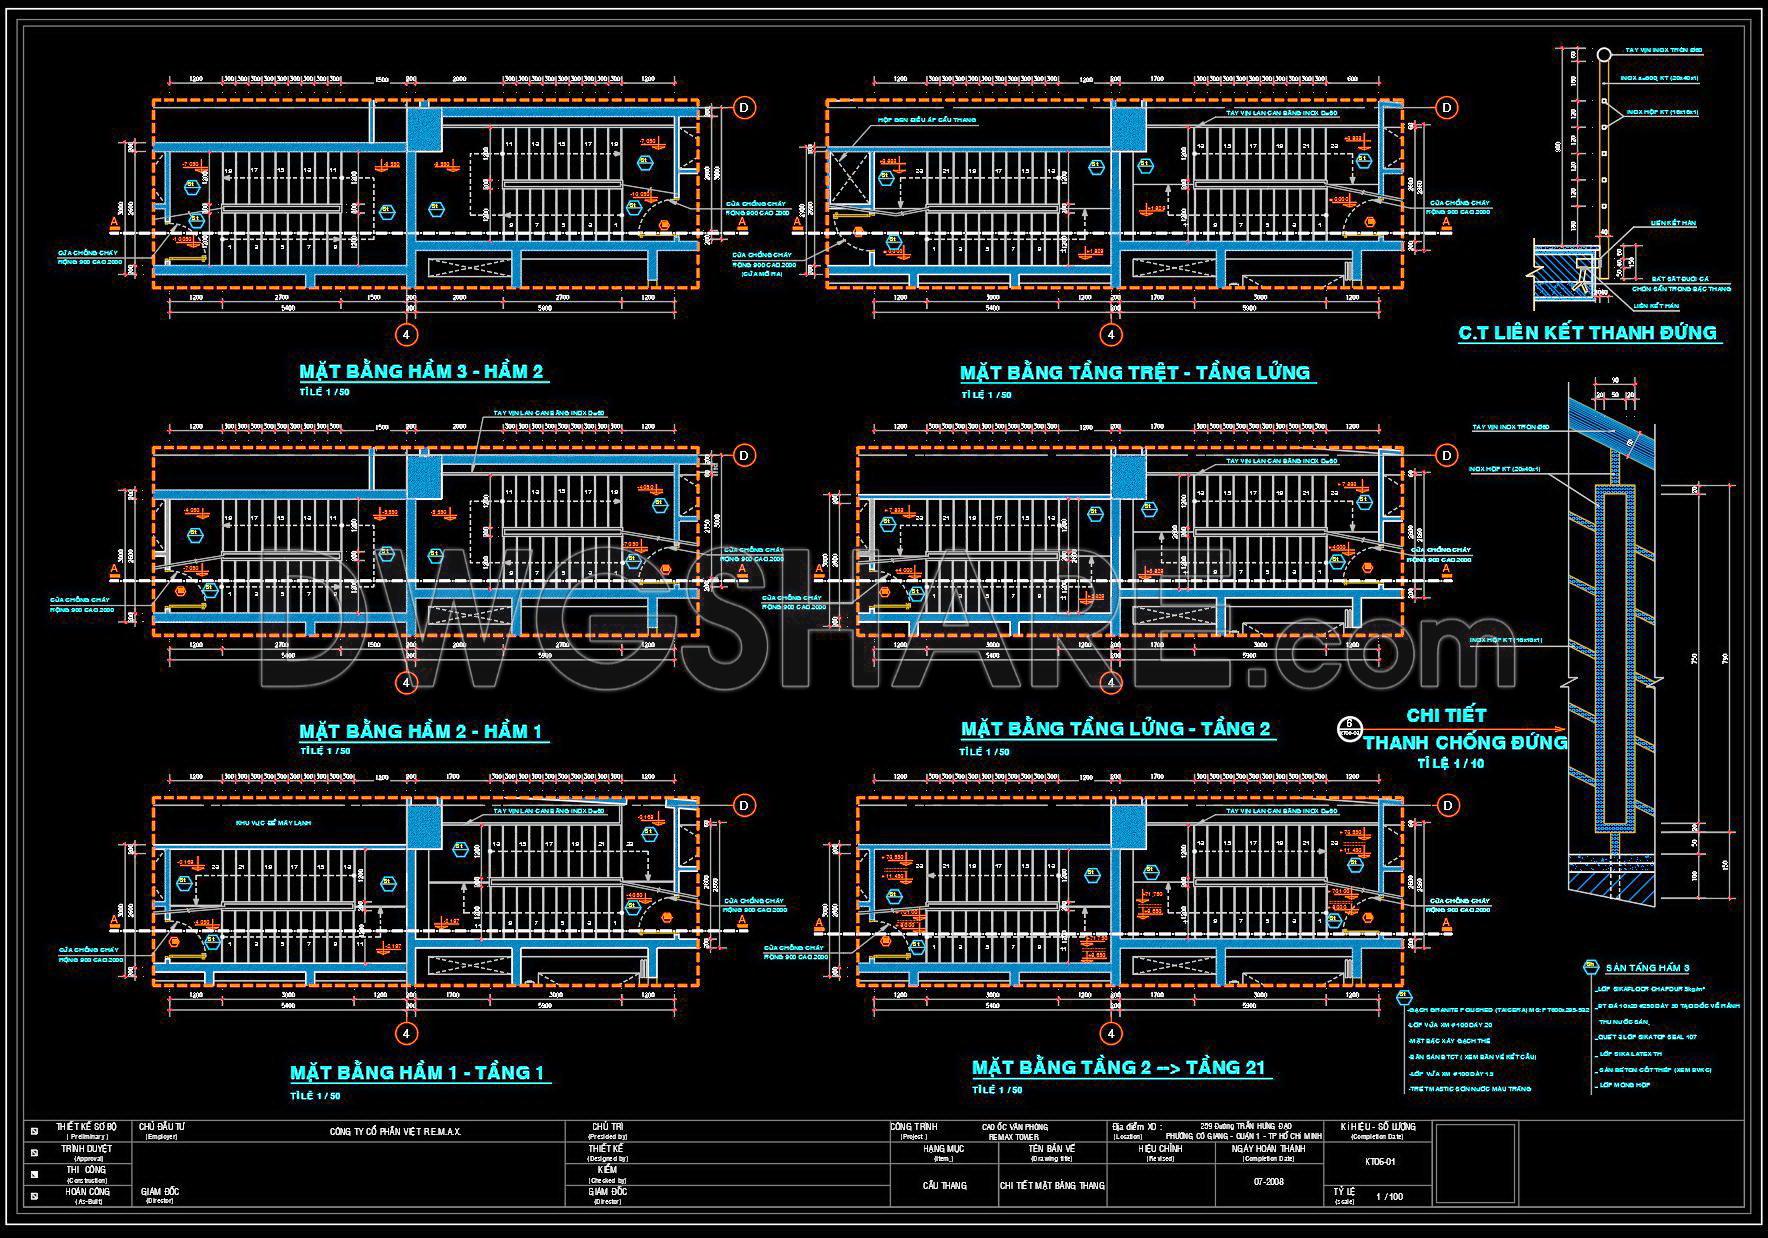
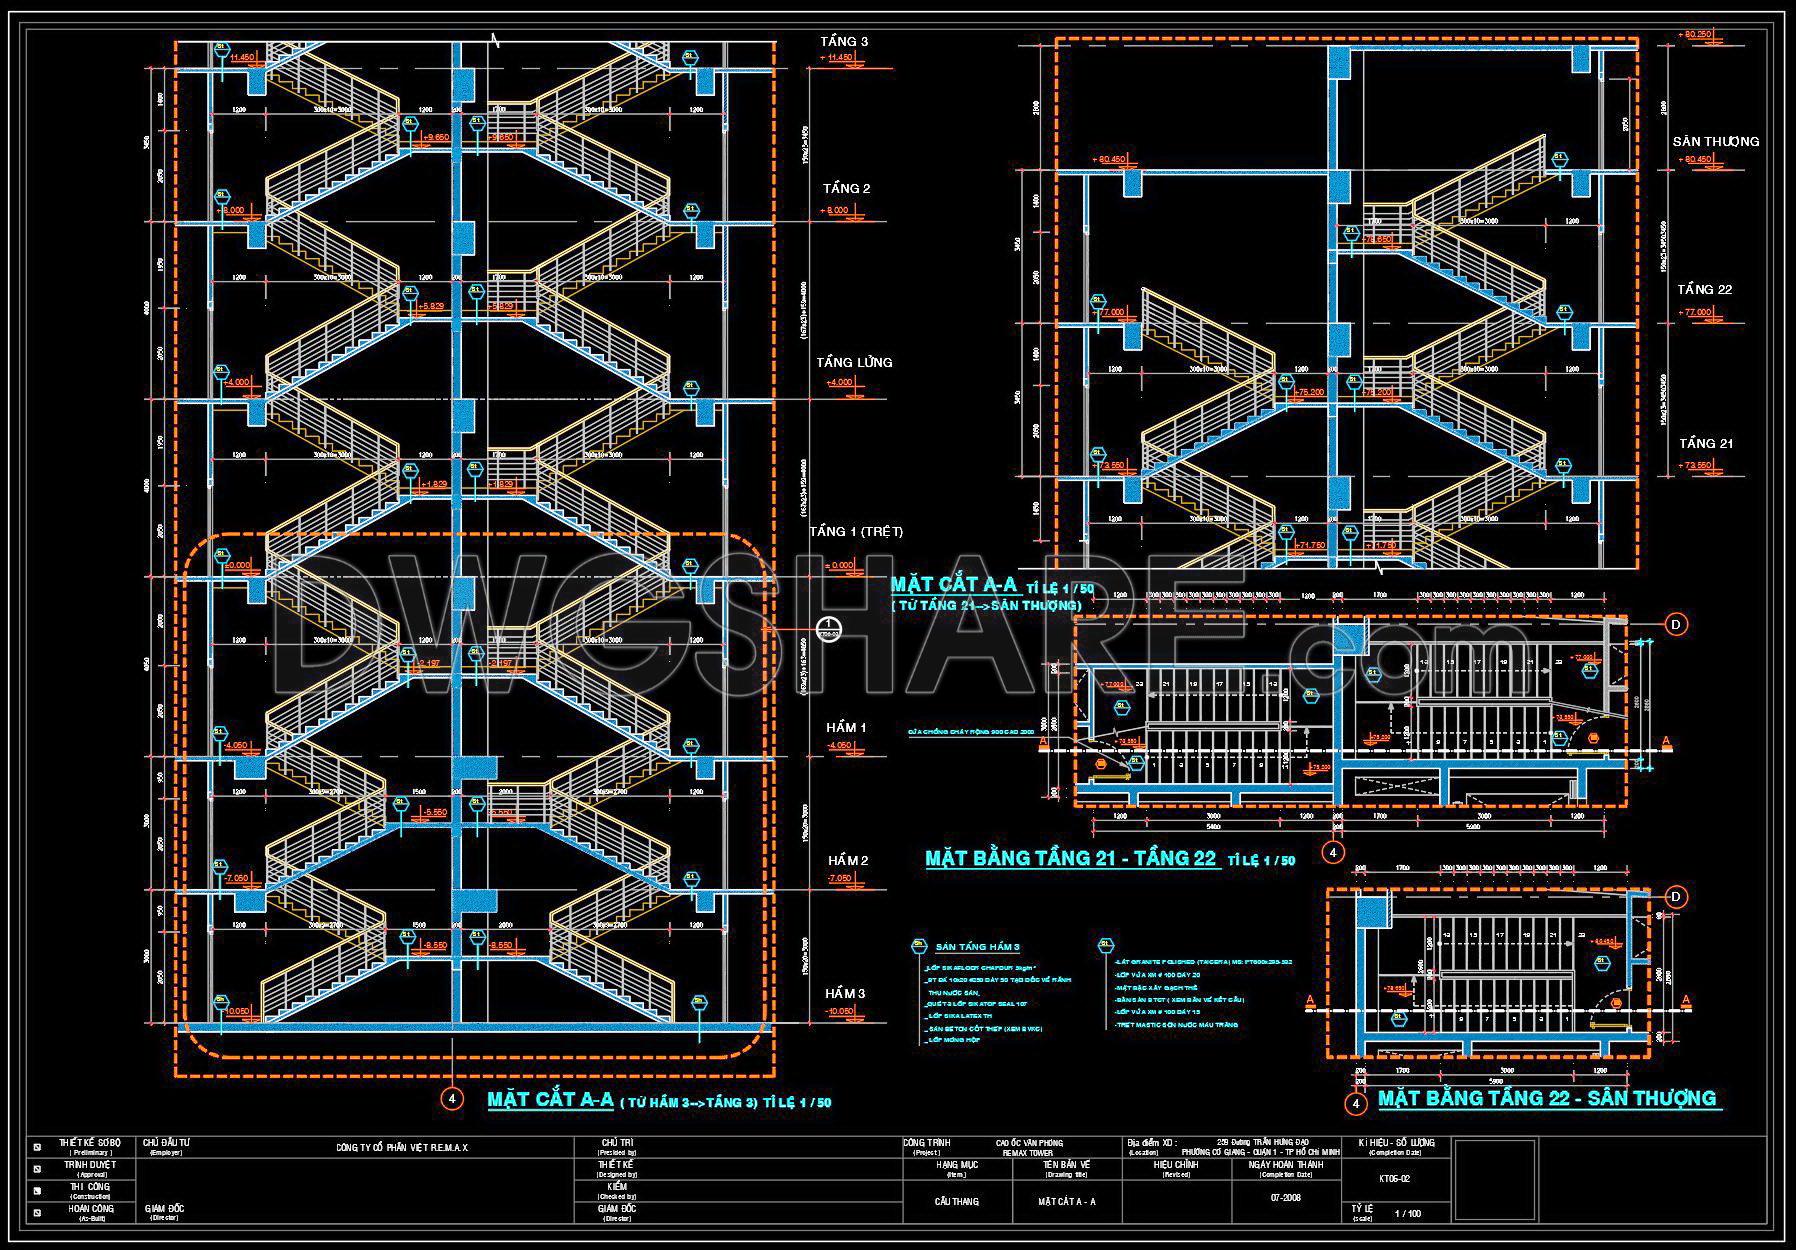
In the realm of architectural design, complete high-rise staircase plans, sections, and construction details serve as an essential foundation for efficient project execution. These CAD drawings, encapsulated in the DWG format, offer an in-depth view into the structural intricacies involved in high-rise building staircases. With detailed precision, these drawings ensure that every element of the staircase is accounted for, from its conceptual framework to its actual implementation on site.
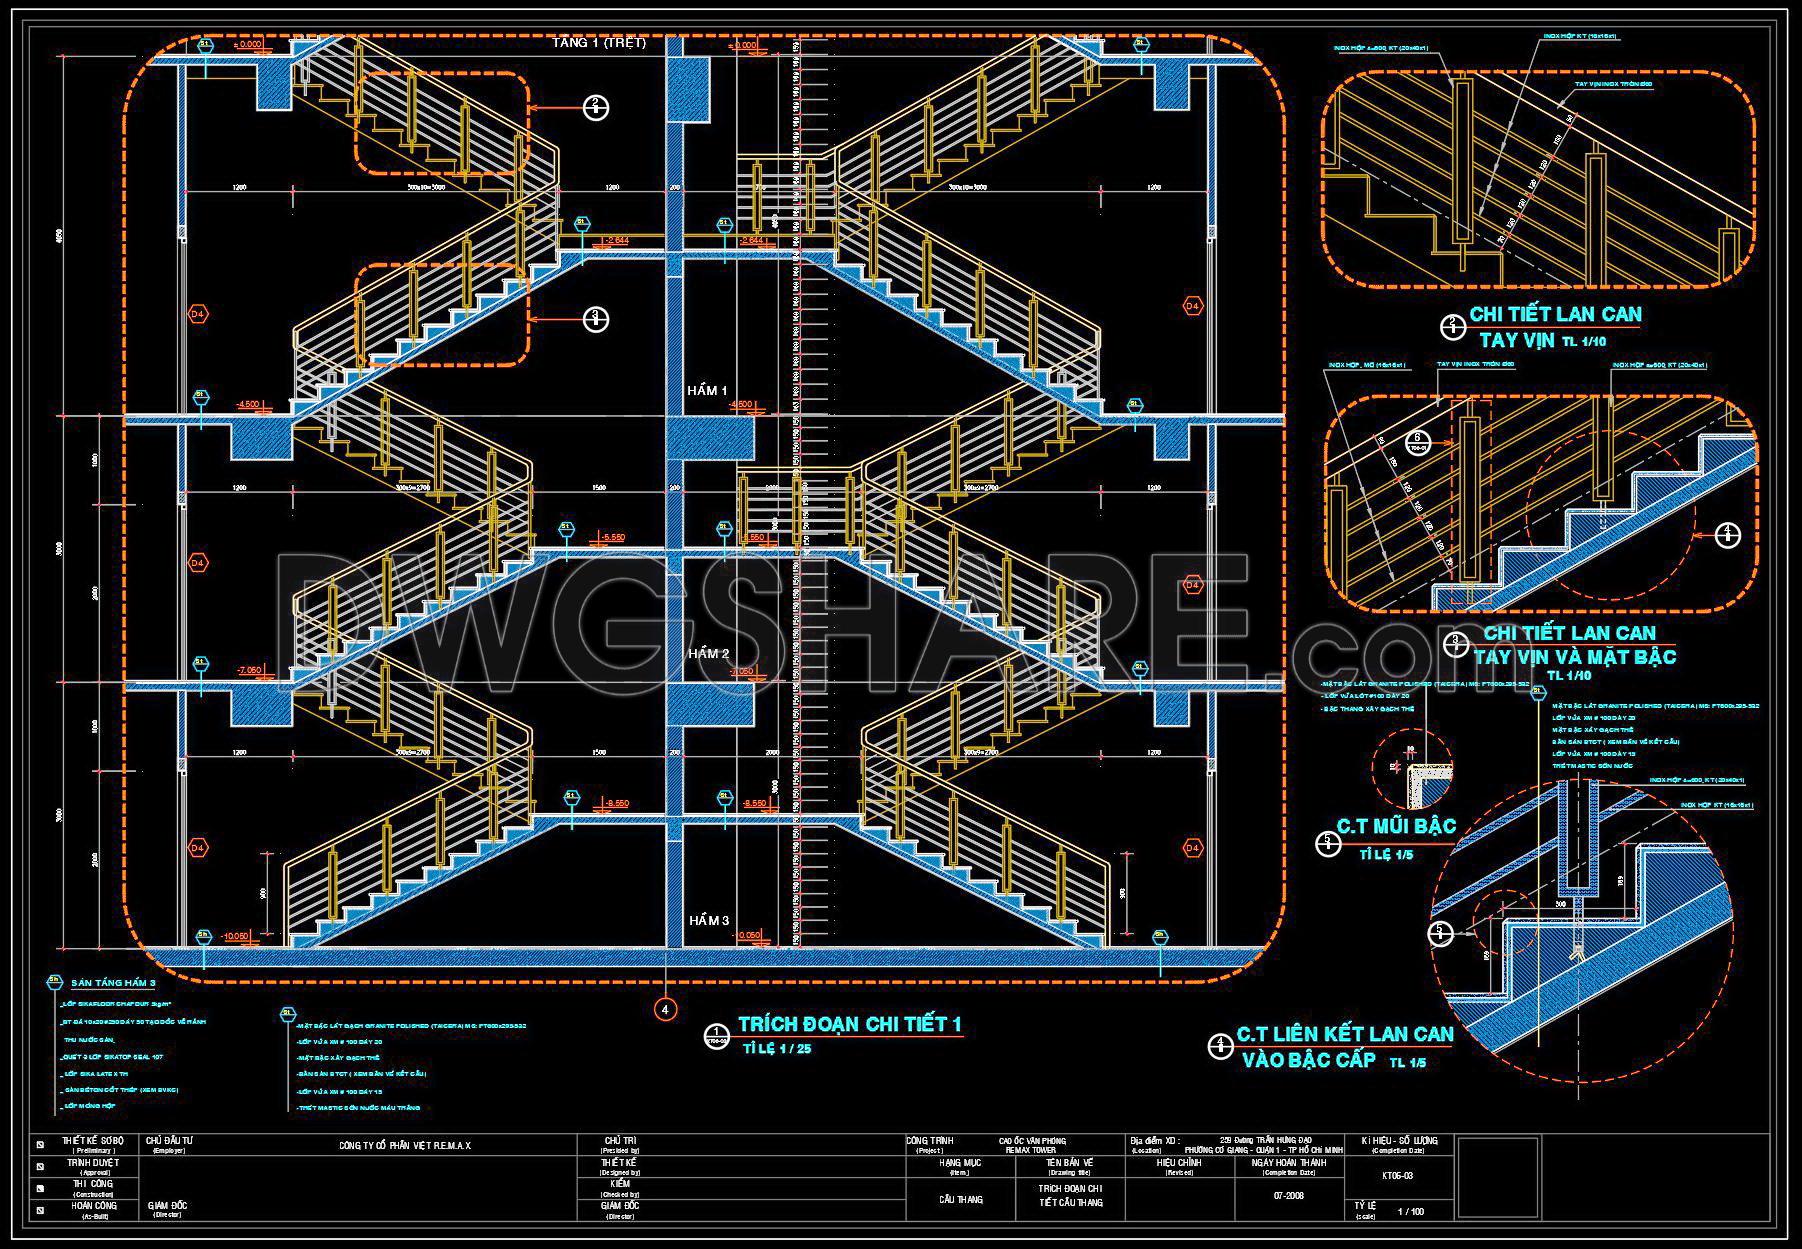
Architectural Section Drawings and Construction Detail Drawings are pivotal in these files. These drawings provide a sliced view of the staircase, revealing crucial aspects such as the stair treads, risers, rails, and supporting structures. The sections are meticulously annotated with grid lines, dimensions, and level markers, allowing for an accurate and comprehensive understanding of the staircase’s vertical connectivity within the building. By offering a clear depiction of materials, construction methods, and safety measures, these sections facilitate detailed planning and effective coordination among architects, engineers, and construction teams.
Additionally, the plan layouts and elevation drawings highlight the overall spatial arrangement and aesthetic dimensions of the staircase. These components illustrate the relationship between the staircase and surrounding spaces, ensuring seamless integration within the architectural design. Functional floor plan layouts alongside elevations and sections depict both horizontal and vertical dimensions, ensuring alignment and precision in the building’s overall planning.
Technical details such as the connection of handrails and stair nosing are also evident. These are vital for interior designers focusing on technical specifications and ensuring occupant safety and comfort. The drawings are developed to highlight high technical accuracy, making them easily modifiable and reusable in software like AutoCAD.
From a practical standpoint, these CAD files improve coordination between architectural designs and construction activities, significantly reducing errors and optimizing costs. Architects rely on these drawings during design development to ensure structural integrity, while construction teams use them for precise implementation. The detailed annotations and clear labeling serve as a universal language across multidisciplinary teams, enhancing project efficiency and communication.
Available for free, these CAD DWG files are invaluable for design reference, study, and research. They are an excellent base for the development of further technical drawings, serving as a foundational tool for both emerging and seasoned professionals in architecture and construction.
I also recommend downloading other Stairs CAD drawings for your project reference.
- File format: .DWG
- Size: 1 MB
- Source: DWGshare
- AutoCAD platform 2018 and later versions. For downloading files there is no need to go through the registration process
If you find our work useful, your support would mean a lot and help us grow even better.DONATE
Related posts
11.Details handrail stairs, handrails autocad free download
12.Modern Stair, Railing AutoCAD Blocks free download
13.Modern Stair, Railing AutoCAD Blocks free download
333. Free Download detailed CAD drawings of townhouse stairs
221. Download detailed CAD drawings of townhouse stairs
259. Download detailed CAD drawings of townhouse stairs
176. Download detailed CAD drawings of townhouse stairs
280. Download detailed CAD drawings of townhouse stairs
144. The detailed CAD drawing of an artistic wrought iron railing for staircase balustrades