
479. Free CAD Plans for a 3-Storey House with 2 Bedrooms

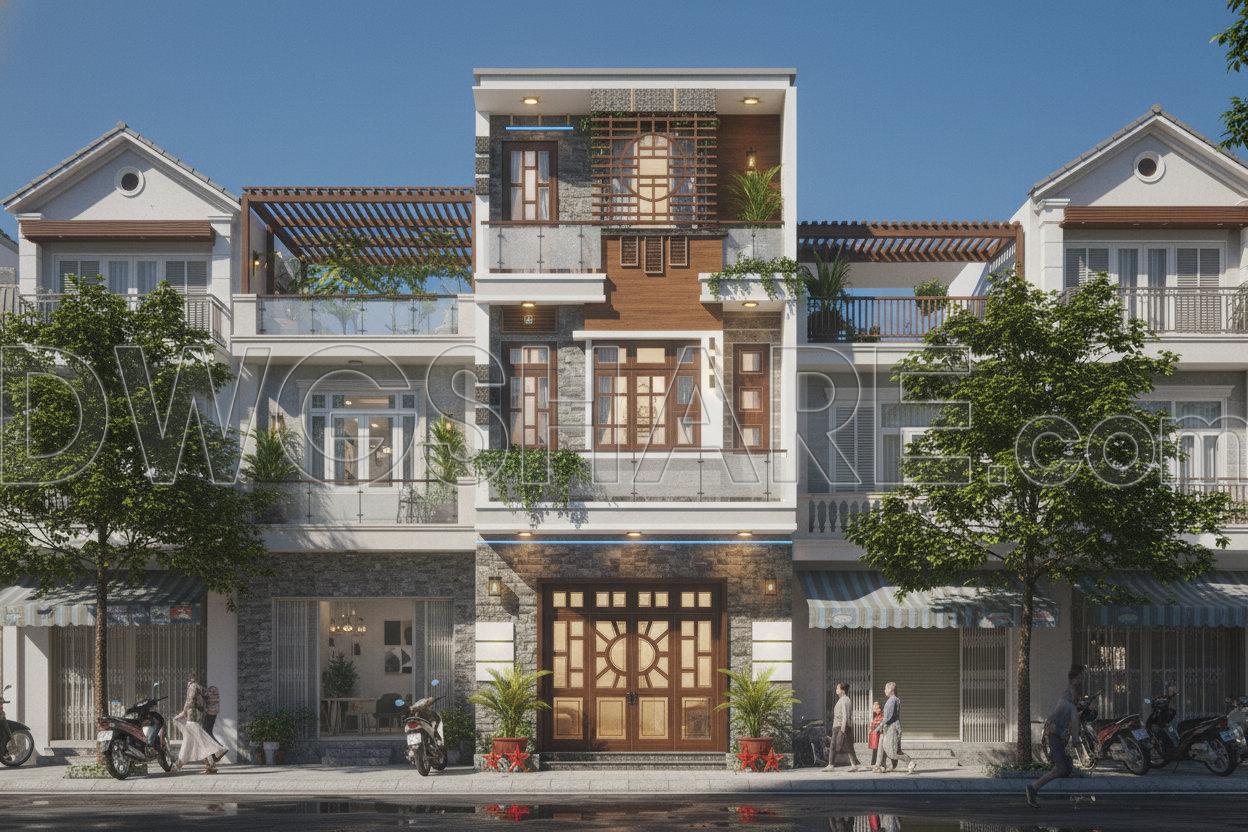
Explore a detailed set of architectural floor plans crafted for a 3-storey house with 2 bedrooms. These comprehensive CAD drawings provide a clear layout, offering significant value to architects and designers.
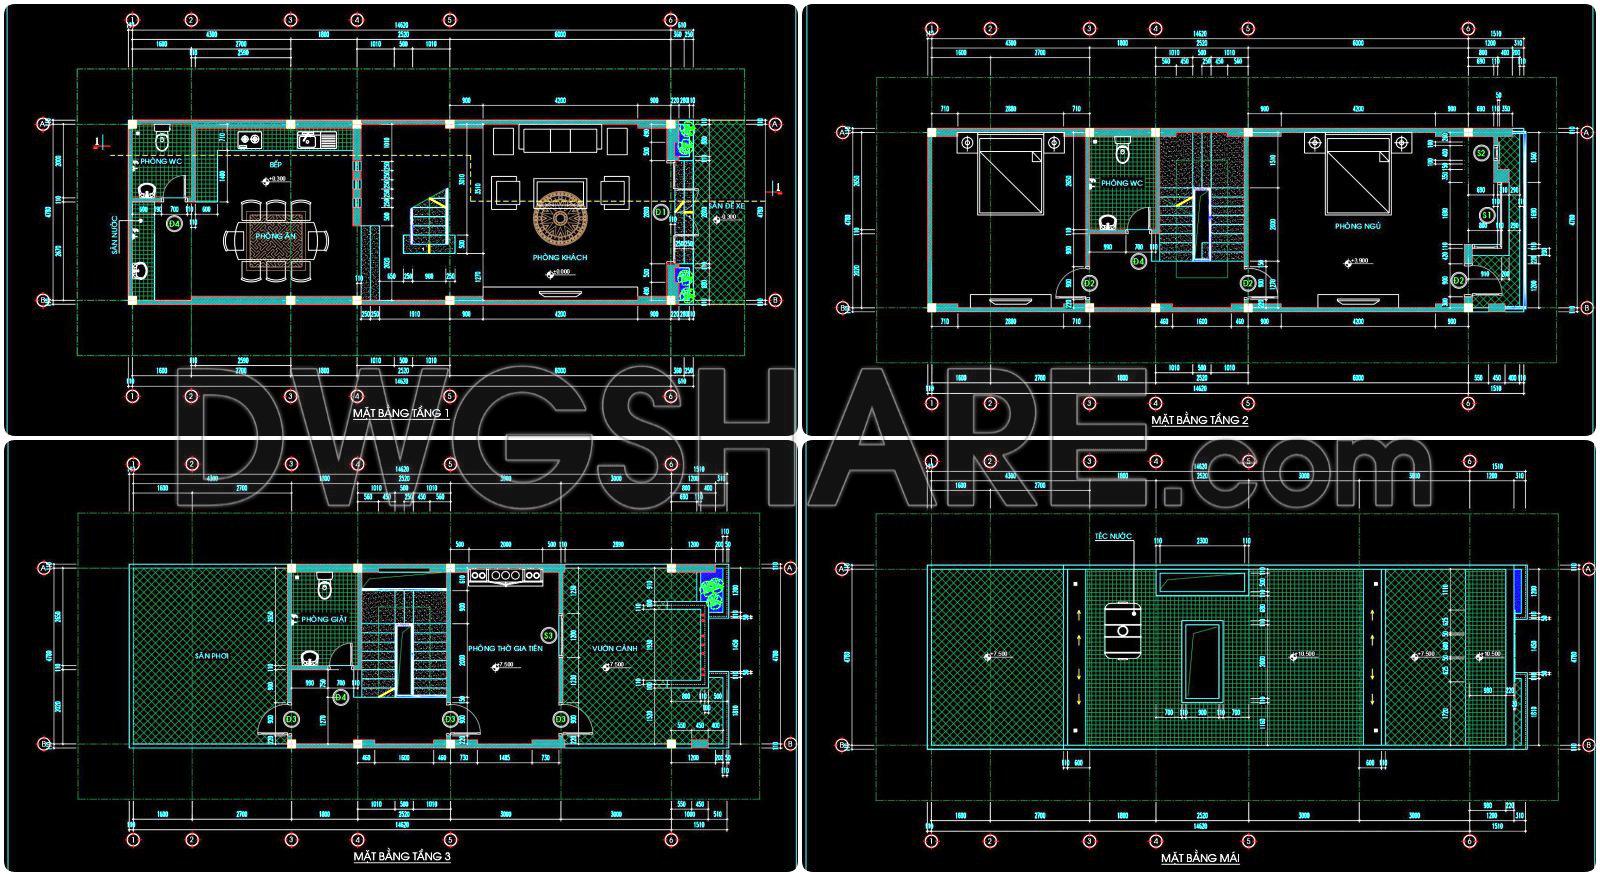
Architectural Floor Plans: The design showcases all three levels, highlighting a well-organized and functional layout. The first floor includes key spaces like the living room and kitchen, promoting an open and accessible flow. The second floor features the two bedrooms, ensuring privacy and comfort. The third floor is elegantly designed with communal and utility spaces, effectively maximizing vertical living space.
The plans include:
– Functional floor plan layout: Offering a comprehensive view of the spatial arrangement, aiding architects in refining design details and ensuring efficient space utilization.
– Grid lines and dimensions: Clearly marked to enhance precision in construction, facilitating easy interpretation and application by construction teams.
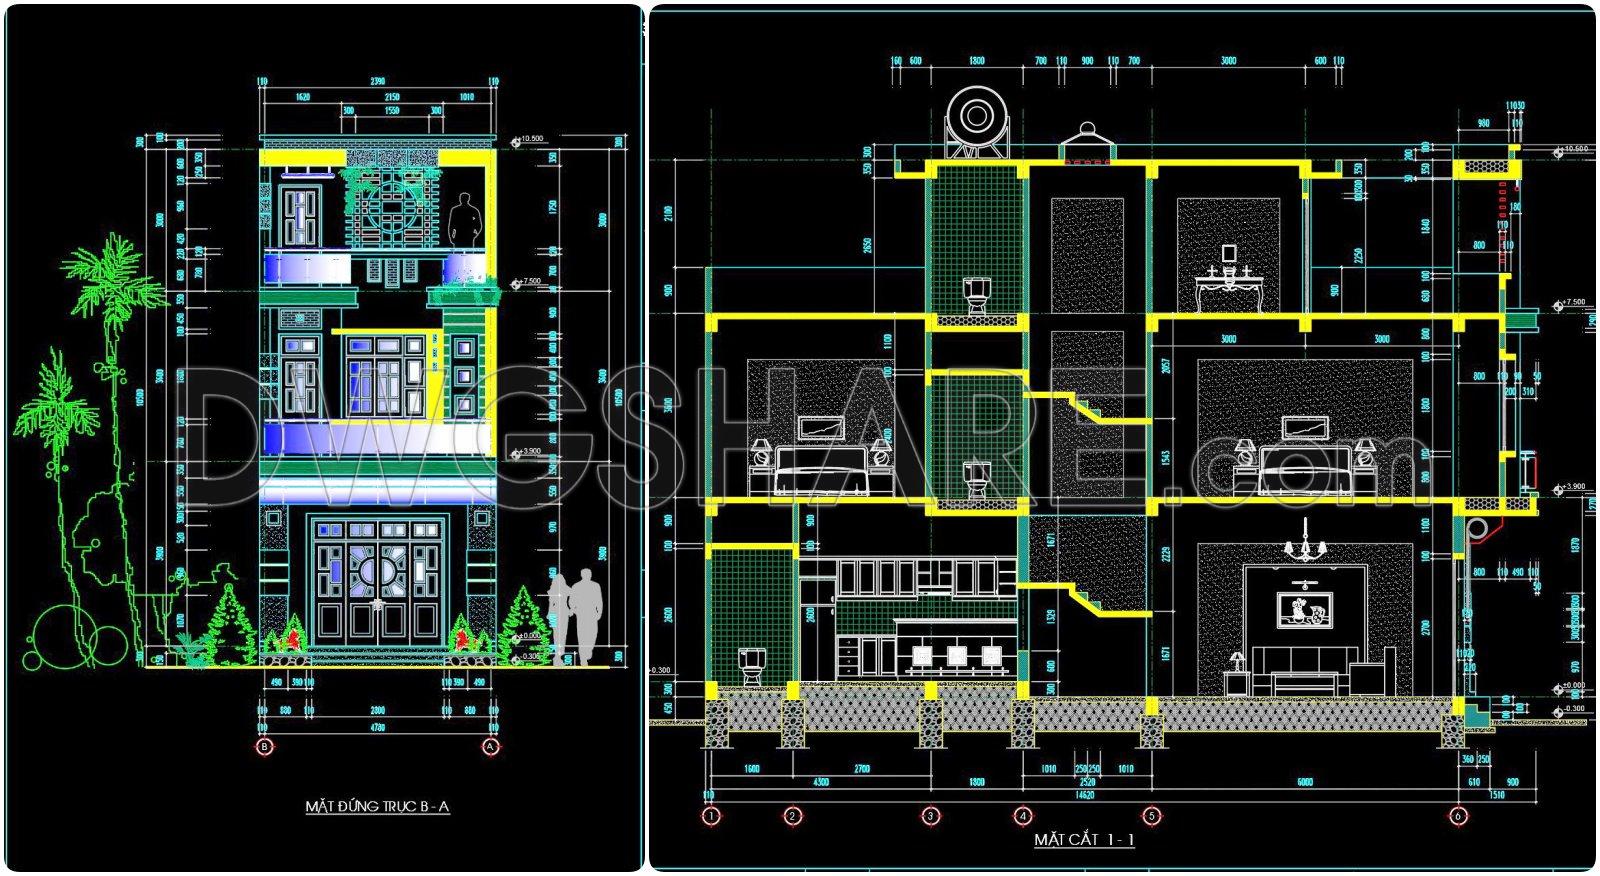
– Elevations and sections: Offered for all levels, providing critical details necessary for assessing structural components, ensuring each element adheres to design specifications.
– Construction detail drawings: Essential for builders, delivering insight into specific construction techniques and ensuring quality and consistency throughout the building process.
These drawings are indispensable for architects during the design development phase, offering the perfect base for modifications and allowing for enhanced design iterations. Interior designers can utilize these layouts to craft tailored technical details, ensuring the interiors are both functional and aesthetically pleasing. For construction teams, these plans are a reliable reference, promoting seamless coordination and reducing potential onsite errors.
Practical value:
These CAD drawings excel in high technical accuracy, allowing easy modifications and reuse within AutoCAD. They enhance design-construction coordination, optimizing costs and minimizing errors across all stages of the project.
Available for free, these plans serve as an excellent resource for design reference, academic study, or as a foundational element for developing advanced technical drawings. Whether you’re a seasoned professional or an emerging architect, these CAD interpretations of a modern, multi-level home provide a versatile tool for diverse architectural challenges.
I also recommend downloading other Bedroom CAD drawings for your project reference.
- File format: .DWG
- Size: 1 MB
- Source: DWGshare
- AutoCAD platform 2018 and later versions. For downloading files there is no need to go through the registration process
If you find our work useful, your support would mean a lot and help us grow even better.DONATE
Related posts
304. CAD design drawings for a 3-story townhouse with dimensions of 7.7m x 12m
Modern Villa Home Design AutoCAD File Free Download
Luxury House Complete With All Plans Autocad file free download
Autocad Drawing Of 4-Story Classic Villa 8.6mx11.4m For Download
Townhouse Villa Model type A AutoCAD File Free Download
253. The CAD drawings for the floor tiling of a 3-story townhouse with dimensions of 3.2 meters by 19.5 meters
382. Download CAD Design Drawings for a 4-Story House with Dimensions 7.2m x 15m
858. Download Architectural CAD Drawings of a Housing Building with Roof Pool
304. CAD drawings for detailed electrical designs for a 3-story townhouse