
509. 4-Story House Design 16m x 6m – Complete Floor Plans, Elevations & CAD Drawings DWG
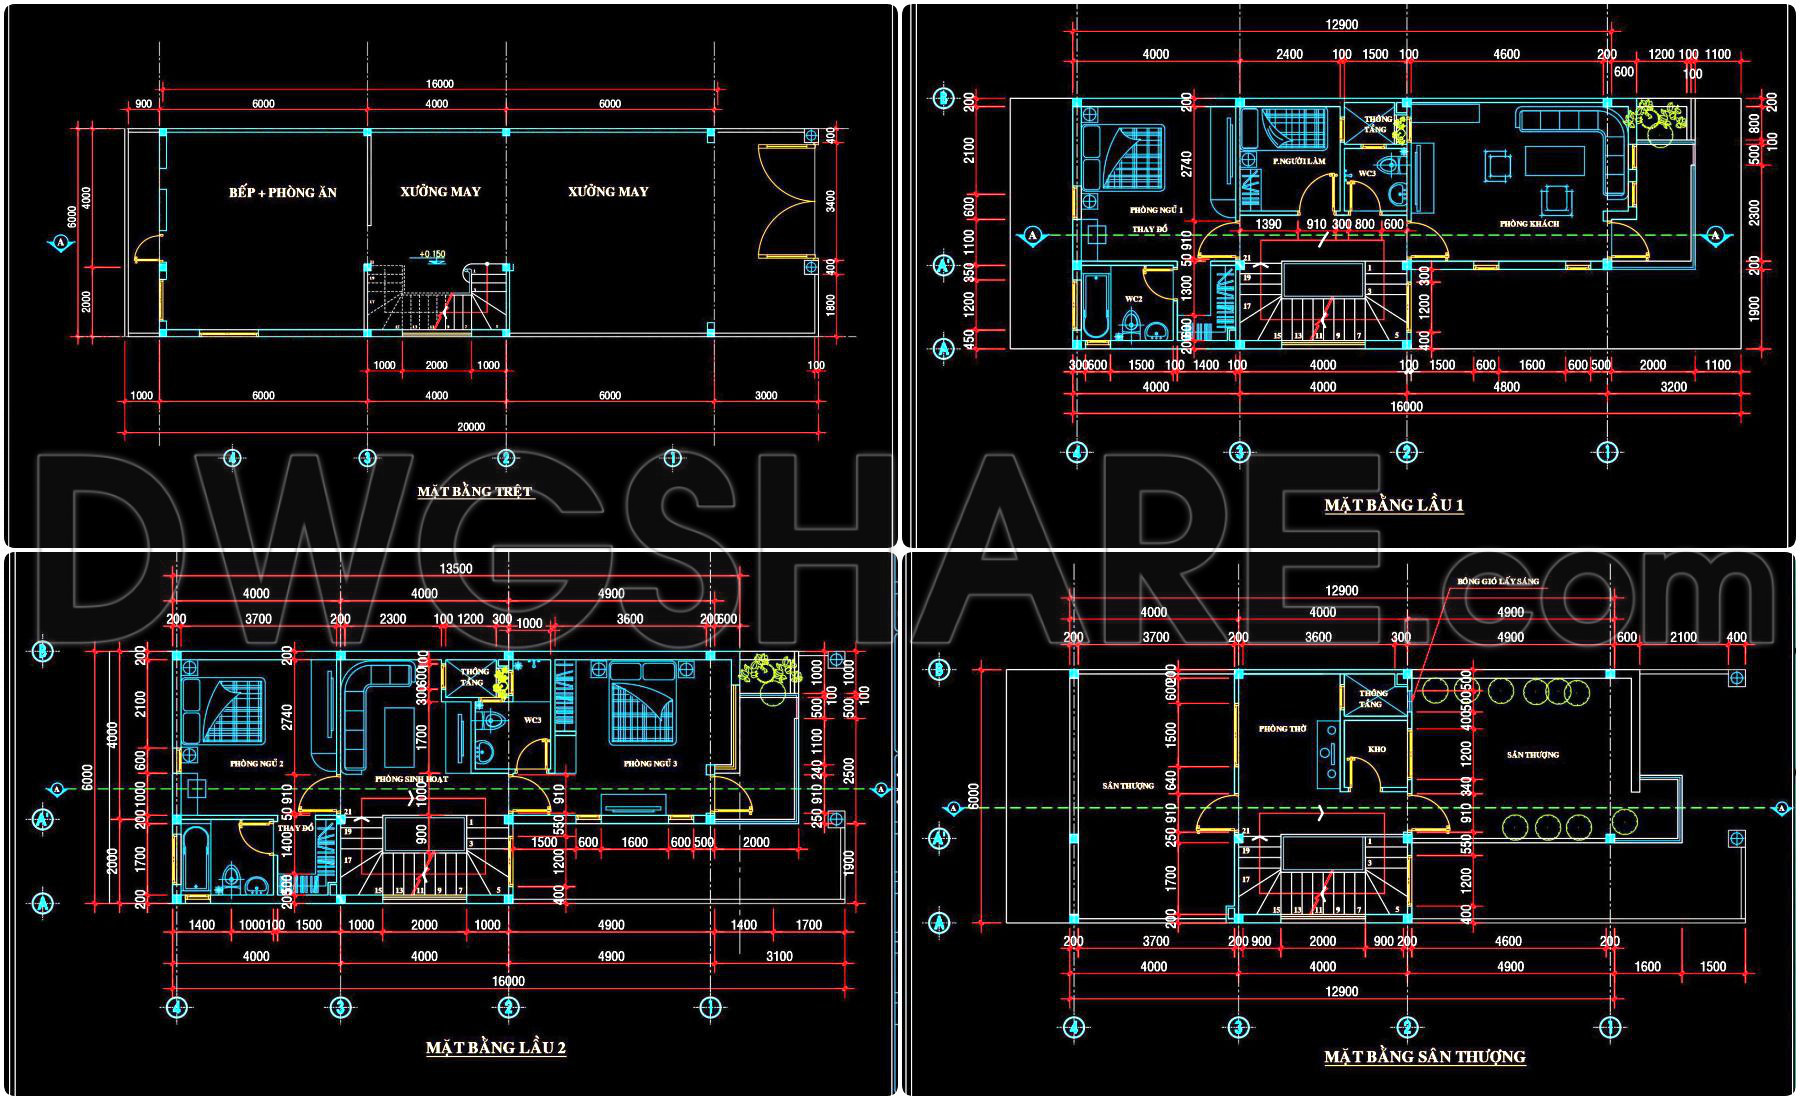
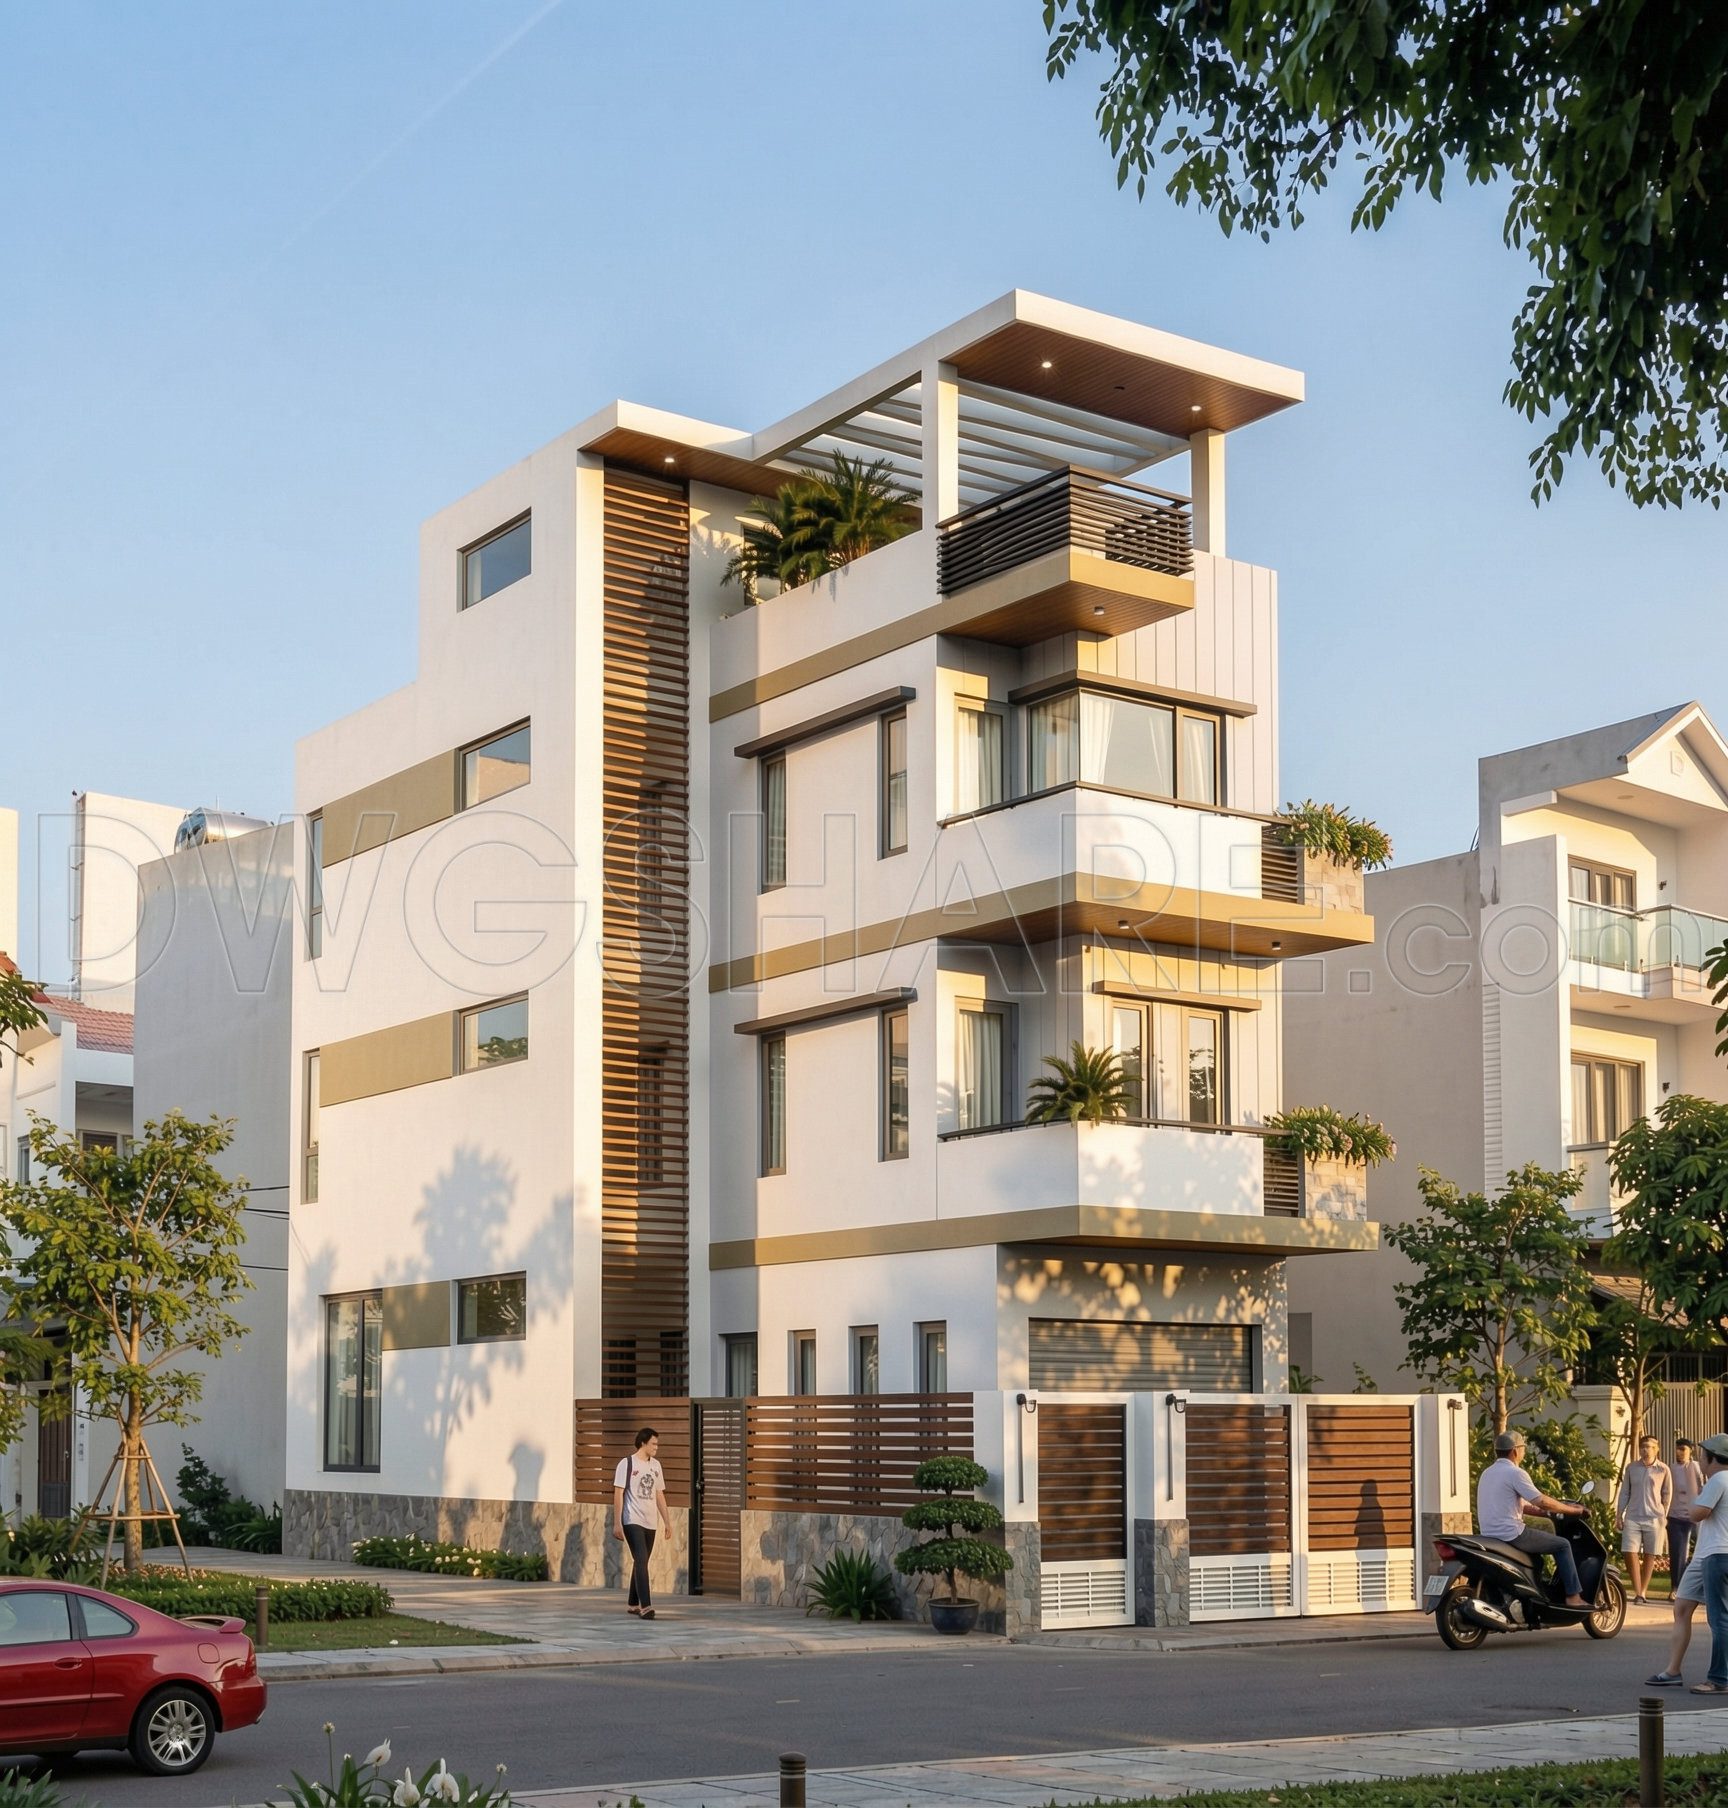
The four-story house design, spanning 16m x 6m, is an exemplary representation of modern architectural ingenuity captured in comprehensive floor plans, elevations, and detailed CAD drawings. With a focus on functionality and aesthetics, these documents are an essential resource for professionals across architectural, interior design, and construction fields.
Beginning with the architectural floor plans, each level of the building is meticulously laid out to maximize space and functional coherence. These plans include clear grid lines, dimensions, and level markers, crucial for understanding the spatial organization and structural alignment. Architects appreciate these plans as a foundation during the design development phase, offering a solid base for modifications and optimizations in project evolution.
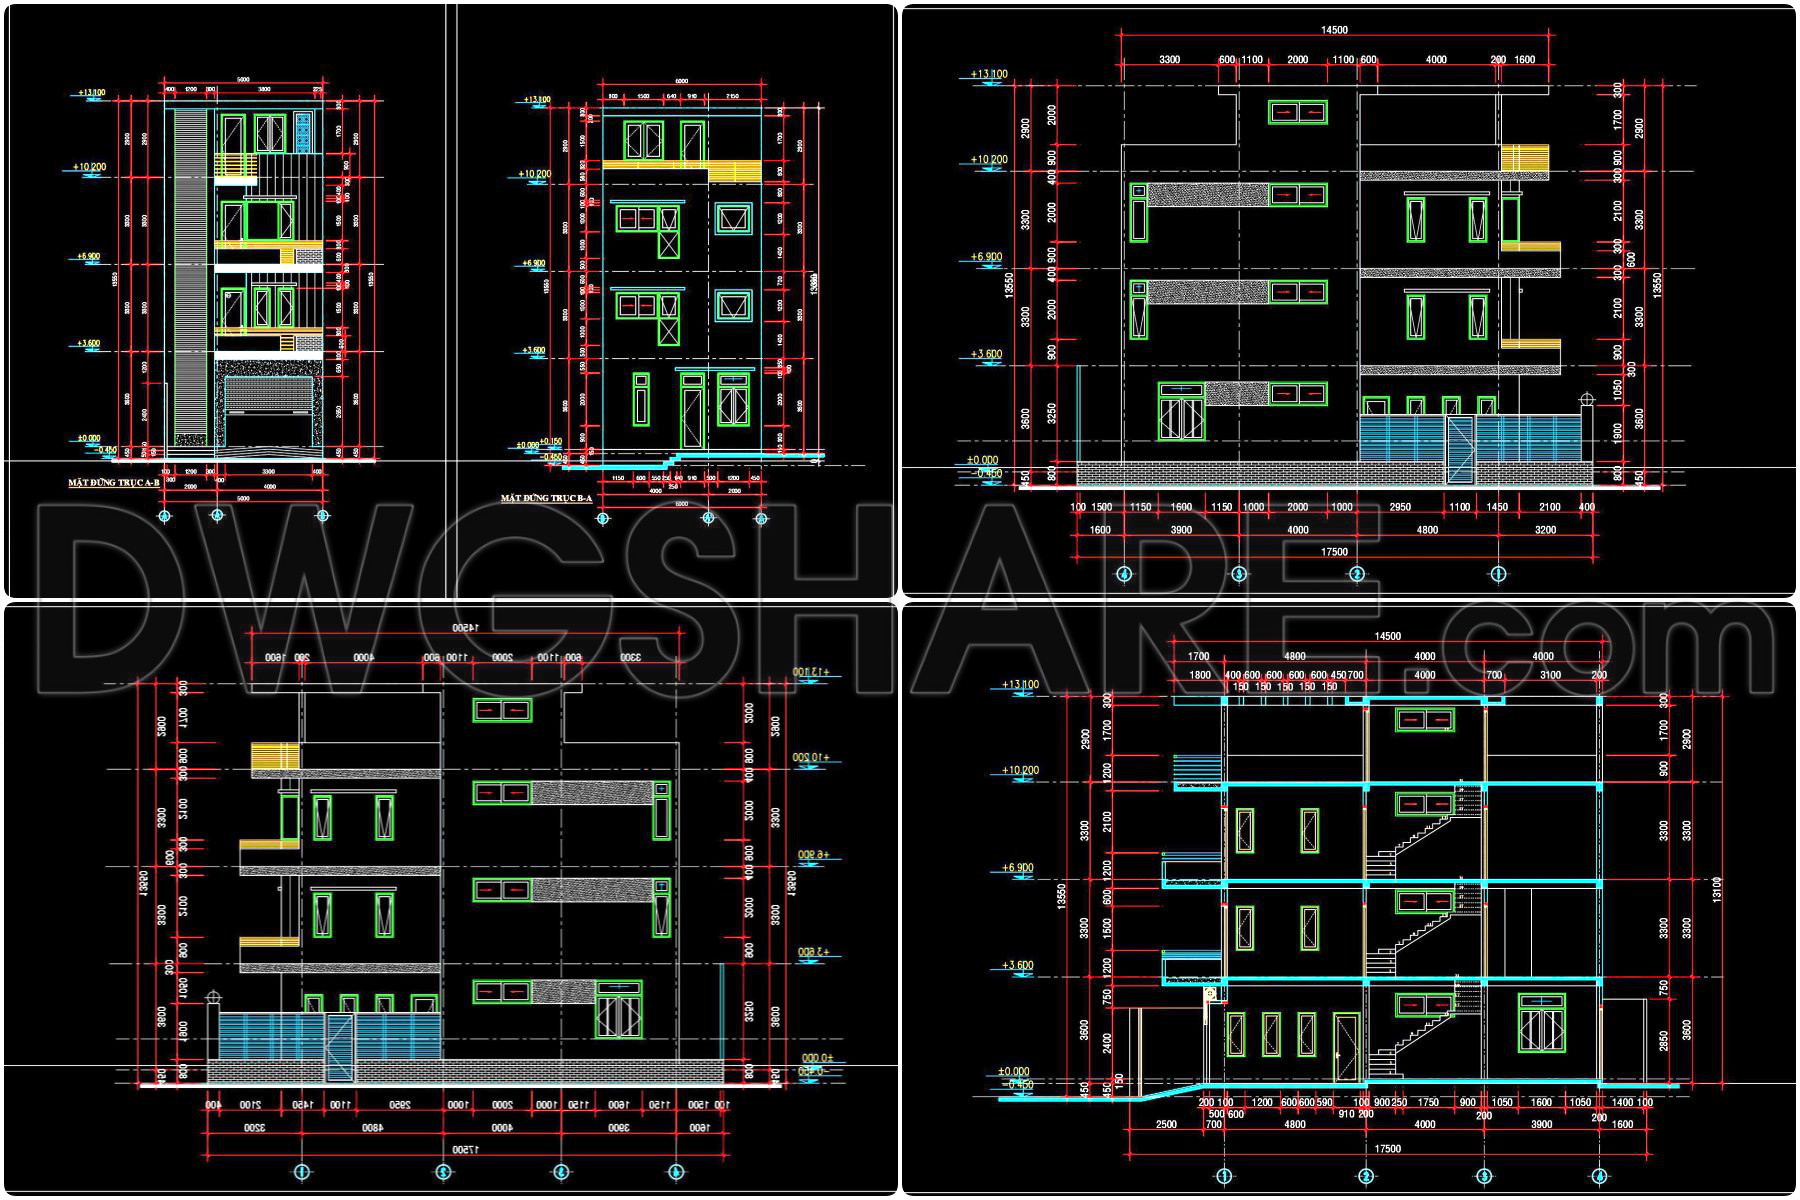
The elevation drawings present a detailed view of the building’s external facade. These elevations play a pivotal role for architects and designers by showcasing material finishes, fenestration patterns, and aesthetic proportions, aiding in the decision-making process regarding external appearance and environmental integration.
Further detail is captured in the section drawings, which reveal vertical relationships within the building. Sections are instrumental for construction teams as they provide critical insights into ceiling heights, slab arrangements, and stair configurations. This information is vital for accurate on-site construction and ensuring compliance with engineering standards.
Integral to the documentation are construction detail drawings, focusing on specific architectural elements such as windows, doors, and staircases. These drawings offer precision in material specifications and assembly techniques, supporting construction teams in achieving high-quality build outcomes. The inclusion of such intricate details underscores the document’s role in minimizing errors and optimizing costs during the construction phase.
The integration of interior layouts and furniture drawings ensures that interior designers can effectively plan and execute spaces that align with aesthetic and functional objectives. By offering a detailed view of furniture placements and spatial relationships, designers can bring enhanced functionality and comfort to the interior spaces.
The practical value of these CAD drawings is undeniable, especially given their technical accuracy and adaptability within AutoCAD environments. Their ease of modification makes them indispensable tools for improving design and construction coordination, facilitating seamless communication among stakeholders.
These CAD DWG files, available for free, serve as an excellent reference for design exploration, technical studies, and as a foundational layer for future drawing development. They empower architects, students, and construction professionals with a robust resource that enhances learning and real-world application.
I also recommend downloading other Houses CAD drawings for your project reference.
- File format: .DWG
- Size: 1 MB
- Source: DWGshare
- AutoCAD platform 2018 and later versions. For downloading files there is no need to go through the registration process
If you find our work useful, your support would mean a lot and help us grow even better.DONATE
Related posts
317. Free Download of Mechanical and Electrical Construction Design Drawings for a 2-Story House
House Faces Details AutoCAD File Free Download
292. CAD design drawings for a 4-story townhouse with dimensions of 5m x 12m
Autocad Drawings Of 1-Story Modern Villa 7.6m x12.6m For Download
579. 3-Story European House Architectural Plans – Floor Plans & Elevations
502. Download CAD Design Drawings for a 3-Story House with Dimensions 7,9m x 16,2m
798. Free Download 4-Story European-Style Villa Elevation CAD Drawings
873. Download 1-Story House CAD Drawing – 3 Bedrooms, 130m2
401. Download CAD Design Drawings for a 3-Story House with Dimensions 5m x 20m