
491. Free CAD Drawings of a 3-Storey House (5×20m) with 2 Bedrooms
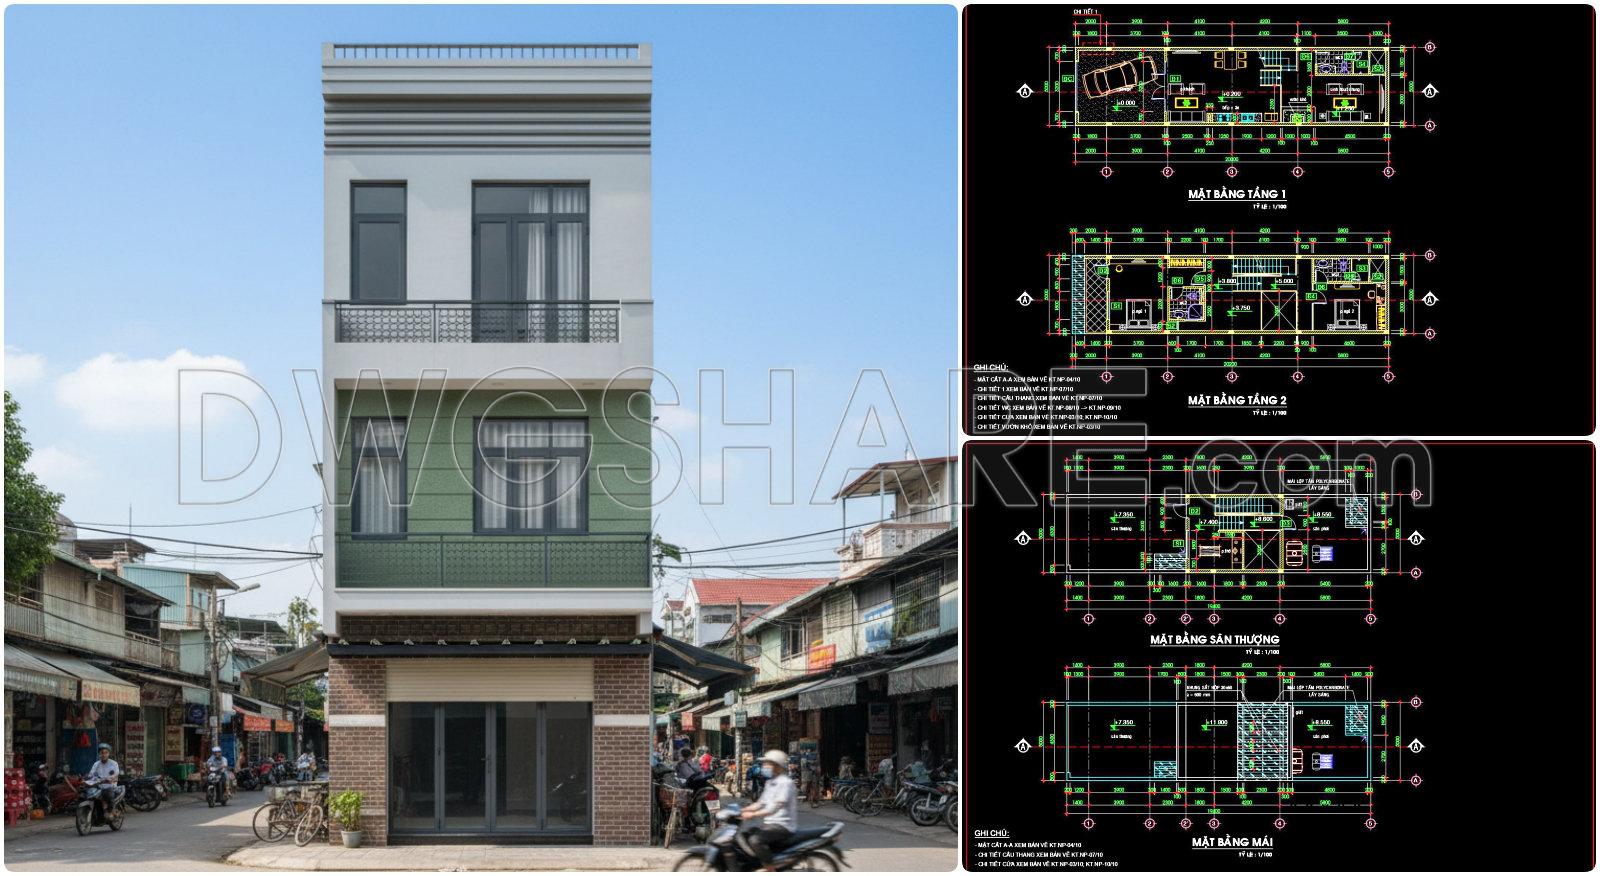
In the realm of architectural design, the Free CAD Drawings of a 3-Storey House (5x20m) with 2 Bedrooms offer a comprehensive resource for professionals and enthusiasts alike. These CAD drawings serve as a detailed guide, specifically tailored for a compact yet functional urban dwelling.
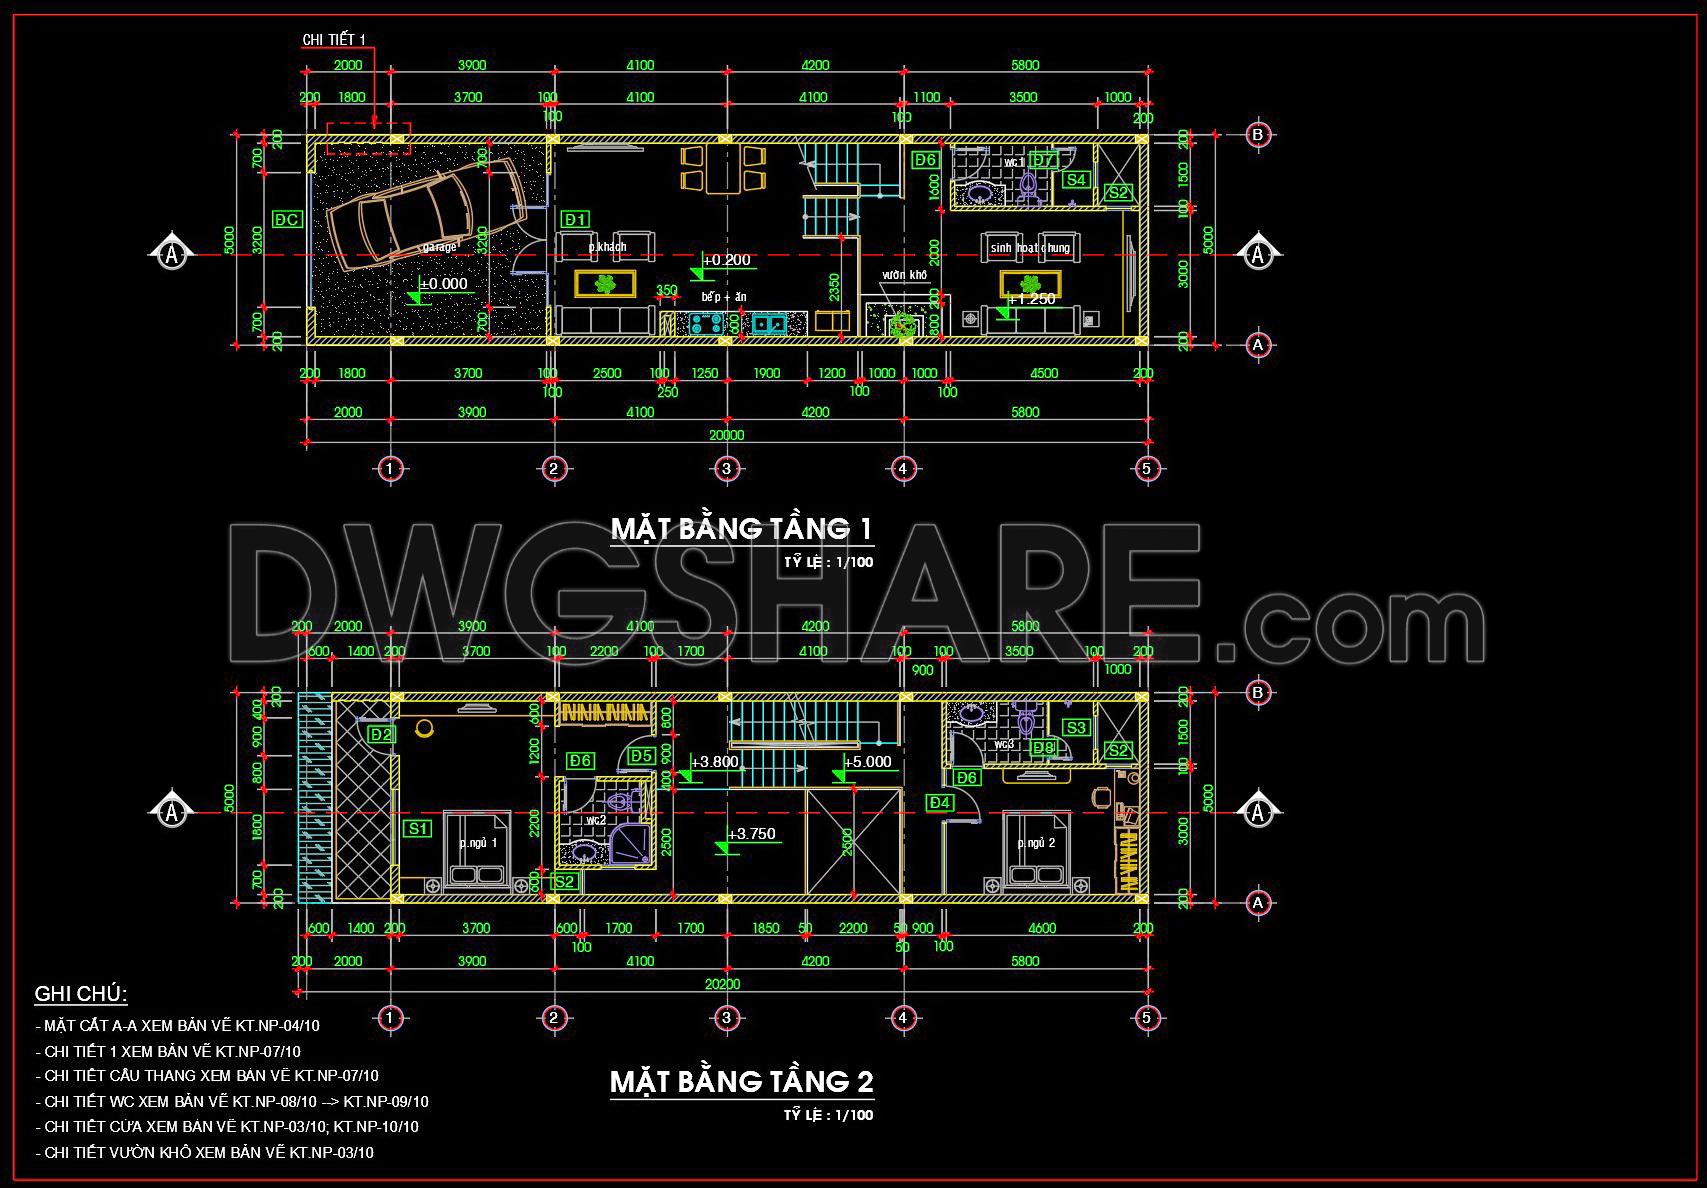
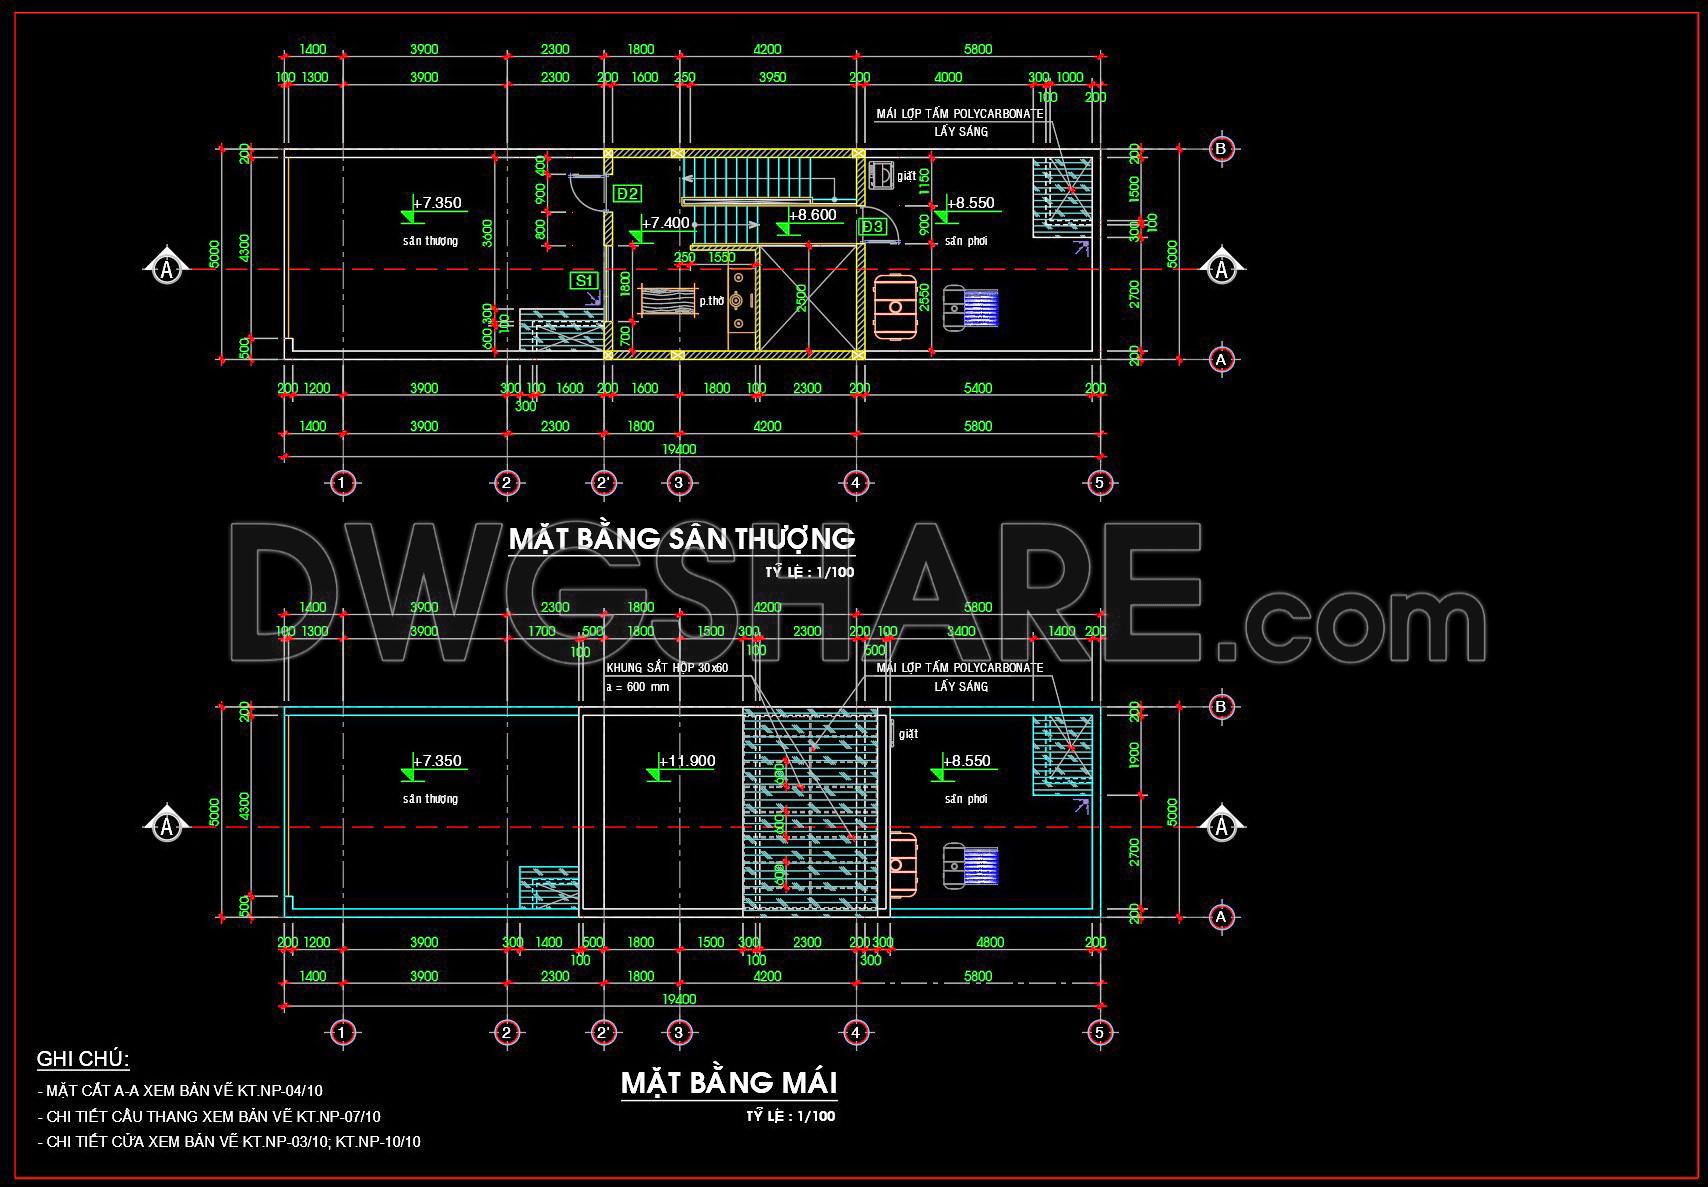
Architectural Floor Plans are the cornerstone of these drawings, displaying the spatial arrangement across three distinct levels. The functional floor plan layout meticulously outlines essential components such as living areas, bedrooms, and utility spaces. Each floor is crafted to optimize the 5x20m plot, ensuring efficient use of space while maintaining aesthetic appeal.
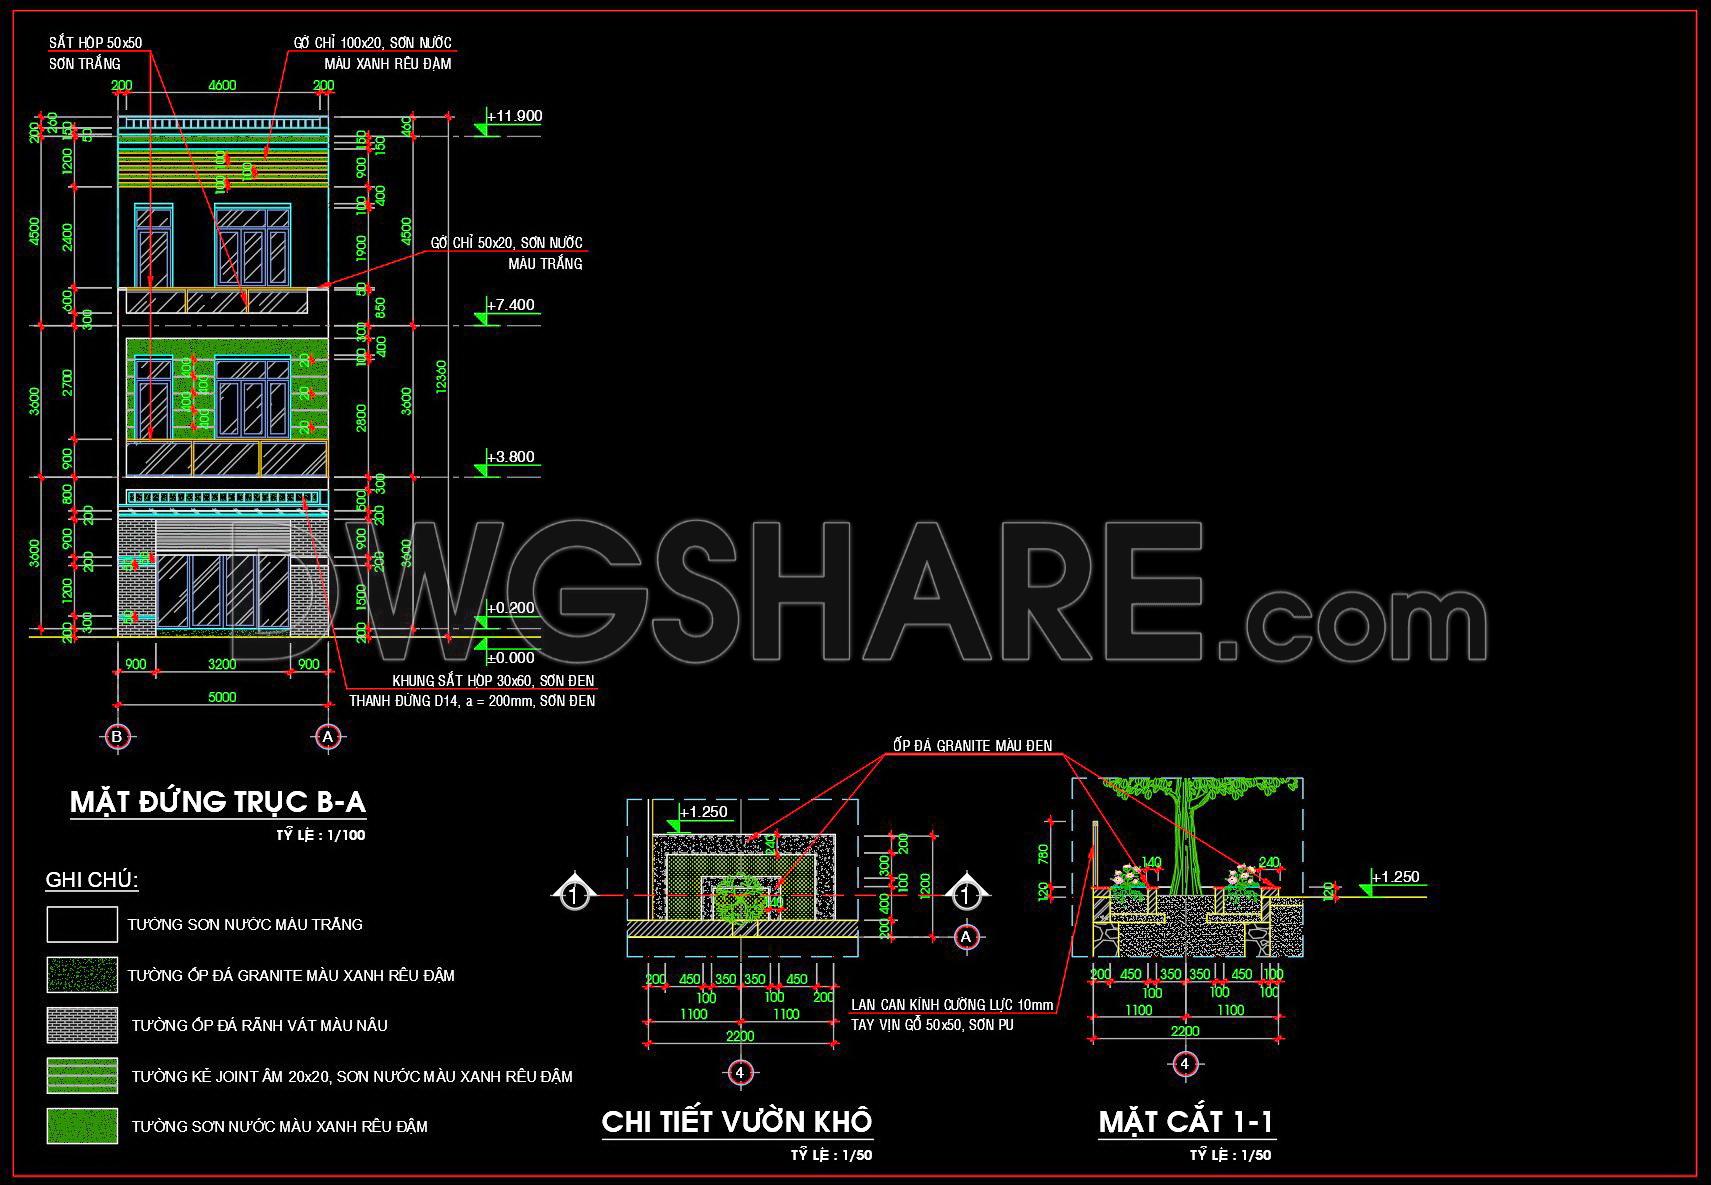
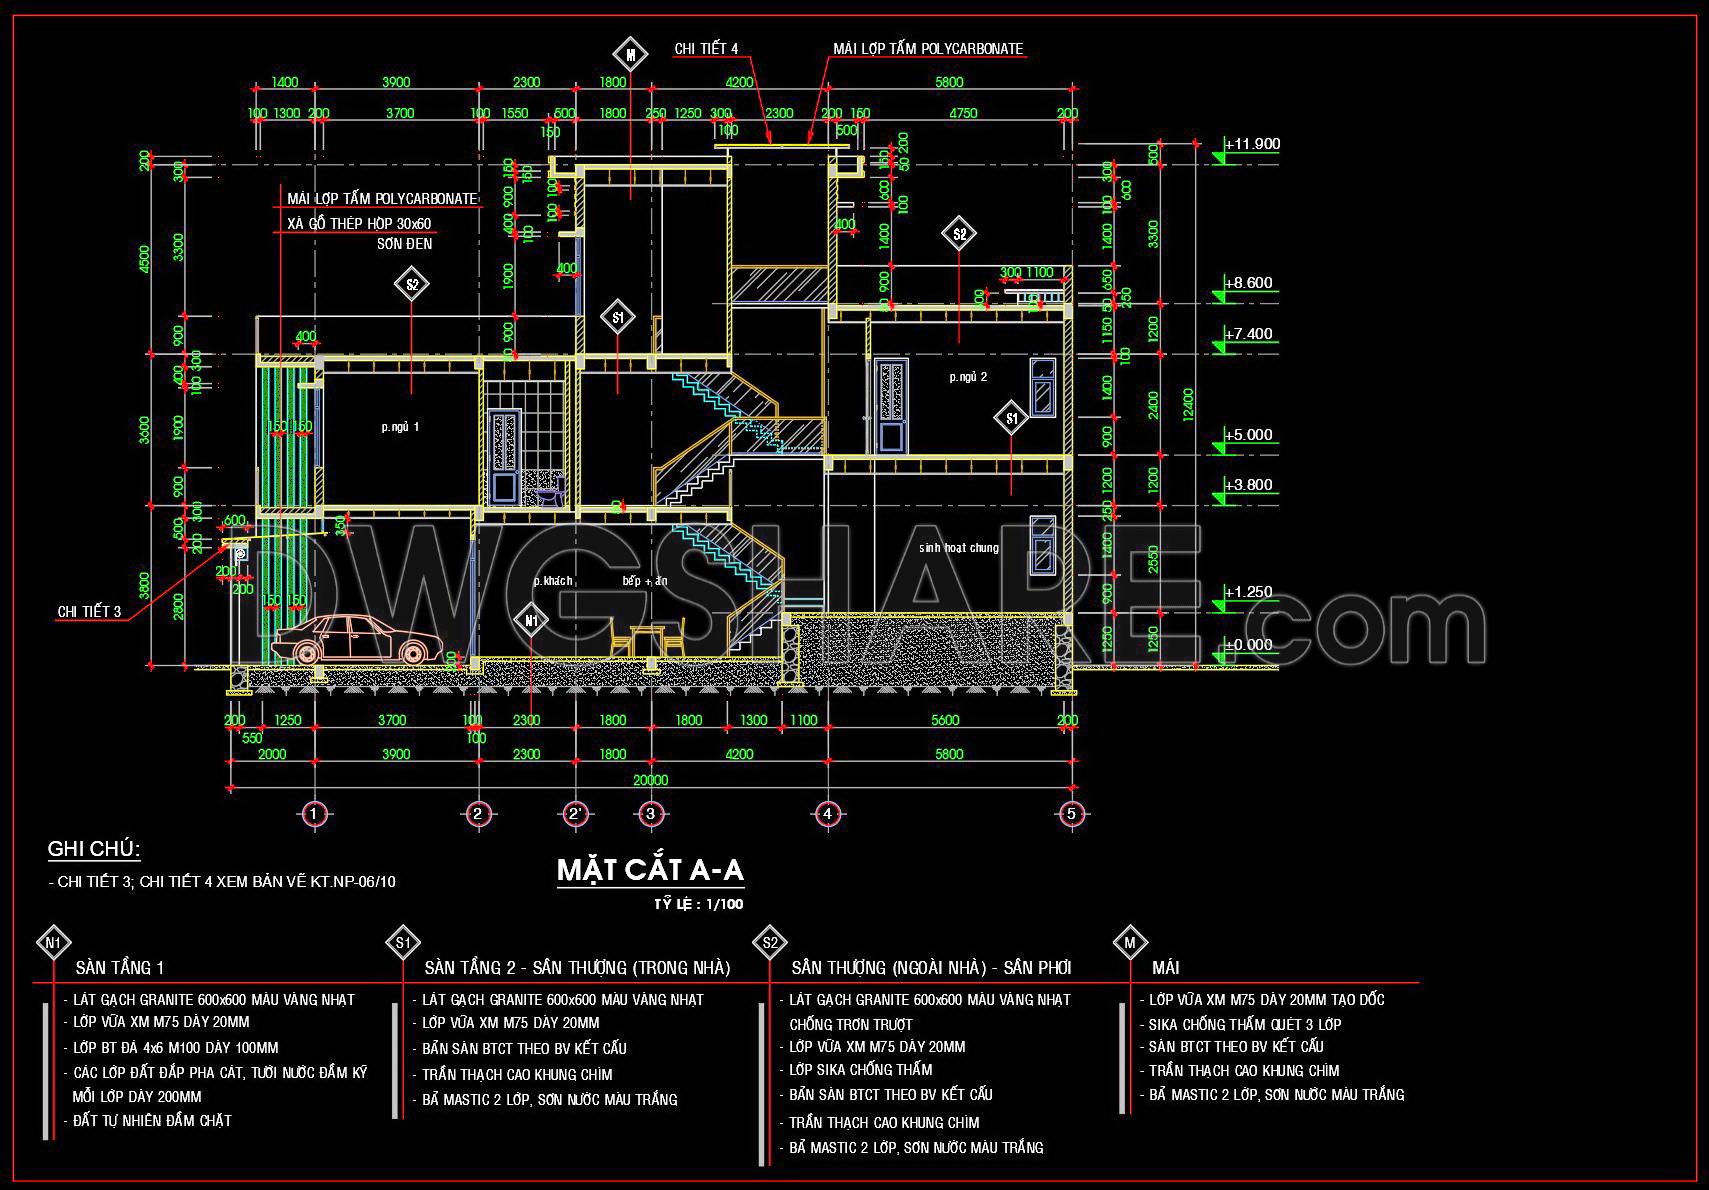
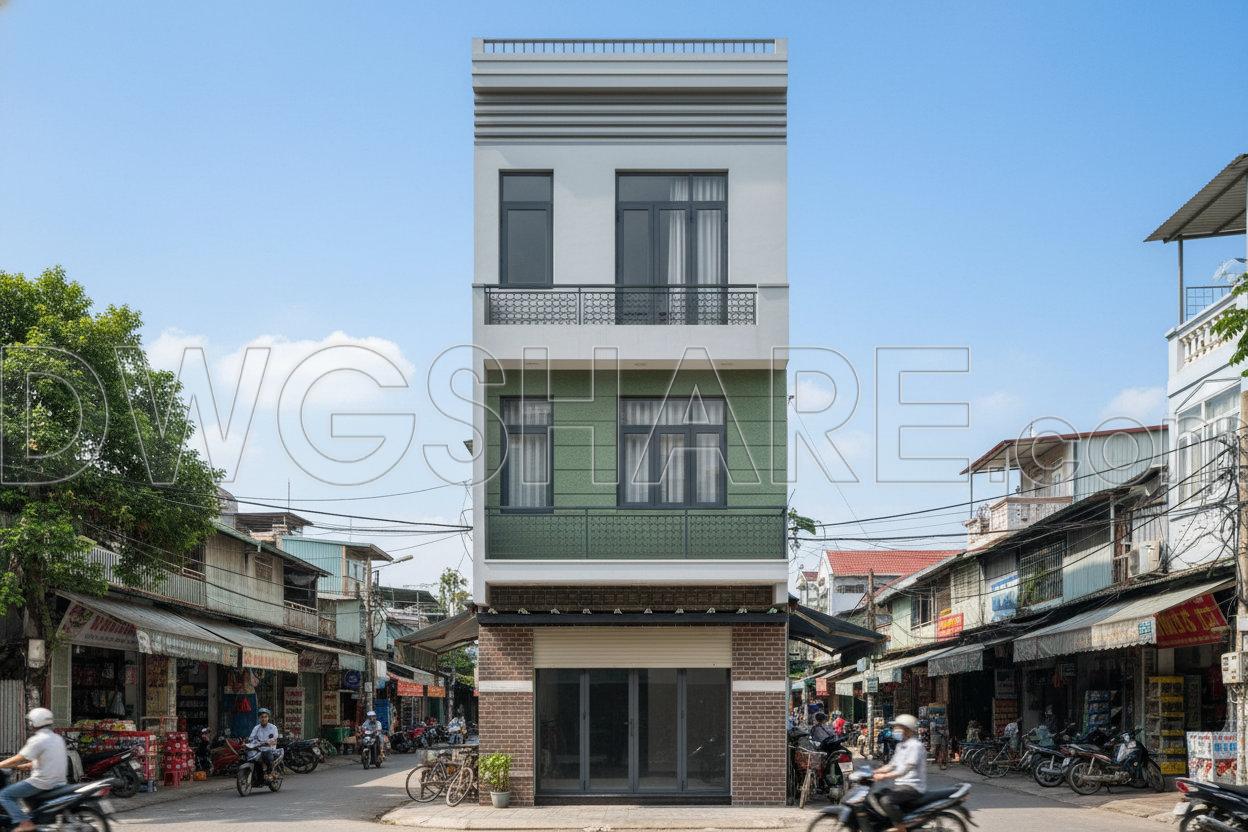
The elevations and sections provide critical insights into the building’s external appearance and internal configuration. Elevations illustrate the façade treatments, showcasing window placements and material finishes that contribute to the overall architectural character. Sections dissect the building vertically, revealing the relationship between different floors and structural elements like staircases and load-bearing walls.
Construction detail drawings are invaluable to both architects during design development and construction teams during execution. They offer precise information on materials, finishes, and assembly techniques, ensuring that every aspect of the design is feasible and executable. Details such as the grid lines, dimensions, and level markers are included to maintain accuracy and facilitate easy interpretation during construction.
These CAD drawings are more than just visual blueprints; they are a practical tool that improves the coordination between design and construction phases. With high technical accuracy, these files allow for seamless modifications and adaptations within AutoCAD, empowering architects to refine their designs swiftly. Moreover, the ease of modification reduces potential errors, optimizes costs, and enhances overall project efficiency.
Shared for free, these CAD DWG files are a versatile resource suitable for design reference, educational purposes, or as a foundational base for further technical drawing development. They are a testament to efficient urban residential design, bridging the gap between conceptualization and realization.
I also recommend downloading other Bedroom CAD drawings for your project reference.
- File format: .DWG
- Size: 1 MB
- Source: DWGshare
- AutoCAD platform 2018 and later versions. For downloading files there is no need to go through the registration process
If you find our work useful, your support would mean a lot and help us grow even better.DONATE
Related posts
812. Download CAD Drawings of a Modern Single-Story House with 3 Bedrooms
2 Levels Classic Villa 11.3×17.5m AutoCAD File Free Download
Drawing Of 7-Story House A Complete Project 8.9m x 10.1m For Download
904. Download Architectural CAD Plans for a 5-Storey House (7,2m × 30,7m)
379. Download CAD Design Drawings for a 4-Story House with Dimensions 10.3m x 13.3m
509. 4-Story House Design 16m x 6m – Complete Floor Plans, Elevations & CAD Drawings DWG
Residential Tower HVAC Basement and Floors Plans AutoCAD File DWG
368. Download CAD Design Drawings for a 4-Story House with Dimensions 6.5m x 13.2m
833. Download Complete 2-Story Townhouse Architectural CAD Drawings