
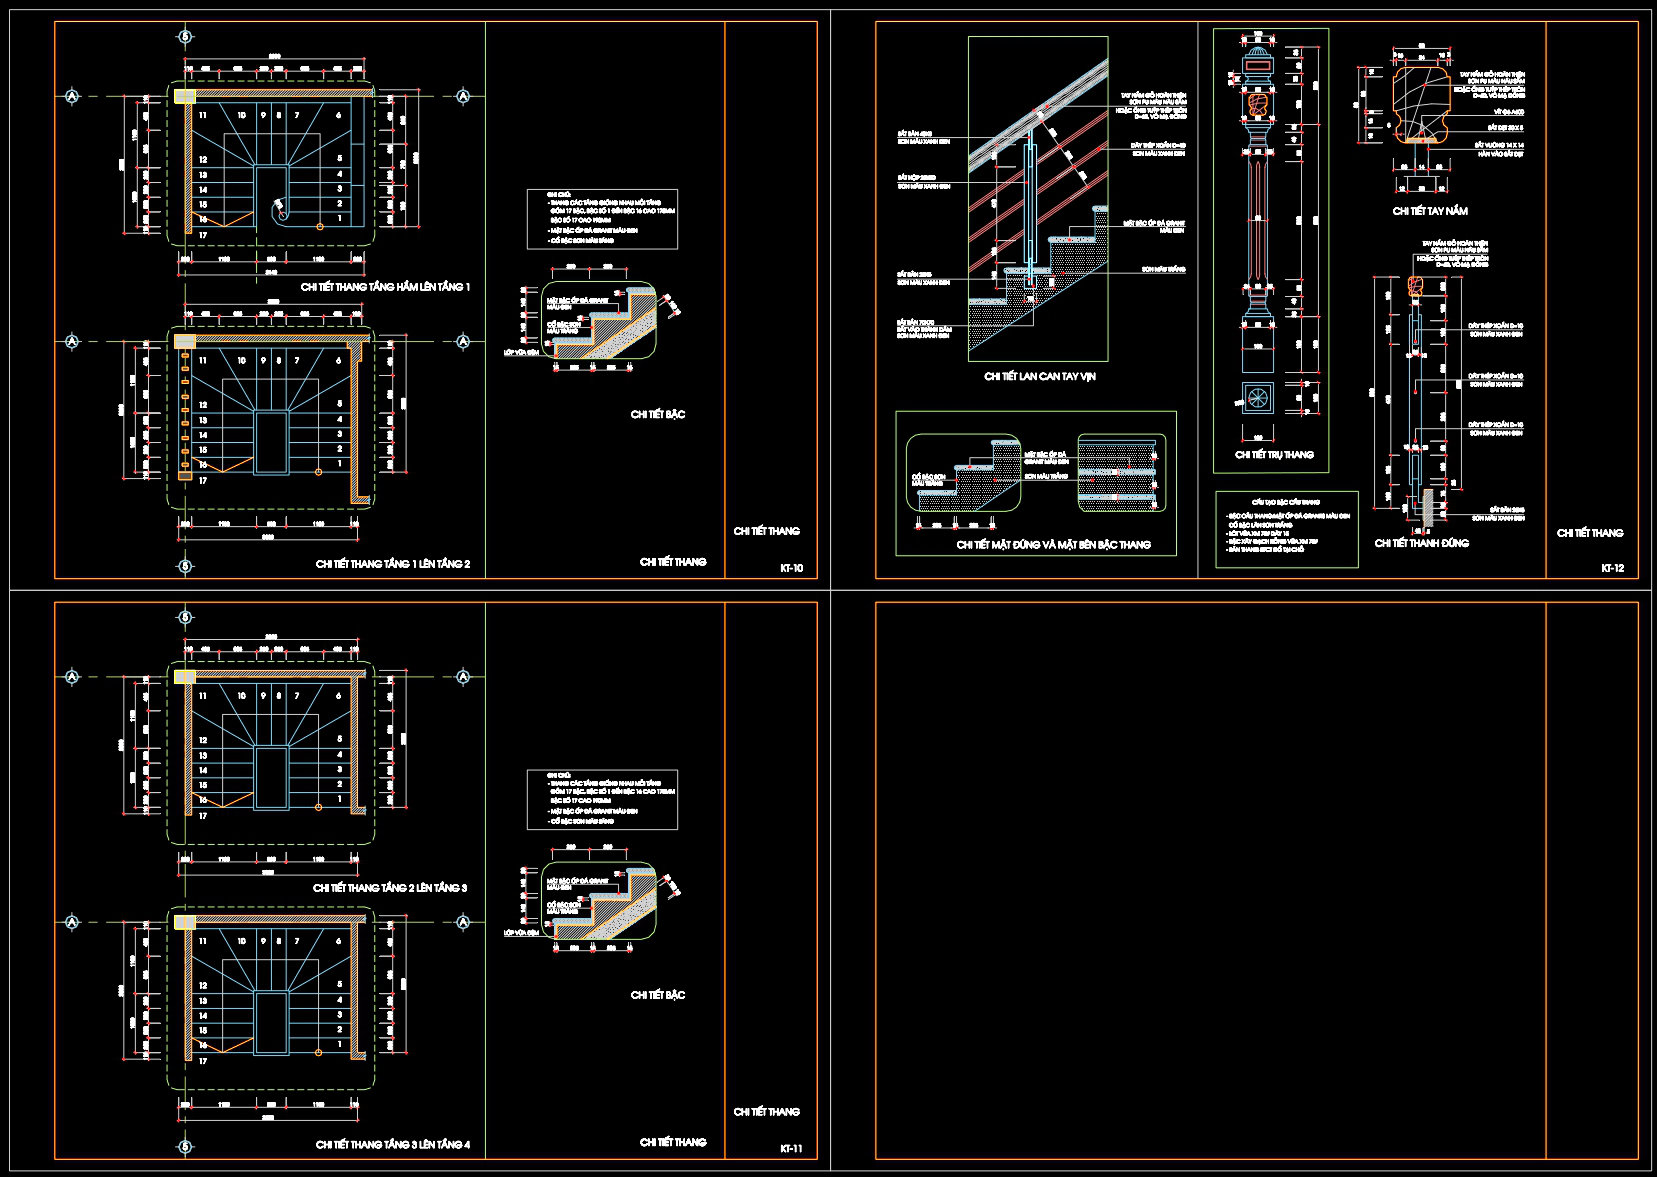
504. Download 4-Story Residential Stair Plans and Construction Details
The 4-story residential stair plans and construction details offer a comprehensive set of CAD DWG drawings essential for architects, interior designers, and construction teams. These detailed architectural floor plans are meticulously crafted to outline stair configurations in a multi-level residential building. With a focus on precision and usability, these drawings include a variety of components designed for effective design development and real-world application.
Key elements within the set prominently feature the functional floor plan layout of each story’s staircase. This includes detailed grid lines, dimensions, and level markers that delineate the spatial arrangement of the stairs, ensuring clarity in both design and construction phases. Each drawing is annotated with technical data that aids in the accurate assembly and installation of stair elements.
Additionally, the elevations and sections provide insightful views into the vertical and side perspectives of the staircase design, allowing architects to assess the aesthetic and structural aspects comprehensively. The inclusion of these views is crucial for checking height clearance and material considerations.
Particular construction detail drawings such as those for the handrails, balustrades, and steps, are vital as they specify the intricate designs and connections required for safe and durable stair construction. These details help construction teams execute designs with high technical accuracy, reducing errors and optimizing costs. By clearly illustrating how materials should be joined and supported, these drawings ensure that the final construction aligns with both safety standards and design intentions.
The CAD drawings are designed for more than just immediate implementation in a project. They are easily modified and highly reusable in AutoCAD, allowing professionals to adapt the base plans for other projects with similar requirements. This flexibility greatly enhances coordination between design and construction teams, facilitating smoother project execution.
Available as a free resource, these CAD DWG files serve multiple purposes. They’re an excellent reference for design professionals seeking inspiration or guidelines for similar projects. They’re also valuable for academic purposes, offering students and researchers insight into professional-level technical drawings and construction specifications. Lastly, they provide a solid base for further technical drawing development, enabling quick adaptation for personalized projects.
By leveraging these well-detailed plans and construction details, professionals can achieve greater efficiency and precision in their projects, ensuring that both design aesthetics and structural integrity are upheld.
I also recommend downloading other Stairs CAD drawings for your project reference.
- File format: .DWG
- Size: 160 KB
- Source: DWGshare
- AutoCAD platform 2018 and later versions. For downloading files there is no need to go through the registration process
If you find our work useful, your support would mean a lot and help us grow even better.DONATE
Related posts
161. Detailed drawings of stairs in autocad file
392. Free Download detailed CAD drawings of townhouse stairs
72.Detailed drawings of stairs in autocad file
328. Free Download detailed CAD drawings of townhouse stairs
24.Details handrail stairs, handrails autocad free download
265. Download detailed CAD drawings of townhouse stairs
431. Free Download CAD Drawings of Stainless Steel Emergency Escape Stairs
404. Free Download detailed CAD drawings of townhouse stairs
443. AutoCAD Staircase Detail DWG File – Stair Plan, Section, Handrail and Step Details