
Advertisements
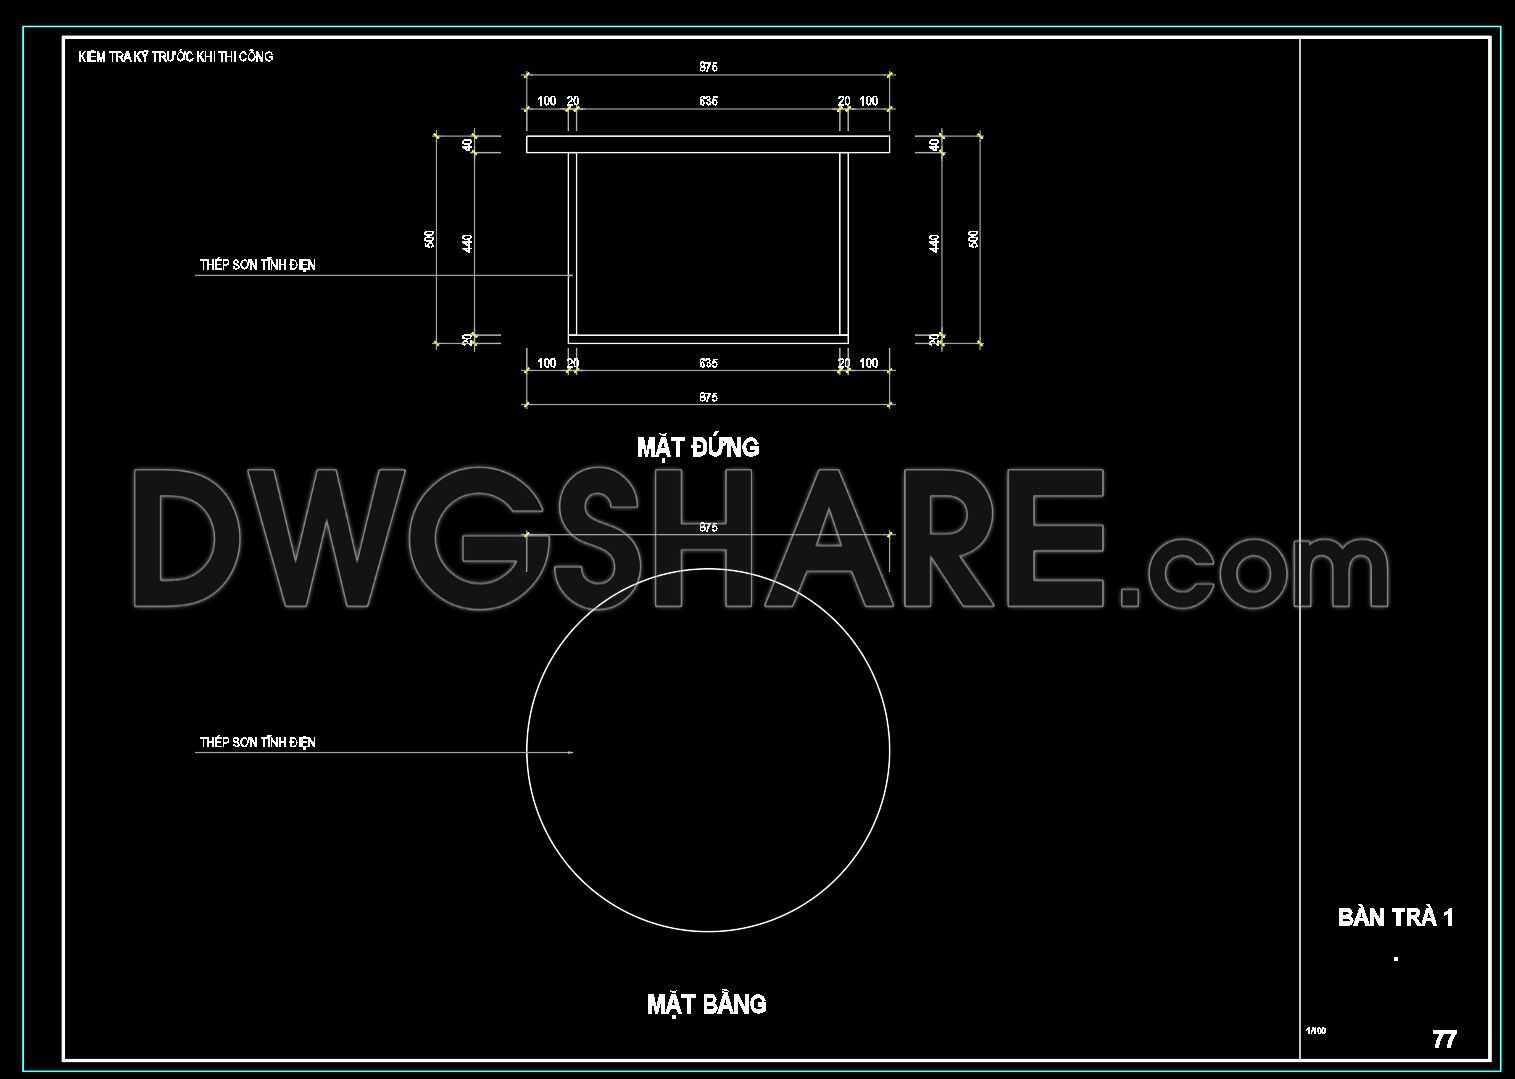
52. Download Free CAD Files of Living Room Coffee Table Details
Explore the detailed CAD drawings of a living room coffee table, available for free download. These comprehensive files showcase multiple views, offering a clear picture of design specifics. Key features include:
- Elevation view highlighting height and structural elements
- Top view illustrating surface area and shape
- Sectional view detailing construction layers
The dimensions, such as 875 mm width, ensure precise planning and seamless incorporation into any space. Utilizing these drawings enhances architectural and interior design projects by facilitating:
- High accuracy and detailed planning
- Easy modifications and edits
- Streamlined collaboration among professionals
- Cost savings through optimized materials and design precision
These free download files not only provide a wealth of information but also allow for direct application in various design projects, making them an invaluable resource for architects and designers alike.
I also recommend downloading other Furniture CAD drawings for your project reference.
- File format: .DWG
- Size: 116 KB
- Source: DWGshare
- AutoCAD platform 2018 and later versions. For downloading files there is no need to go through the registration process
💡Remark: You’re welcome to contribute resources to DWGshare.com by sending us your PDF, DWG, or ZIP files here or via email at [email protected]. Thank you — we truly hope that each of your contributions will help build a stronger and more connected CAD community.
If you find our work useful, your support would mean a lot and help us grow even better.DONATE
If you find our work useful, your support would mean a lot and help us grow even better.DONATE
Related posts
143.Furniture Cad Blocks free download
348. Free CAD Blocks – Chinese Table and chairs Collection
247. CAD blocks of chairs, beds, and dining tables
17. Free CAD Drawing Modern Sectional Sofa
69.Furniture Cad Blocks free download
243. CAD blocks for spatial layout of living room and kitchen area
214.CAD Blocks Furniture (Bedroom Living room and Dining room)
67. Free CAD Coffee Table Detail Drawings for Living Room Use
101.Autocad stretchable dynamic block Free download