
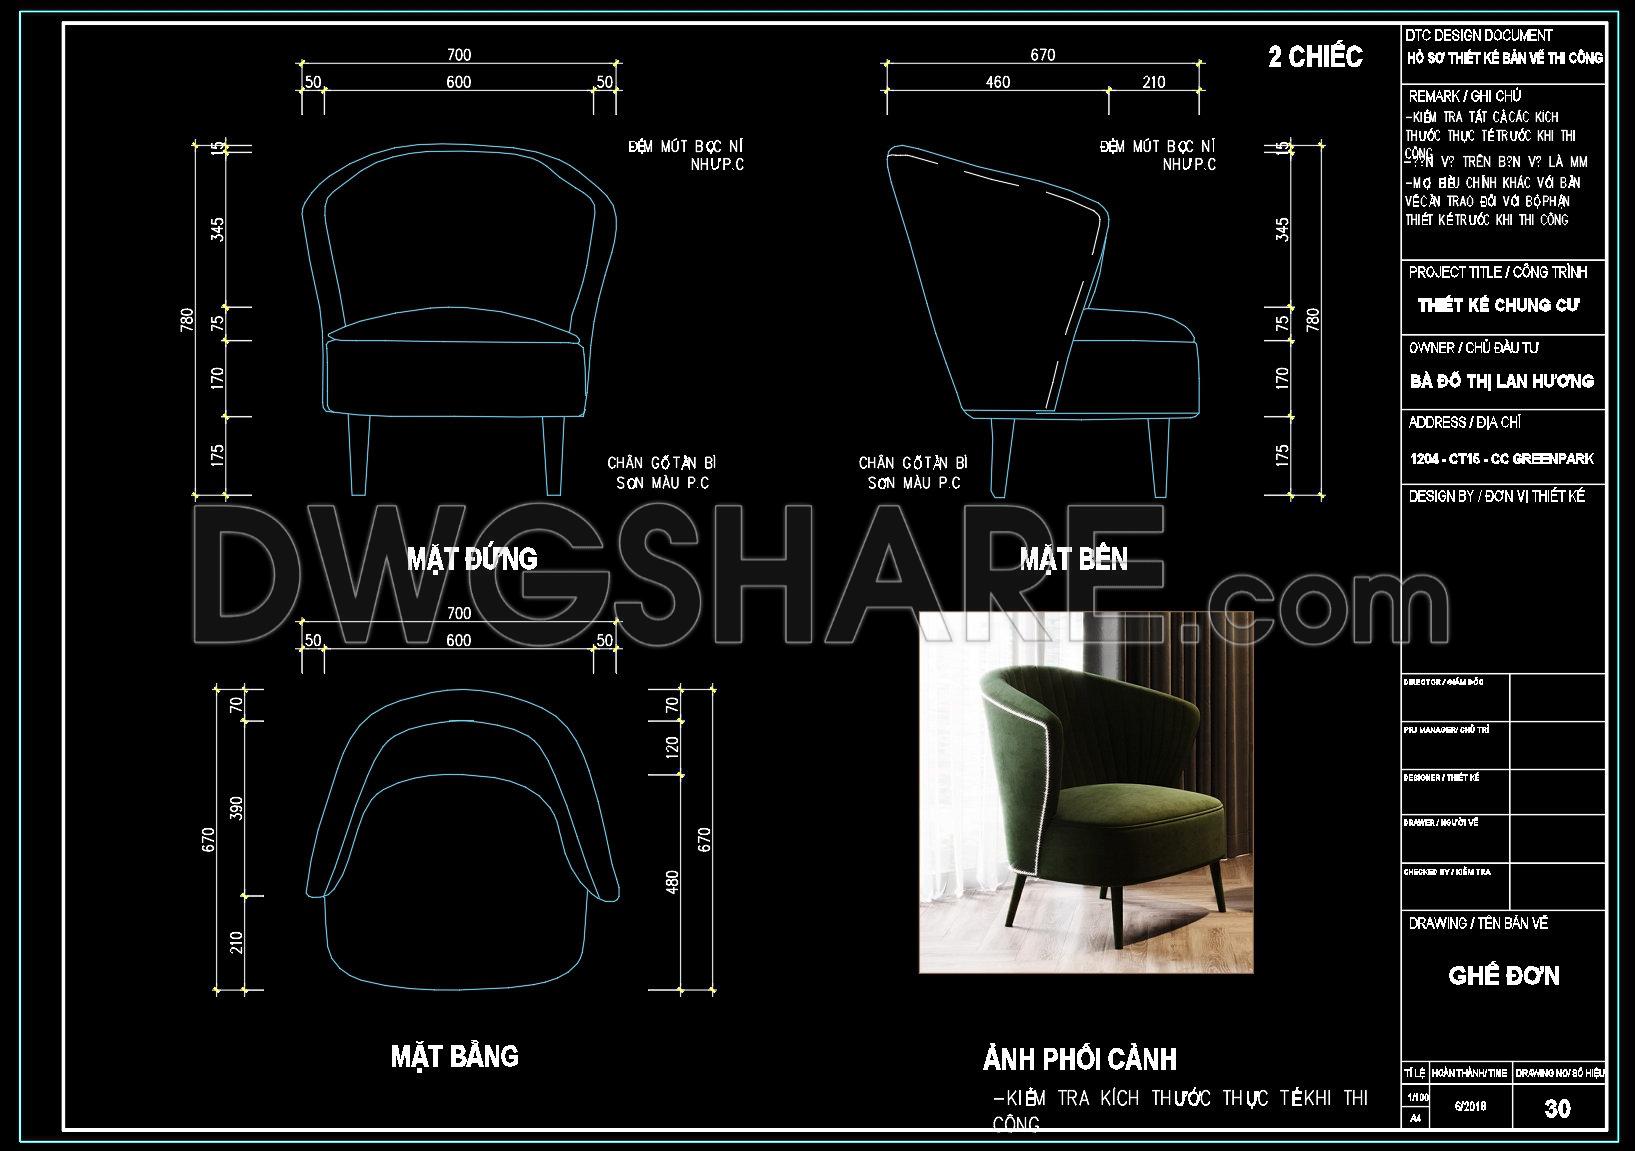
192. Free Download – Single Chair CAD Drawing with Detailed Specifications
Explore the detailed CAD Drawing of a single chair with comprehensive specifications, available as a free download. This resource features multiple views, offering diverse perspectives necessary for precise architectural and construction planning. Highlighted views include:
- Front View: Provides a clear overview of height and width proportions.
- Side View: Illustrates the chair’s depth, essential for spatial planning.
- Top View: Offers an aerial perspective, aiding in layout arrangements.
The chair dimensions are meticulously noted, with a seat width of 600 mm, an overall height of 780 mm, and a depth of 670 mm. Utilizing these drawings facilitates accurate modeling, efficient editing, and smooth collaboration across design teams, significantly optimizing costs and expediting project timelines.
These CAD DWG files cater to architects and interior designers aiming for precision and coherence in their projects. With the option for free download, professionals can seamlessly integrate these drawings into their workflow, harnessing the benefits of accuracy and flexibility.
I also recommend downloading other Furniture CAD drawings for your project reference.
- File format: .DWG
- Size: 1 MB
- Source: DWGshare
- AutoCAD platform 2018 and later versions. For downloading files there is no need to go through the registration process
If you find our work useful, your support would mean a lot and help us grow even better.DONATE
Related posts
304. Free download bar furniture CAD blocks
144. Download Minimalist Console Table CAD Design with Plan and Section Views
67. Free CAD Coffee Table Detail Drawings for Living Room Use
261. CAD blocks of Table, Sofa for living room
320. Free Download of CAD Blocks for Outdoor Furniture
260. CAD blocks of Table, Sofa for living room
262. CAD blocks of Table, Sofa for living room
229.Free Chinese Furniture Blocks
71.Beds in Plan Cad Blocks free download