
54. Free download of CAD drawings for living room coffee table details
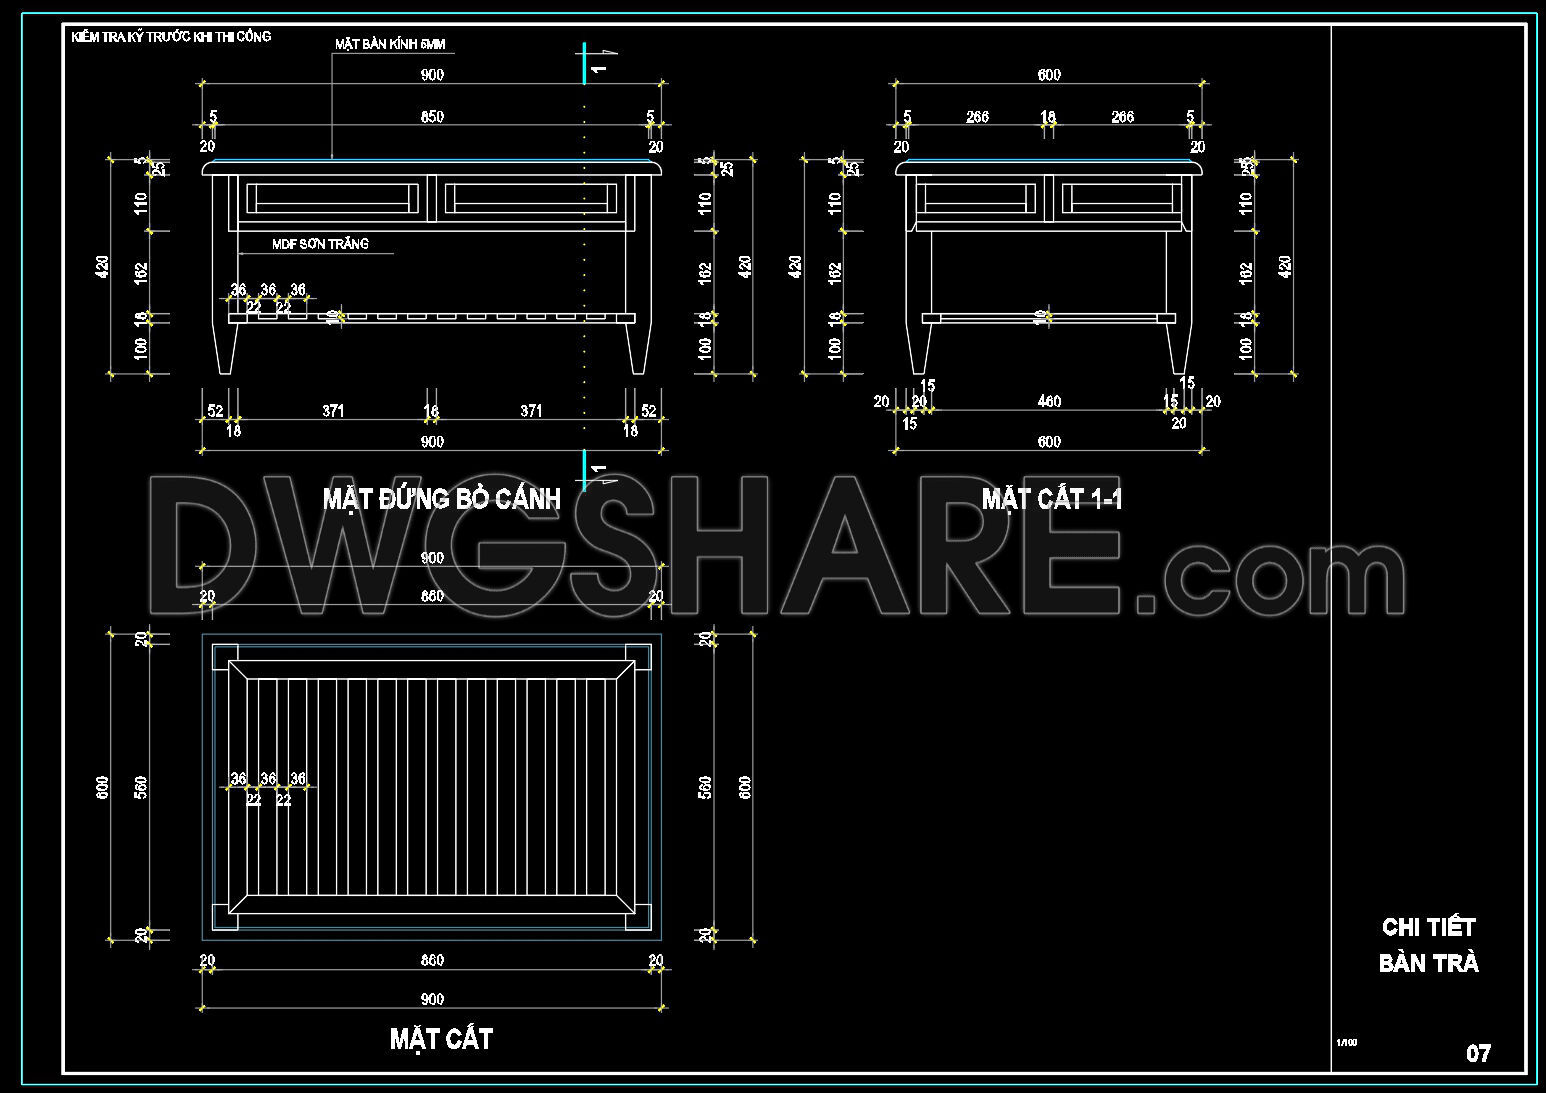
Explore the intricacies of the CAD drawings for living room coffee table details, offering a comprehensive view of this essential interior design element. This collection includes multiple views that showcase the table’s dimensions and functionalities. Highlights include:
- Top View: Illustrates precise measurements, ensuring accurate design replication.
- Side View: Offers insight into structural support and overall aesthetics.
- Sectional View: Depicts internal components for in-depth understanding.
The drawings feature detailed dimensions, such as a 900mm length and 550mm width, providing clarity in design execution. Utilizing these CAD DWG files ensures precision and scalability, promoting seamless collaboration and cost-effective construction. These resources are invaluable for architects and designers aiming for optimal results in their projects. Their availability as a free download encourages widespread and practical application in various architectural endeavors.
I also recommend downloading other Furniture CAD drawings for your project reference.
- File format: .DWG
- Size: 131 KB
- Source: DWGshare
- AutoCAD platform 2018 and later versions. For downloading files there is no need to go through the registration process
If you find our work useful, your support would mean a lot and help us grow even better.DONATE
Related posts
174.Walnut Table Cad Blocks free download
121.Furniture Cad Blocks free download
36.Sofa in Plan Cad Blocks free download
323. Free download of drawings for various types of outdoor camping tents
150.Furniture Cad Blocks free download
212.CAD Blocks Furniture For Living Room
131. Detailed CAD Drawing of Wooden Bookshelf Cabinet for Living Room Interior
141.Furniture Cad Blocks free download
138.Furniture Cad Blocks free download