
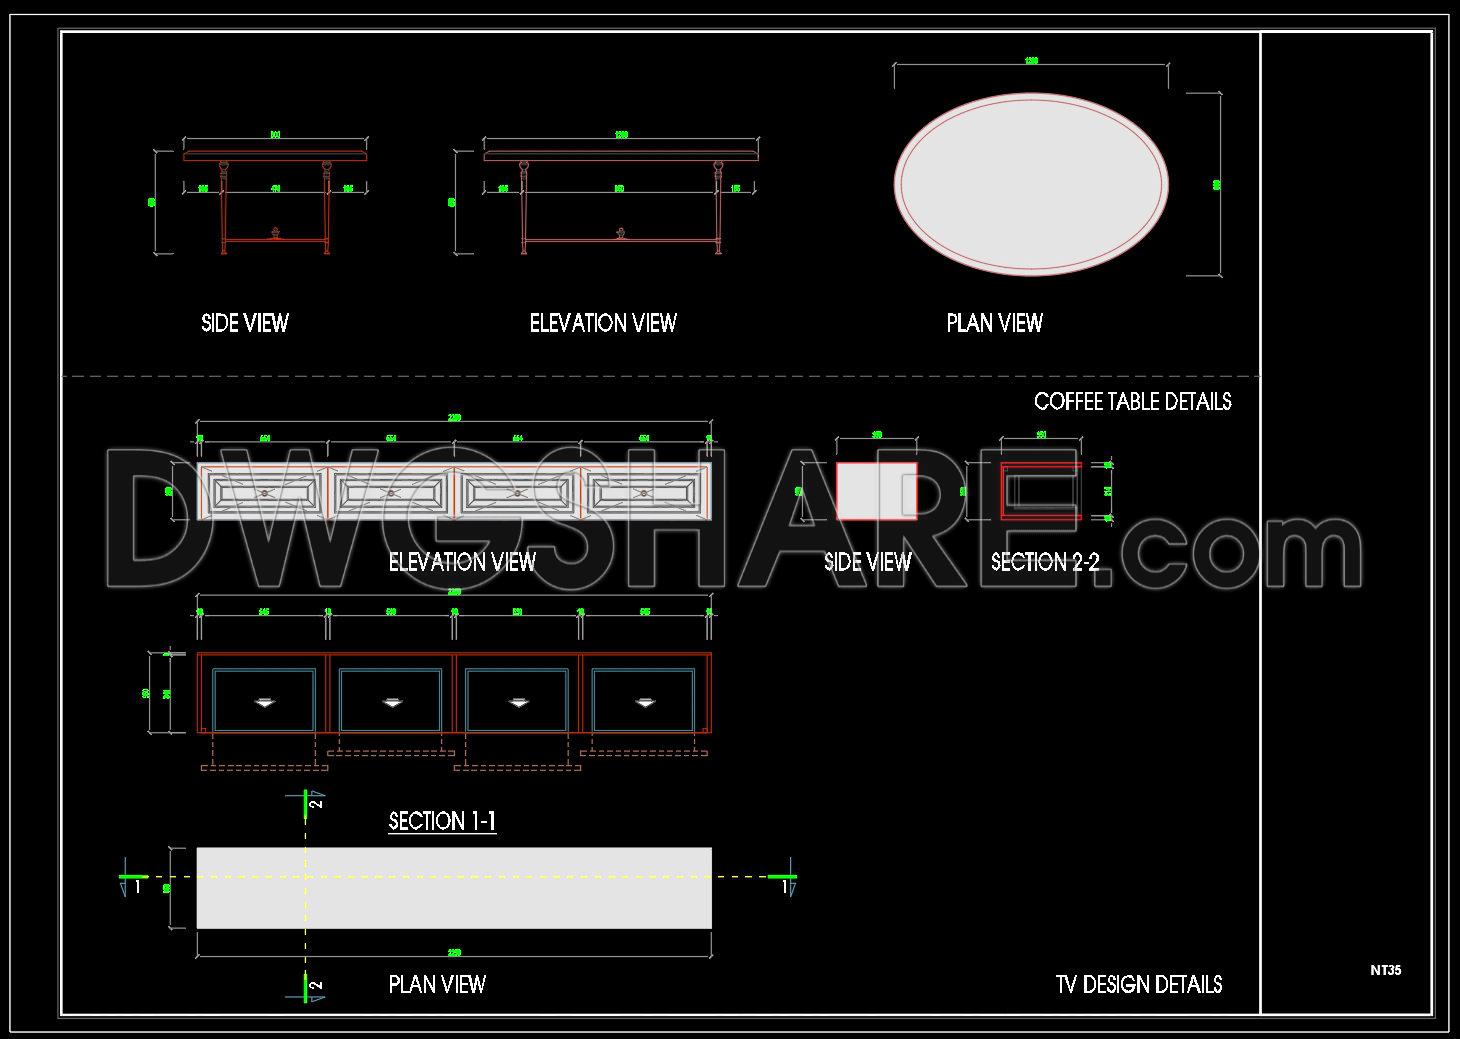
121. Free CAD Drawing of TV Cabinet and Oval Coffee Table
In the world of architectural design and interior planning, precision in detailed drawings is fundamental to executing ideas seamlessly. The available CAD DWG files of the TV Cabinet and Oval Coffee Table showcase exemplary furniture drawings that provide comprehensive insights into both aesthetic and functional elements.
These CAD drawings comprise various perspectives, including a functional floor plan layout and detailed elevation views. Each component of the drawing serves a specific purpose within the design documentation, offering clear guidance from conception through to actual construction.
Starting with the TV Cabinet, the drawings include:
- Elevation View:: This presents a frontal perspective, highlighting dimensions, materials, and finishes, ensuring that every aesthetic detail aligns seamlessly with the designer’s vision.
- Section 1-1:: This cross-sectional view provides a peek into the internal structure, crucial for understanding joinery, material selections, and the spatial relationship of different components.
Moving on to the Oval Coffee Table, the design is further detailed with:
- Plan View:: Offering a top-down look, this view allows interior designers and architects to strategically place the table within a space, ensuring it complements the room’s layout.
- Side View:: Important for visualizing height and profile, allowing for meticulous planning, especially in regards to surrounding furniture.
The meticulous inclusion of dimensions and level markers within these drawings facilitates error-free communication among architects, interior designers, and construction teams. They serve as essential tools during the design development phase, allowing professionals to refine their concepts with precision.
Practically speaking, architects employ these drawings during the initial stages to refine design concepts, ensuring each element complies with spatial requirements and client expectations. Meanwhile, interior designers rely on these detailed views to specify finishes and material choices, creating harmonious interiors. Construction teams, accordingly, use these documents for accurate on-site implementation, minimizing errors and optimizing costs.
The high technical accuracy in these drawings allows for effortless modifications using software like AutoCAD. This enhances coordination between design and construction, reducing discrepancies and ensuring cost optimization. Additionally, these freely available CAD files are immensely beneficial for design reference, academic study, and as templates for the development of technical drawings.
In summary, the TV Cabinet and Oval Coffee Table CAD drawings provide an exhaustive resource, maintaining alignment between design intent and reality. They fulfill a myriad of professional needs, from enhancing design precision to fostering seamless communication and coordination in architectural projects.
I also recommend downloading other Furniture CAD drawings for your project reference.
- File format: .DWG
- Size: 91 KB
- Source: DWGshare
- AutoCAD platform 2018 and later versions. For downloading files there is no need to go through the registration process
If you find our work useful, your support would mean a lot and help us grow even better.DONATE
Related posts
172.Walnut sofa Cad Blocks free download
220.CAD Blocks Furniture for Living room
295. Free download the modern Italian Cassina Dining tables and beds CAD block library
86.Dining tables and chairs Plan AutoCAD File Free Download
38.Furniture Cad Blocks free download
170.Walnut sofa Cad Blocks free download
31.Furniture Cad Blocks free download
4 .Furniture Cad Blocks free download
145.Furniture Cad Blocks free download