
Advertisements
545. Free CAD Drawing – Hotel Swimming Pool Floor Plan Layout
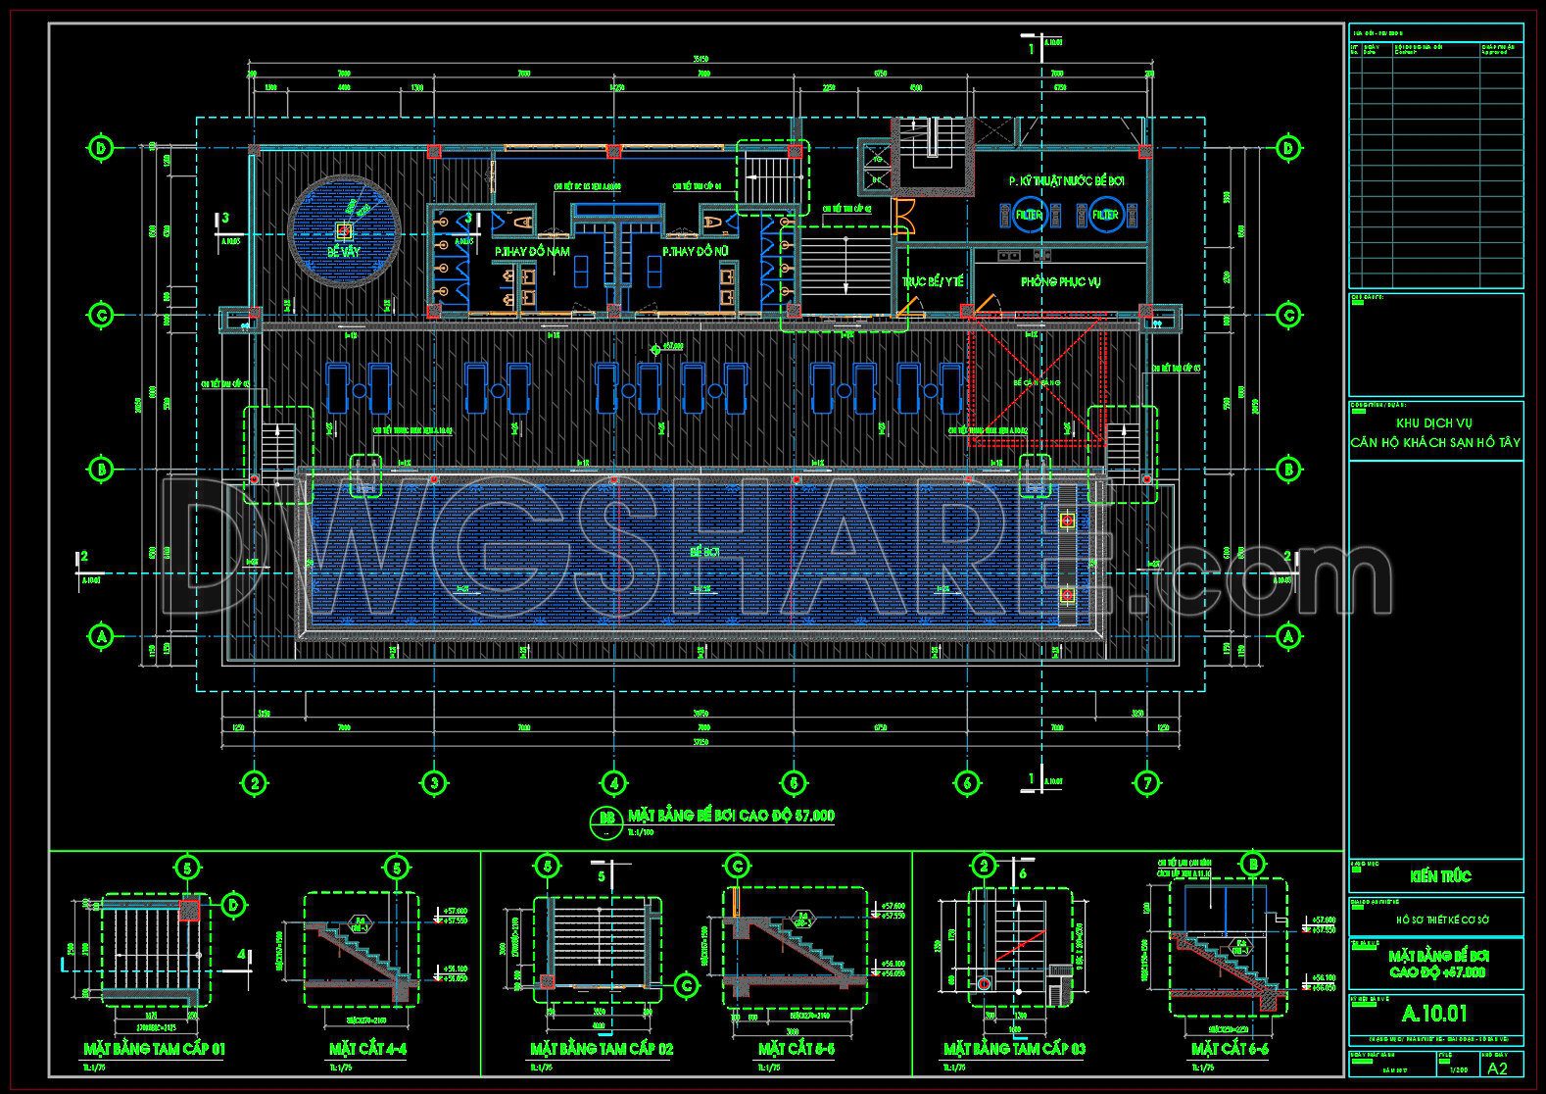
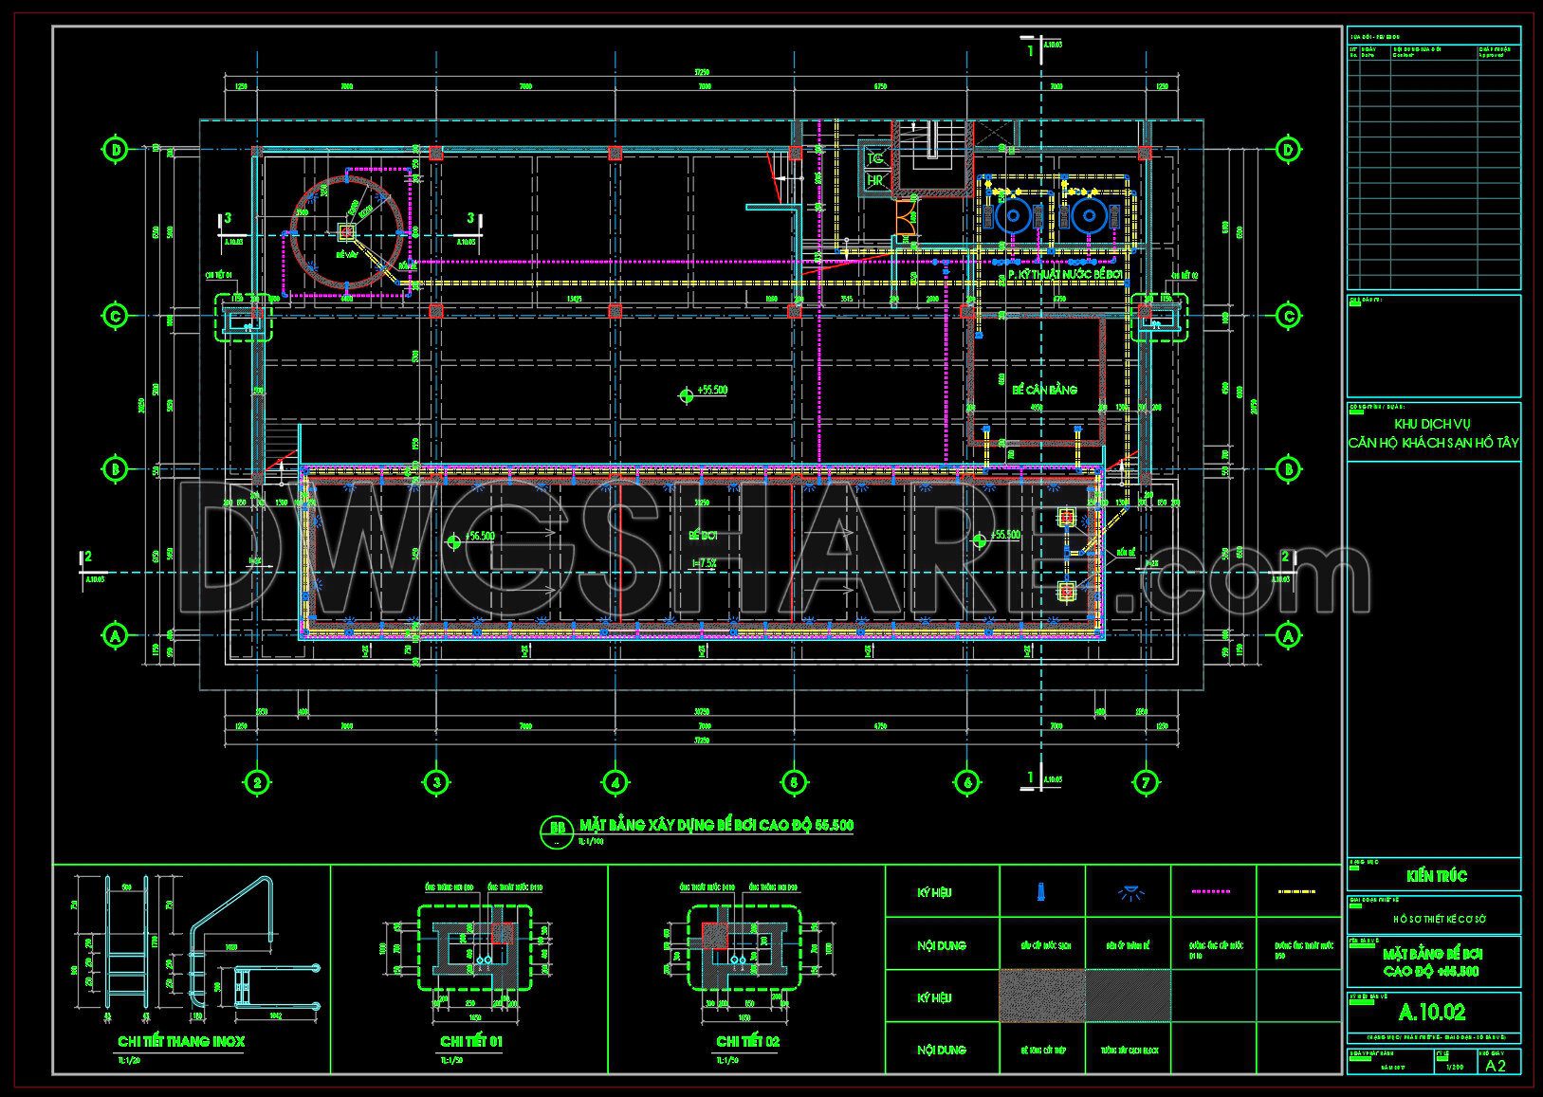
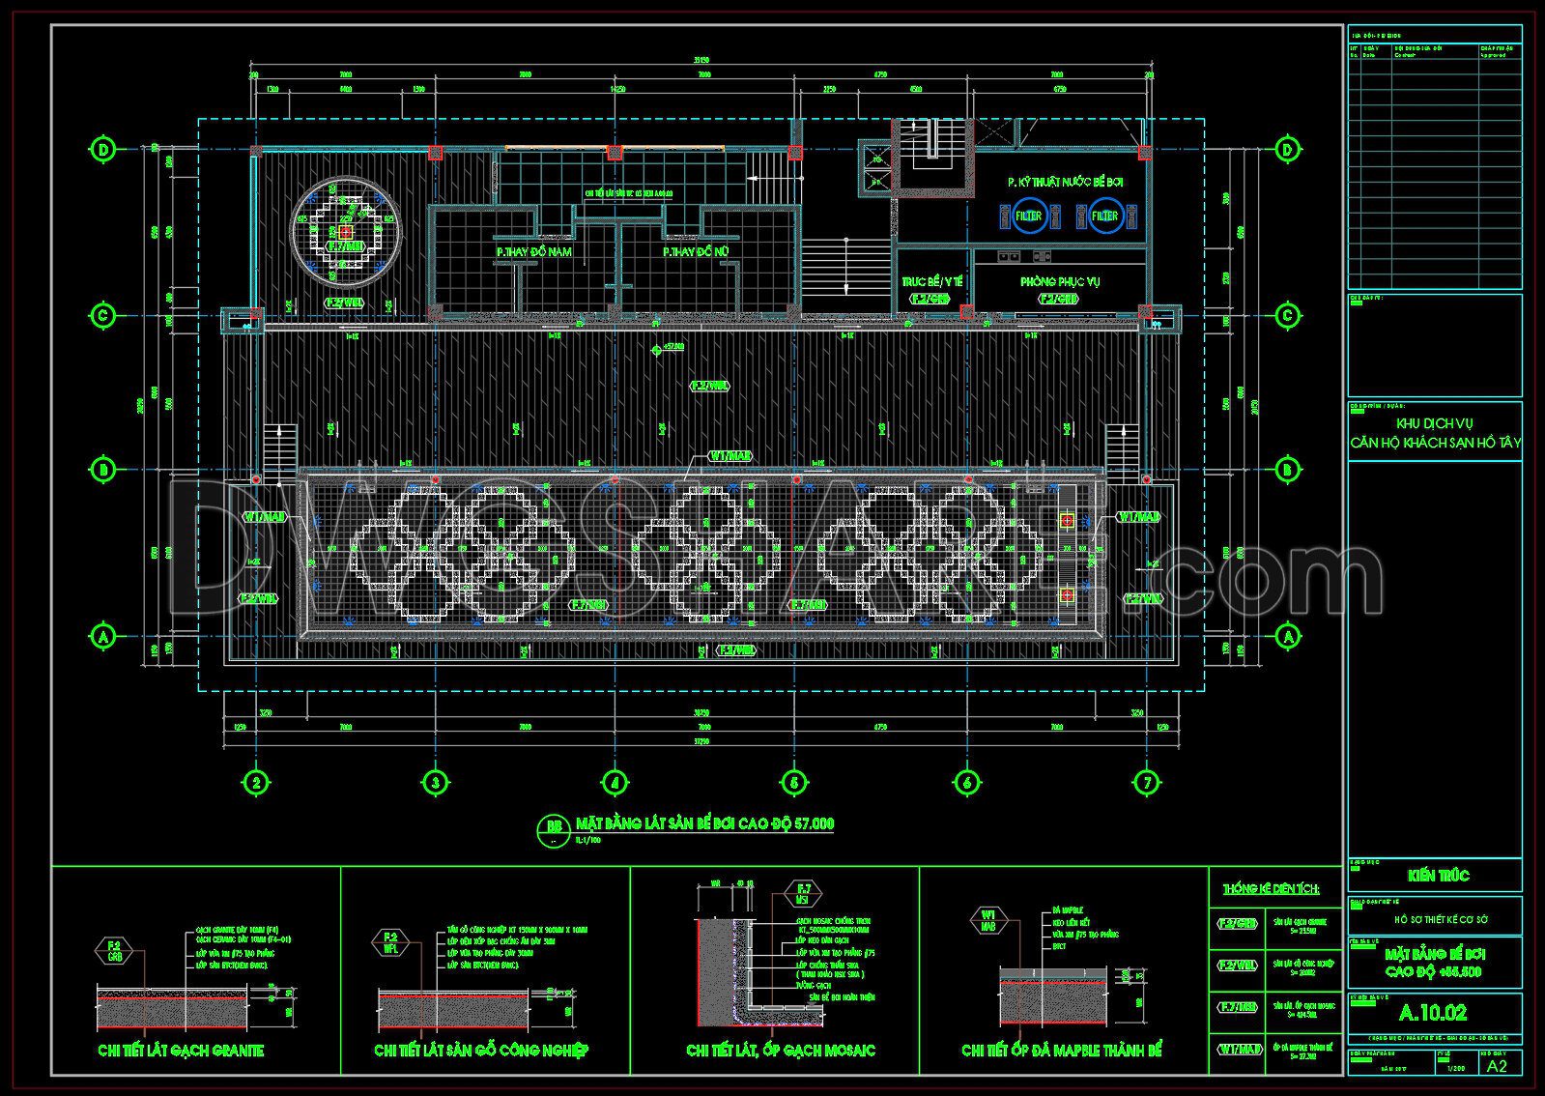
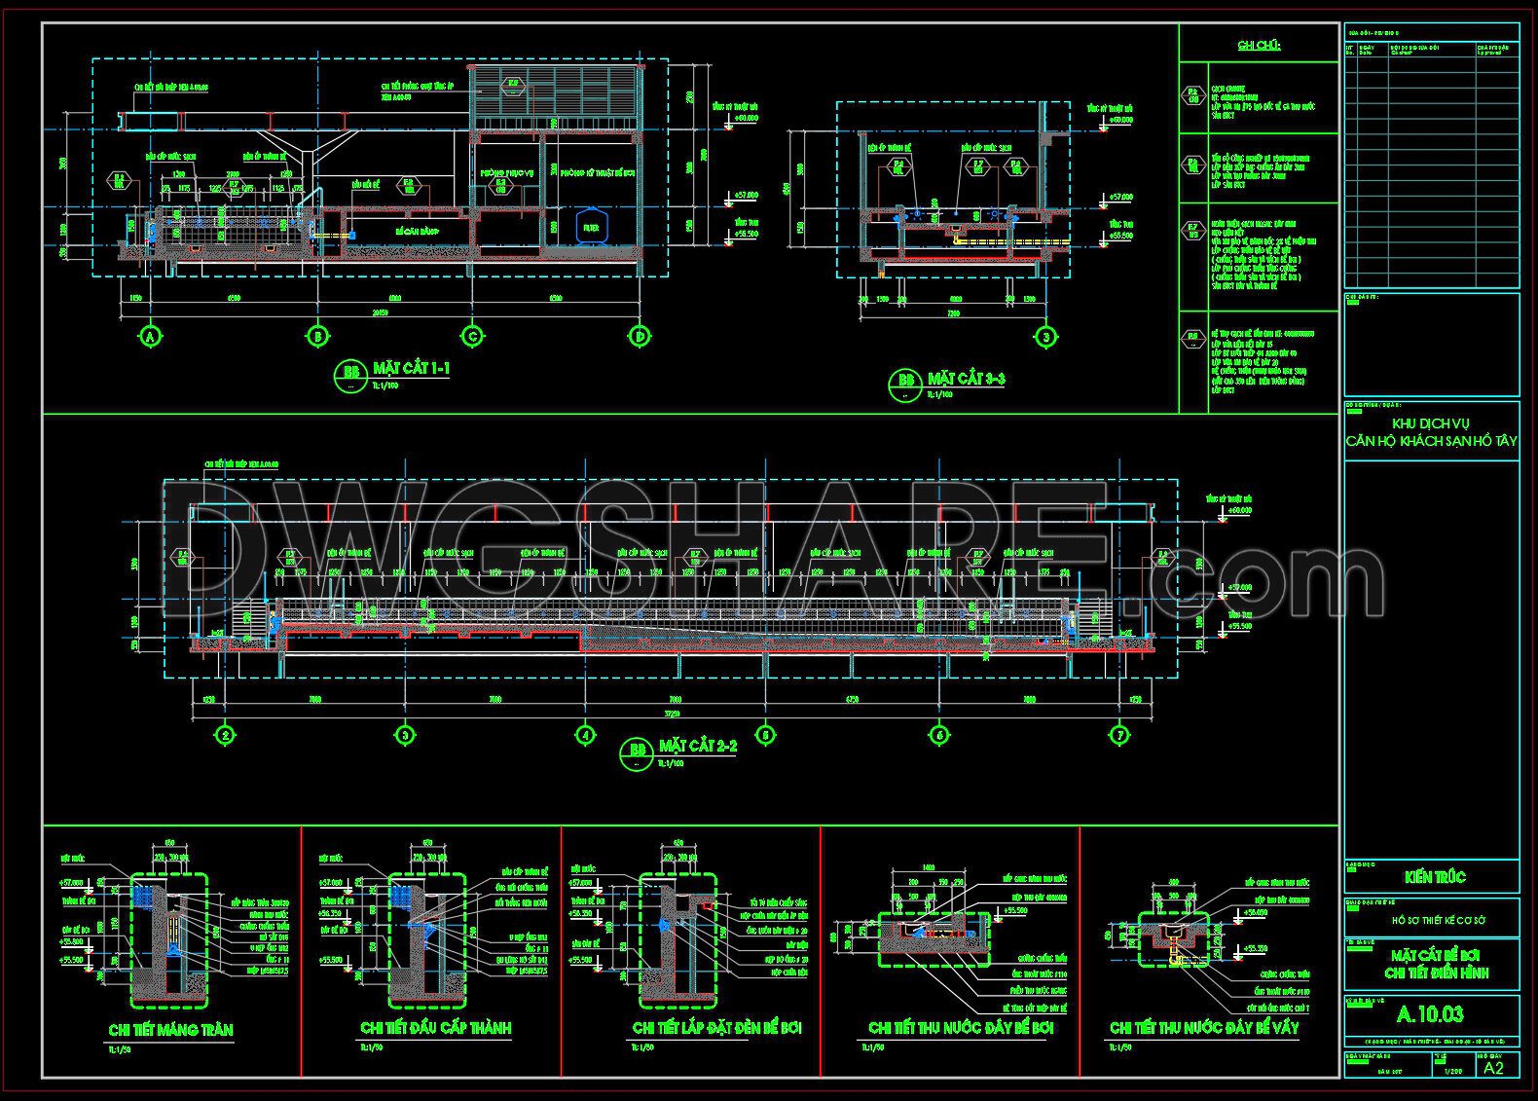
This set of CAD drawings provides a detailed hotel swimming pool floor plan layout. The drawings include comprehensive views of the pool area, ensuring a thorough understanding of its design and intricacies. Key components featured in the drawings are:
- Floor Plan: Showcasing the pool’s dimensions, access points, and surrounding facilities.
- Cross Sections: Displaying the pool’s depth and lining materials for structural integrity.
- Elevation Views: Highlighting design elements such as tiles and lighting fixtures.
- Technical Specifications: Indicating the use of materials like granite and mosaic tiles along with filtration systems.
- Mechanical Details: Outlining plumbing and water circulation systems for efficient operation.
These drawings are highly valuable for architects, engineers, and builders engaged in hospitality construction. They serve as a critical reference for planning and construction, ensuring seamless integration into hotel projects. Download this comprehensive set for free and enhance your project today!
I also recommend downloading other hotels CAD drawings for your project reference.
- File format: .DWG
- Size: 2 MB
- Source: DWGshare
- AutoCAD platform 2018 and later versions. For downloading files there is no need to go through the registration process
💡Remark: You’re welcome to contribute resources to DWGshare.com by sending us your PDF, DWG, or ZIP files here or via email at [email protected]. Thank you — we truly hope that each of your contributions will help build a stronger and more connected CAD community.
If you find our work useful, your support would mean a lot and help us grow even better.DONATE
If you find our work useful, your support would mean a lot and help us grow even better.DONATE
Related posts
1.Cad Details Blocks free download
311. Free download of CAD drawings of European classical architectural details
53. Free Download Modern Upholstered Bed CAD
394. Free Download of Detailed Technical CAD Drawings for Bathroom Lavabo Construction
152. Free CAD Drawings of Wooden Desk and Storage Ottoman – Plan, Elevation & Section Details
9.Construction details AutoCAD Drawings
21. Download detailed CAD drawings of interior wall elevations for the living room and bedroom
544. Free Download Hotel Basement Structural & Waterproofing CAD Drawings
548. Download Free CAD Details of Ramp and Structural Construction