
Advertisements
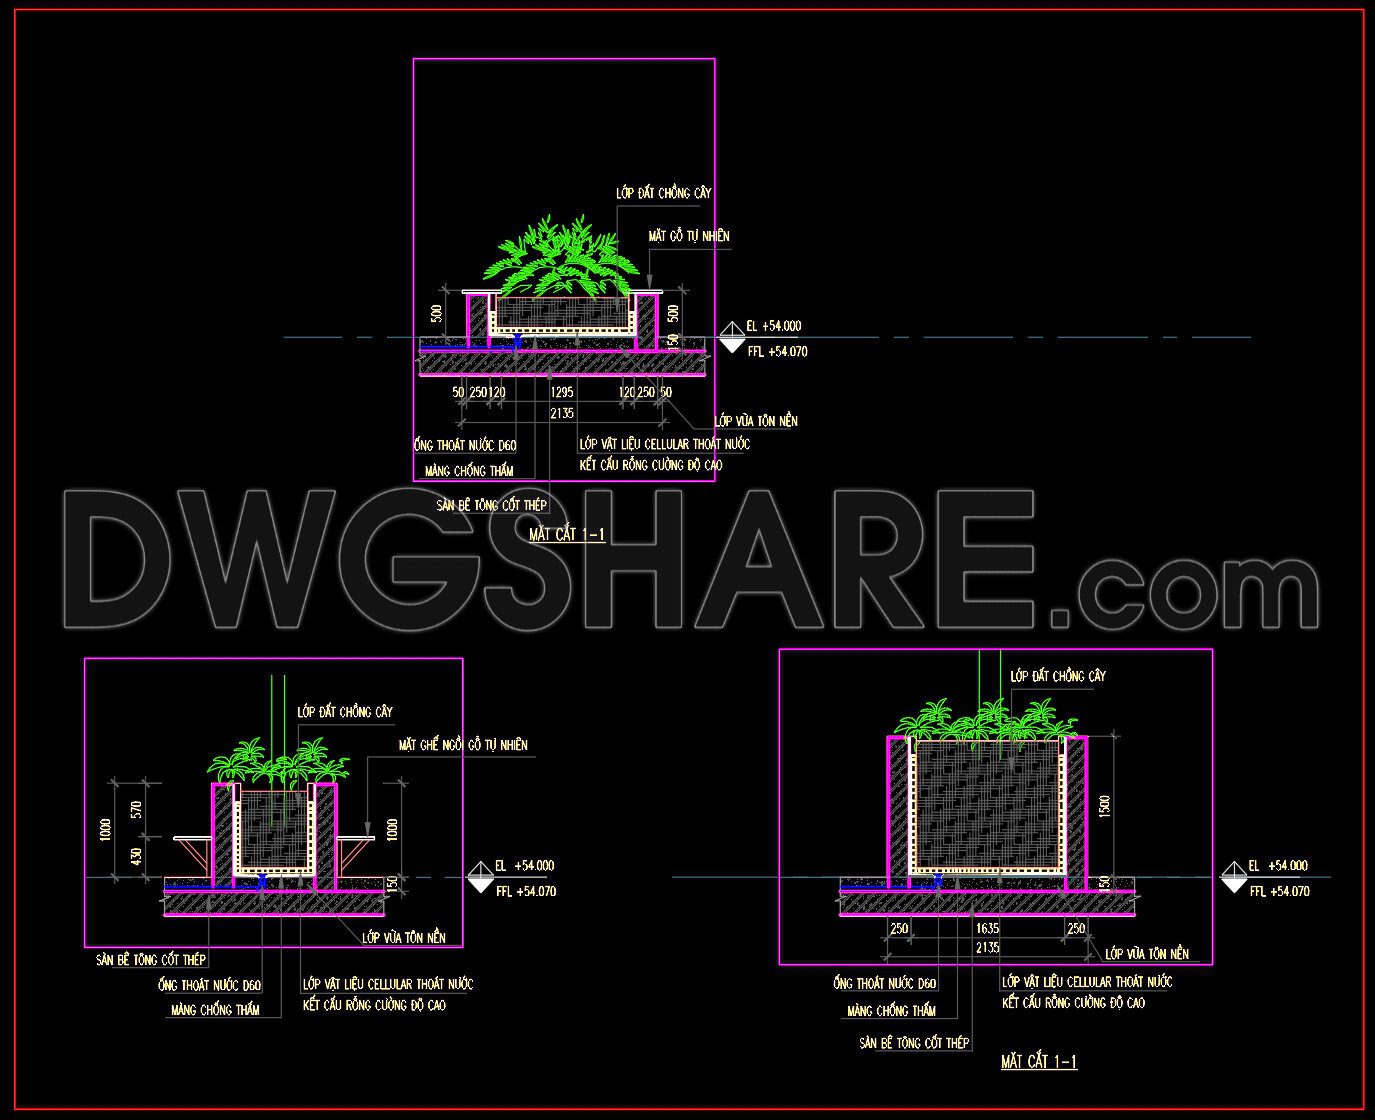
437. Free Download Detailed CAD Drawings for Outdoor Planter and Seating
This set of CAD drawings provides technical details for the construction of a planter box combined with seating. The drawings are longitudinal and transverse cross-sections, clearly showing the structure and materials used. This includes the layer of potting soil, a high-strength cellular drainage material, a waterproof membrane, a reinforced concrete base, and seating made of natural wood.
Each detail is annotated with precise dimensions and elevations, allowing contractors and architects to easily and accurately implement the construction for landscape projects or public works. This is a valuable reference document for anyone needing to design or build similar exterior features.
- File format: .DWG
- Size: 149 KB
- Source: Collect
- AutoCAD platform 2018 and later versions. For downloading files there is no need to go through the registration process
💡Remark: You’re welcome to contribute resources to DWGshare.com by sending us your PDF, DWG, or ZIP files here or via email at [email protected]. Thank you — we truly hope that each of your contributions will help build a stronger and more connected CAD community.
If you find our work useful, your support would mean a lot and help us grow even better.DONATE
If you find our work useful, your support would mean a lot and help us grow even better.DONATE
Related posts
5.Cad Details Blocks free download
55.Wall cladding details, Ceiling Details Autocad Blocks
536. Free CAD Download: Cantilevered Porch Roof Detail
514. Download of CAD drawings of European classical architectural details
90.Detailed drawings of stairs in autocad file
235. A detailed technical CAD drawing of the tiled roof for a villa
419. Free Download Public Restroom CAD Details – Complete Fixtures & MEP Systems
530. Download free detailed CAD drawings of the outdoor wooden decking structure
170.Detailed Drawings Of Up and Down Stairs, Balcony, Door In Autocad File