
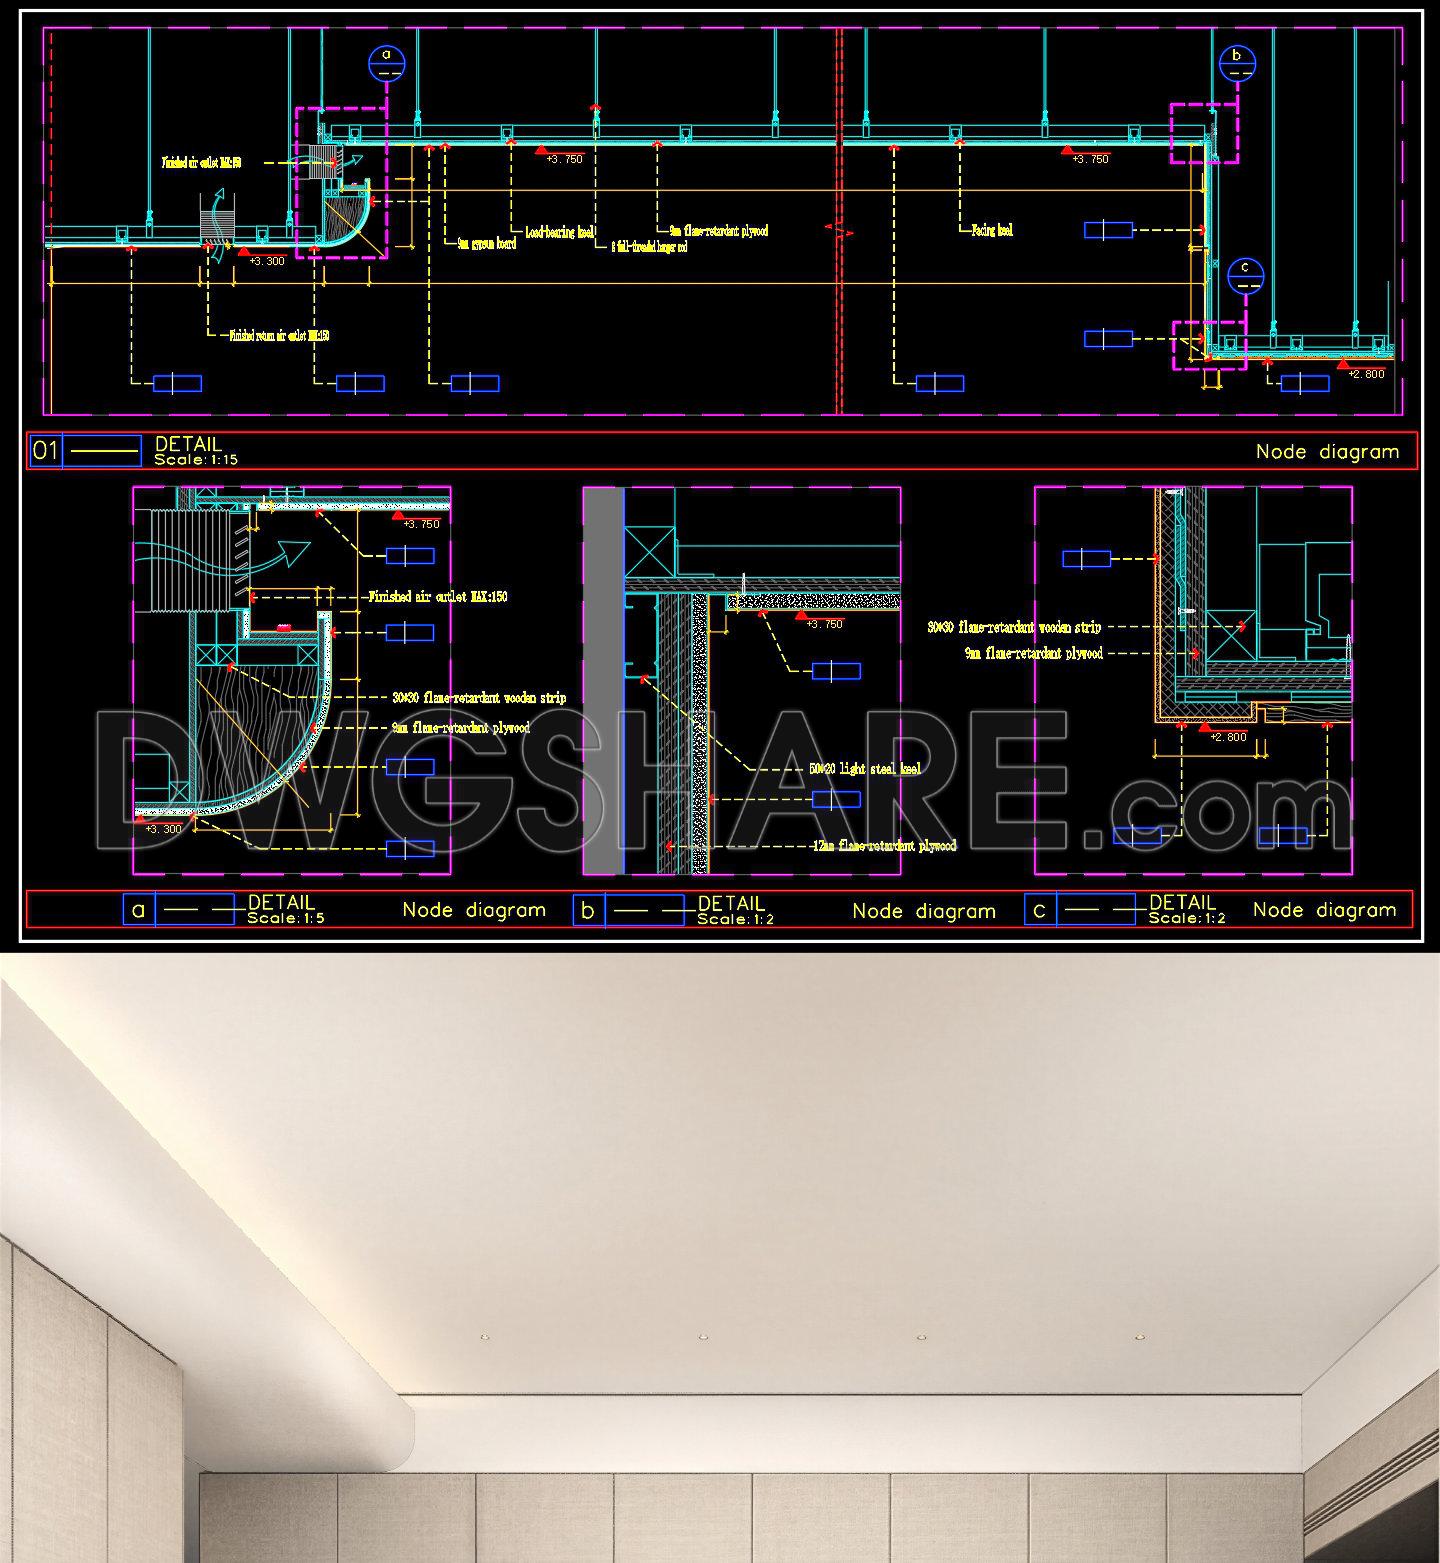
566. Free download Curved Ceiling Light Trough CAD Detail (2)
566. Free download Curved Ceiling Light Trough CAD Detail
The Curved Ceiling Light Trough CAD Detail drawings offer a comprehensive view of an elegant architectural feature that enhances contemporary spaces. These CAD drawings include multiple views that showcase the intricate details and structural components necessary for seamless installation. Key elements of these drawings include:
- Curved light trough design
- Node diagrams for precision
- Detailed measurements and materials
These drawings are crucial for architects and interior designers aiming for precision and creativity in projects. The detailed dimensions ensure accuracy, while the node diagrams facilitate easy installation and maintenance.
Utilizing these CAD details offers numerous benefits in architecture and construction. They allow for accuracy in design, easy editing for customizations, smooth collaboration among professionals, and cost optimization by minimizing errors. The detailed layouts also make planning and execution more efficient.
These CAD DWG files are available for free download, providing a valuable resource for enhancing your architectural projects with elegance and accuracy. Readers are encouraged to explore these drawings for inspiration and practical application.
I also recommend downloading other Ceiling CAD drawings for your project reference.
- File format: .DWG
- Size: 325 KB
- Source: DWGshare
- AutoCAD platform 2018 and later versions. For downloading files there is no need to go through the registration process
If you find our work useful, your support would mean a lot and help us grow even better.DONATE
Related posts
19.Free Autocad Ceiling Details
120. Detailed CAD drawings for the ceiling layout design of a 2-story townhouse
52.Autocad Drawings Of Ceiling Detail For Download
57. Cad Drawings Of Ceiling Detail For Download
183. Free Curved Ceiling CAD Section & Lighting Details
135. Detailed CAD drawings for the ceiling layout design of a 3-story townhouse
132. Detailed CAD drawings for the ceiling layout design of a 3-story townhouse
42.Free Autocad Ceiling Detail
29.Cad Details Blocks free download