
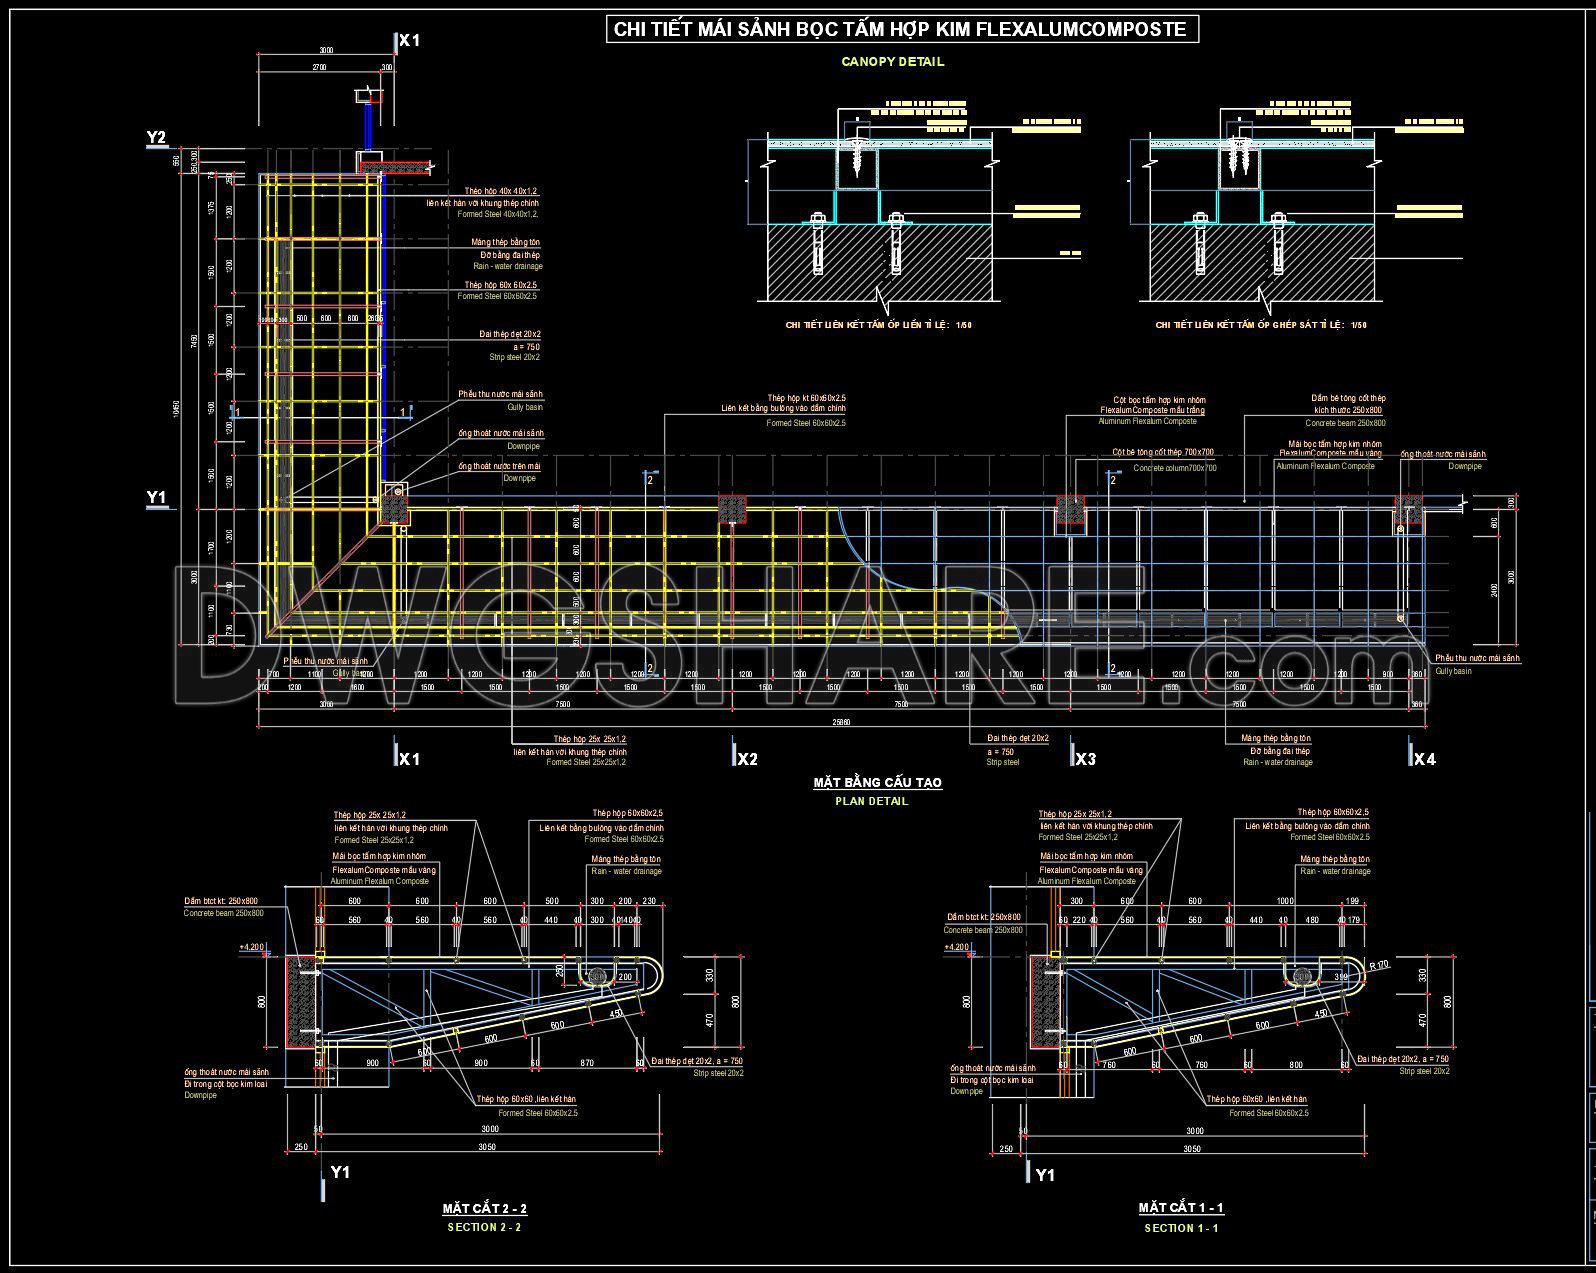
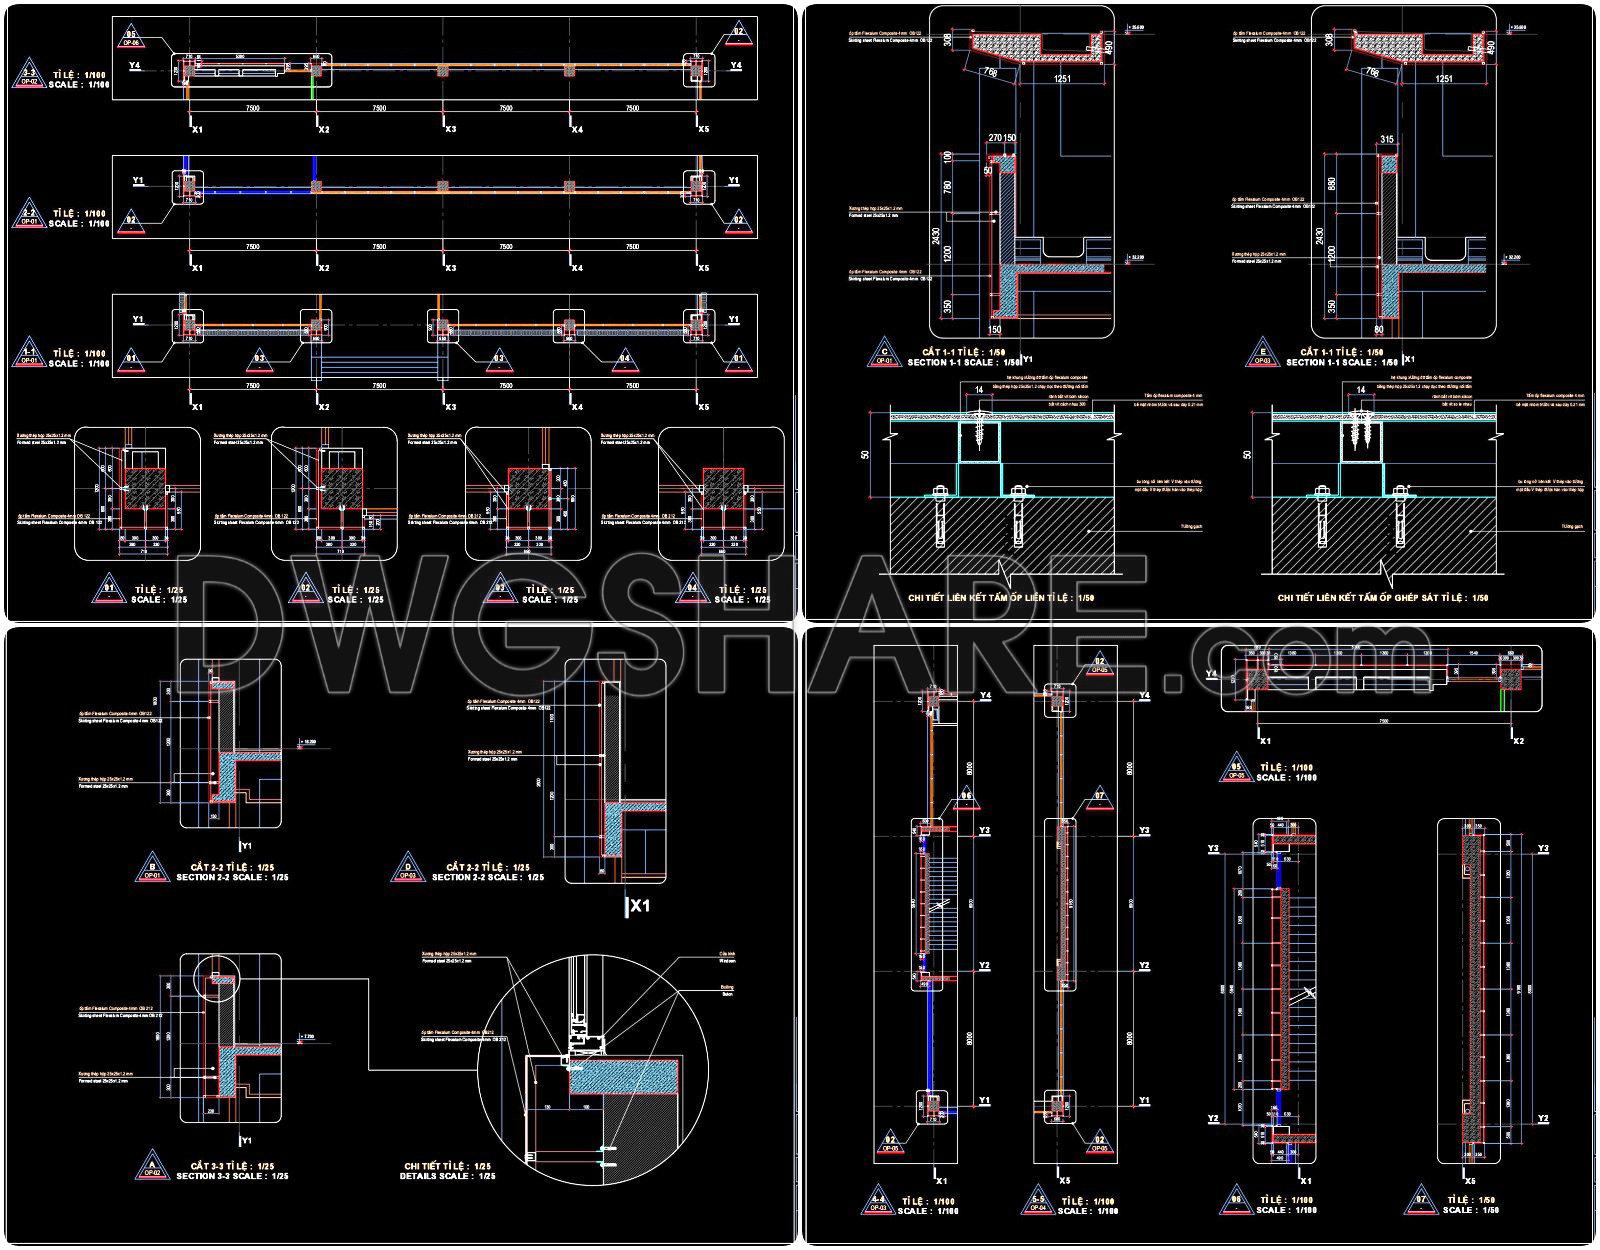
573. Download Free Detailed CAD Drawing of Entrance Canopy Clad with FlexalumComposte Alloy Panels
Discover the comprehensive CAD drawings of an entrance canopy clad with FlexalumComposite Alloy Panels, available for free download. These detailed drawings provide multiple perspectives, offering invaluable insights for architectural and construction professionals. The different types of drawings include:
- Plan views: showcasing the overall layout
- Elevation views: illustrating the canopy’s profile
- Sectional details: revealing interior components
Each drawing emphasizes precision with clear dimensions, ensuring accuracy in real-world applications. This CAD DWG file serves architects and designers by streamlining the editing process, facilitating seamless collaboration, and optimizing costs through detailed planning.
The robust nature of FlexalumComposite panels ensures durability and a sleek aesthetic, making these drawings crucial for projects focused on both form and function. Embrace the advantages of these detailed resources, perfect for integration into architecture, interior design, and construction projects. Download these files for free and enhance your project efficiency with precision.
I also recommend downloading other Cad Details CAD drawings for your project reference.
- File format: .DWG
- Size: 510 KB
- Source: DWGshare
- AutoCAD platform 2018 and later versions. For downloading files there is no need to go through the registration process
If you find our work useful, your support would mean a lot and help us grow even better.DONATE
Related posts
121.Classical Architectural details Blocks free download
246. CAD detailed drawings of vertical facade wall sections for townhouses
266. Detailed architectural CAD drawings of balconies
166.Autocad drawings of the detailed vertical face of a balcony available for download
343. Detailed architectural CAD drawings of the facade, balcony, railing townhouse
546. CAD Drawing of Loggia, Glass Railing and Sunshade Details Free Download
83.Bridge details FREE DWG
90.Detailed drawings of stairs in autocad file
334. Detailed architectural CAD drawings of the balcony, railing of the townhouse