
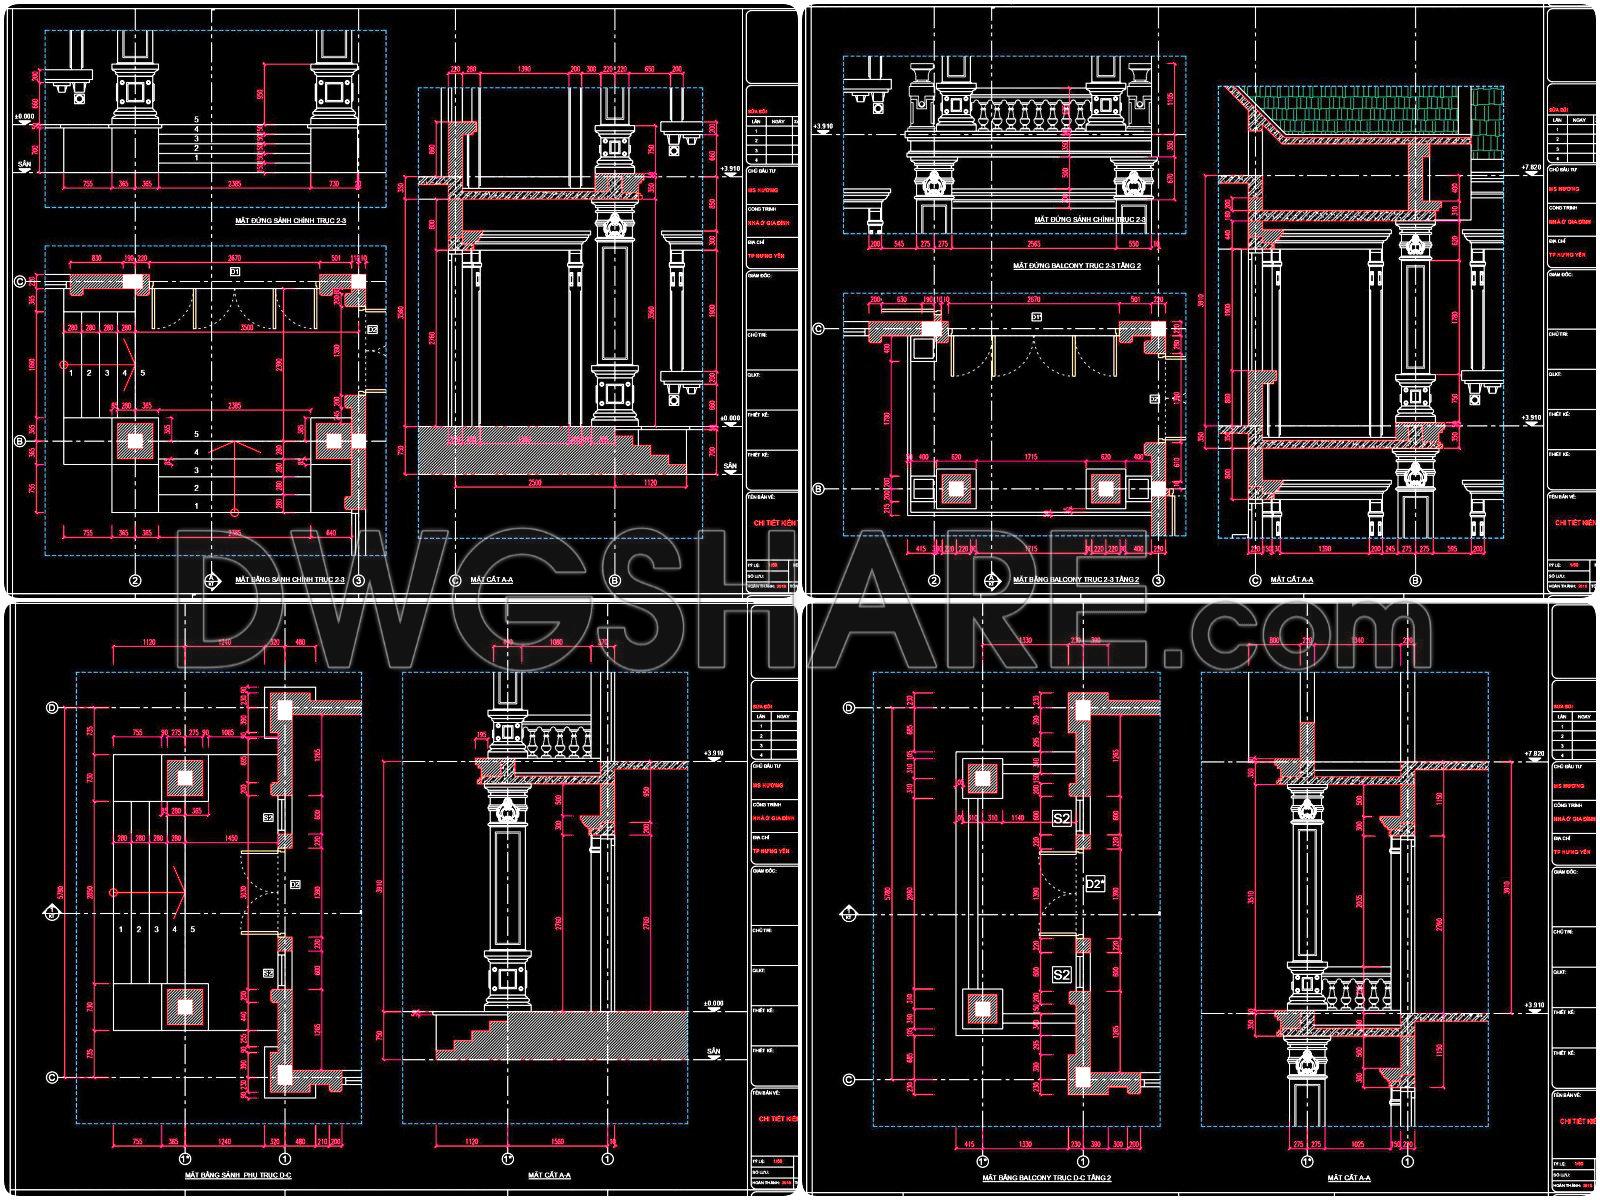
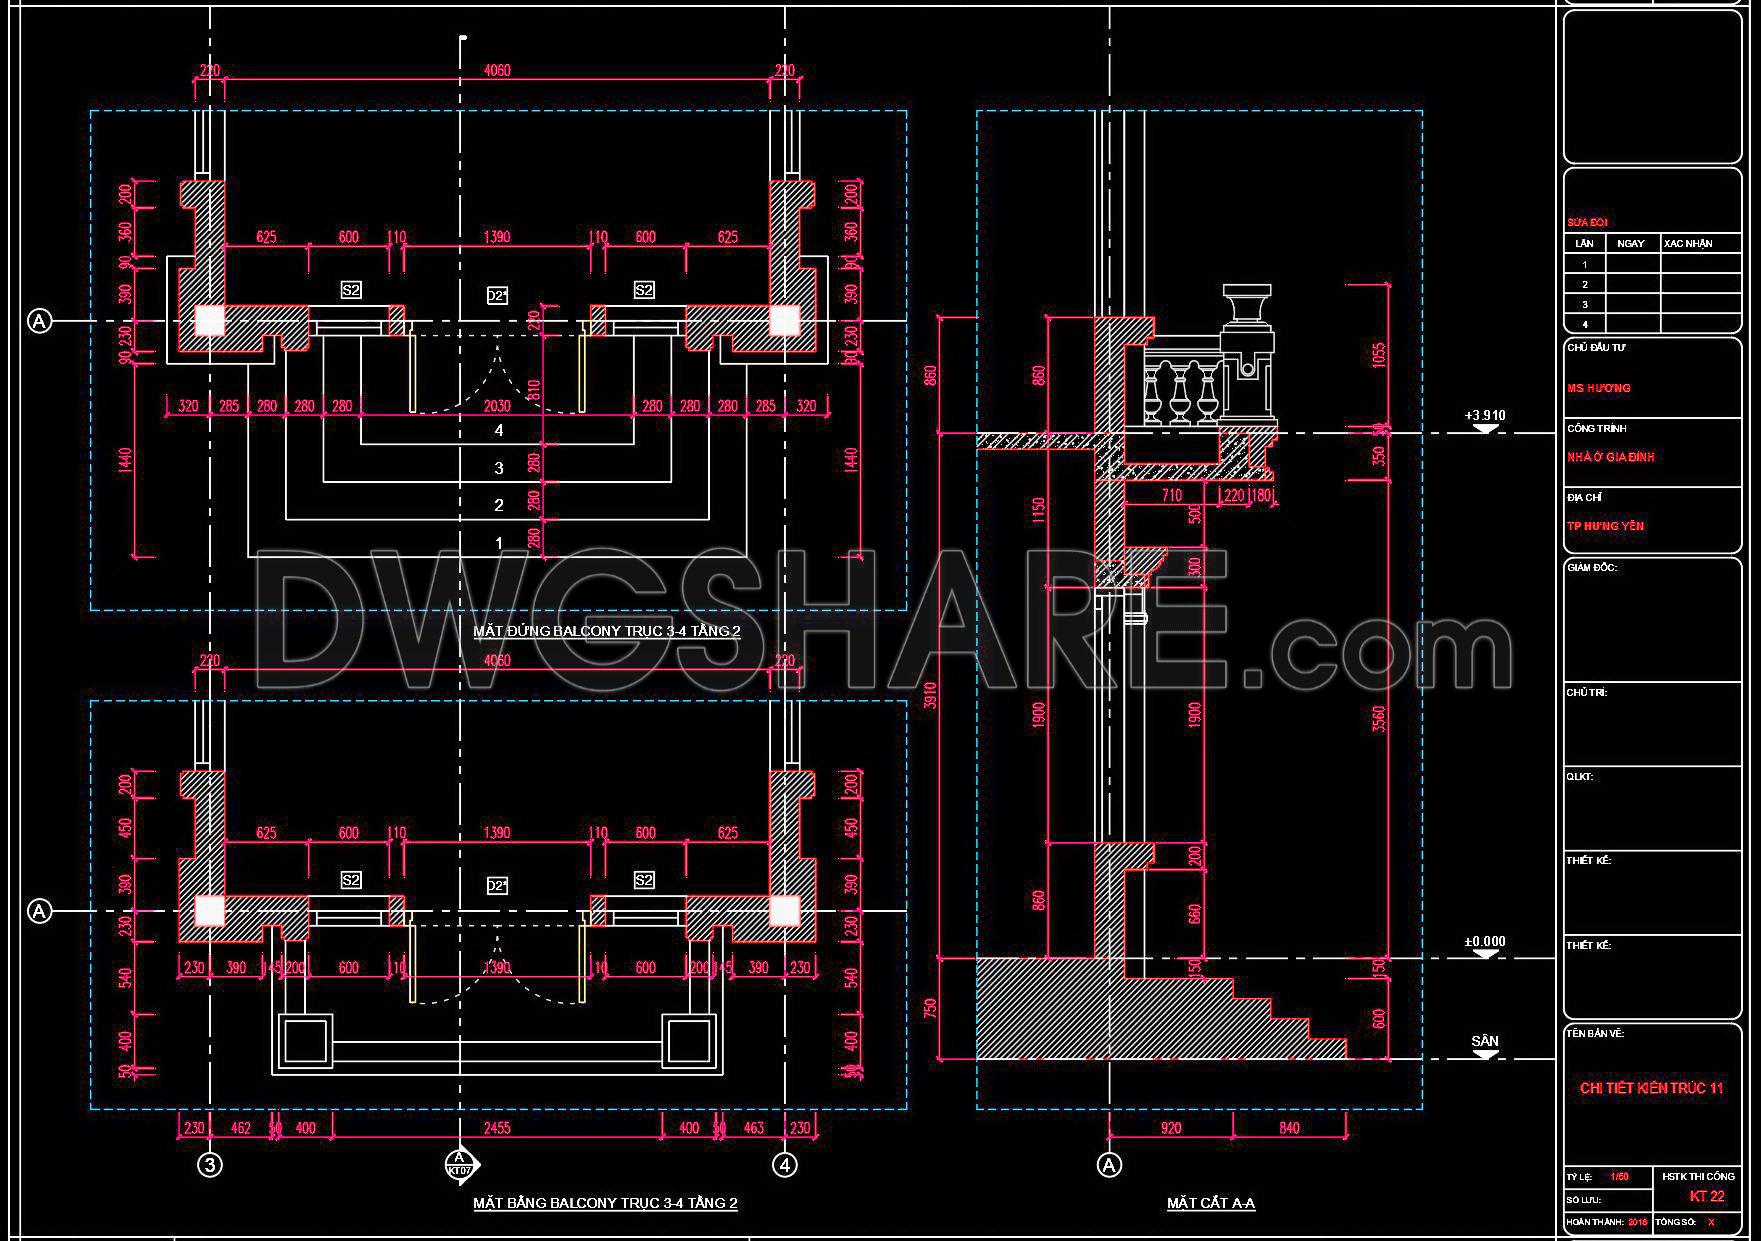
582. Free download of detailed CAD drawings for entrance steps and balcony details
Explore the comprehensive CAD drawings for entrance steps and balcony details designed to elevate architectural precision and creative planning. These detailed files showcase multiple views, providing essential insights into the intricate designs and dimensions critical for construction projects. Each drawing illustrates the structural components, including entrance steps, balconies, and supportive elements. The detailed dimensions facilitate easy interpretation, ensuring seamless integration into design blueprints.
With these CAD drawings, architects and interior designers achieve superior accuracy and adaptability, enabling quick modifications and fostering smooth collaboration among teams. The cost efficiency gained by minimizing errors and optimizing resources enhances project outcomes.
These CAD DWG files are available for free download, offering valuable resources for professionals aiming to refine their architectural and construction ventures. Download these files today for your projects and experience the benefits of precise and adaptable design tools.
I also recommend downloading other Cad Details CAD drawings for your project reference.
- File format: .DWG
- Size: 330 KB
- Source: DWGshare
- AutoCAD platform 2018 and later versions. For downloading files there is no need to go through the registration process
If you find our work useful, your support would mean a lot and help us grow even better.DONATE
Related posts
361. Free download of CAD drawings of European classical architectural details
528. Free Download CAD Drawings of Stacked Staircase Node Details – Suspended Tiered Staircase Node
58. Free Download Luxury Upholstered Bed CAD Drawing
285. Detailed CAD drawings of the three-step entrance and skylight glass roof for a townhouse
60.Wall cladding details, Ceiling Details Autocad Blocks
592. Download Detailed CAD Drawings of Balcony Structures, Railings, and Wall Sections
364. Free download of CAD drawings of European classical architectural details
307. Detailed architectural CAD drawings of the balcony, staircase detail, sanitary detail of the townhouse
107.Classical Architectural details Blocks free download