
592. Download Detailed CAD Drawings of Balcony Structures, Railings, and Wall Sections
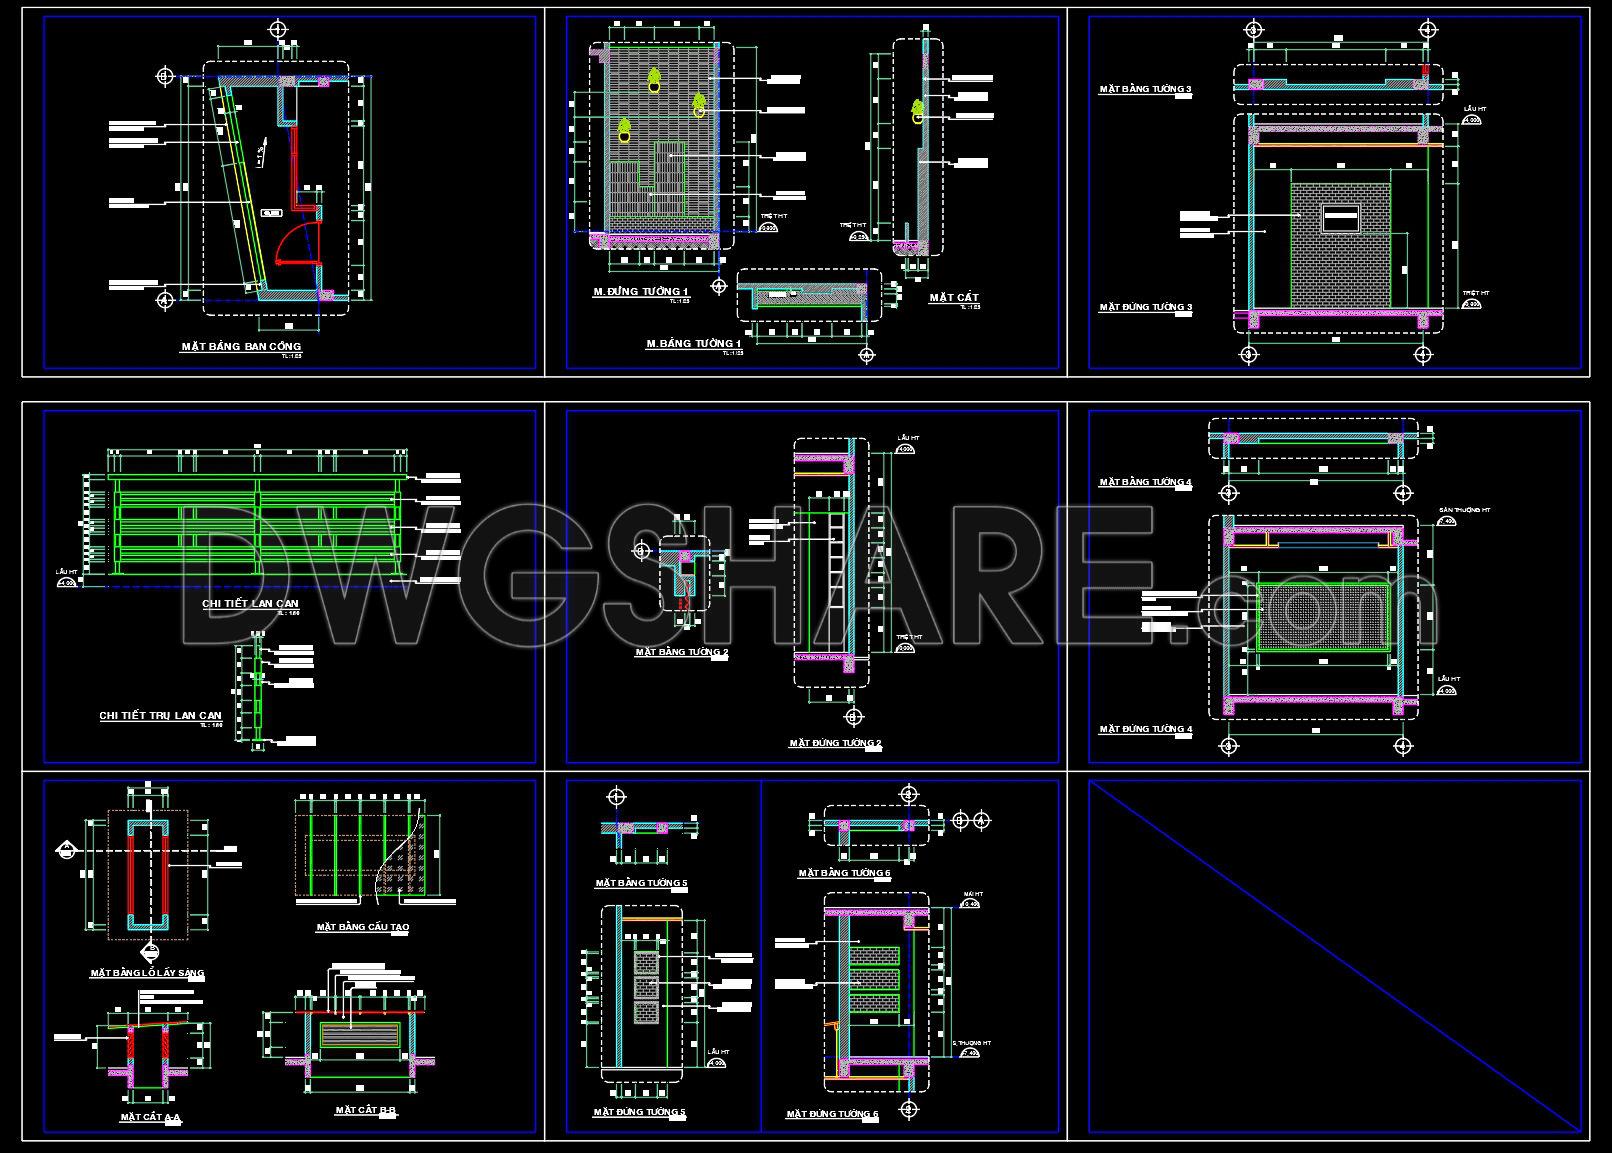
The detailed CAD drawings available for download offer a comprehensive look into various elements of balcony structures, railings, and wall sections. As an architect or construction professional, these resources provide indispensable insights crucial for both the design and execution phases of building projects. The structural drawings present in these files illuminate a nuanced understanding of architectural dynamics, especially focusing on balcony layouts and related components.
The first set of drawings highlights the balcony structure with precise representations of its layout and dimensions. It includes functional floor plan layouts that offer detailed insights into spatial configurations, ensuring that architects can effectively integrate these elements into larger building designs. For architects, this information is critical during the design development phase, allowing for precise planning and adaptation to client needs.
Moving on to the railings, the elevations and sections included provide a clear visual guide to their height, build, and integration with walls and balconies. This detail is crucial for ensuring safety and compliance with building codes. Construction teams utilize these details for accurate installation and alignment, ensuring that the final build matches the design specifications accurately.
The drawings further explore wall sections, detailing aspects like construction details, dimensions, and grid lines. These elements are essential for understanding how various structural components interact within the building’s framework. The detailed grid lines and level markers enhance precision, reducing errors during construction and allowing for cost optimization—a benefit that resonates significantly with construction teams and project managers.
For interior designers, these drawings offer a foundation when preparing technical details that need to fit within the broader architectural plan. They can easily modify and reuse these AutoCAD files, accommodating the unique needs of a project’s aesthetic and functional goals with high technical accuracy.
All CAD DWG files documented here are shared freely, providing a robust base for those seeking reference designs, study material, or an initial step in developing technical drawings. The practical value is enormous, given the enhanced coordination they promote between design and construction teams, ultimately resulting in fewer errors and smoother project workflows.
With easy access to these elaborate drawings, professionals can better align their projects with contemporary architectural standards, ensuring that design intentions comfortably transition into practical constructions.
I also recommend downloading other Cad Details CAD drawings for your project reference.
- File format: .DWG
- Size: 398 KB
- Source: DWGshare
- AutoCAD platform 2018 and later versions. For downloading files there is no need to go through the registration process
If you find our work useful, your support would mean a lot and help us grow even better.DONATE
Related posts
282. Detailed architectural CAD drawings of the balcony, railing, and skylight roof of the townhouse
412. Free Download Exterior Balcony & Colonnade Details (DWG)
384. Free download of CAD drawings of European classical architectural details
14. Free download of CAD design drawings for the construction of a 67 m2 apartment
443. Free Download – Elegant Stone Facade CAD Detail Drawing
174.Detailed AutoCAD drawings of vertical elevations and classic balconies
223. CAD drawing of interior wall elevation layouts for various rooms
399. Free download of CAD drawings of European classical architectural details
77.Septic tank and anaerobic filter DWG