
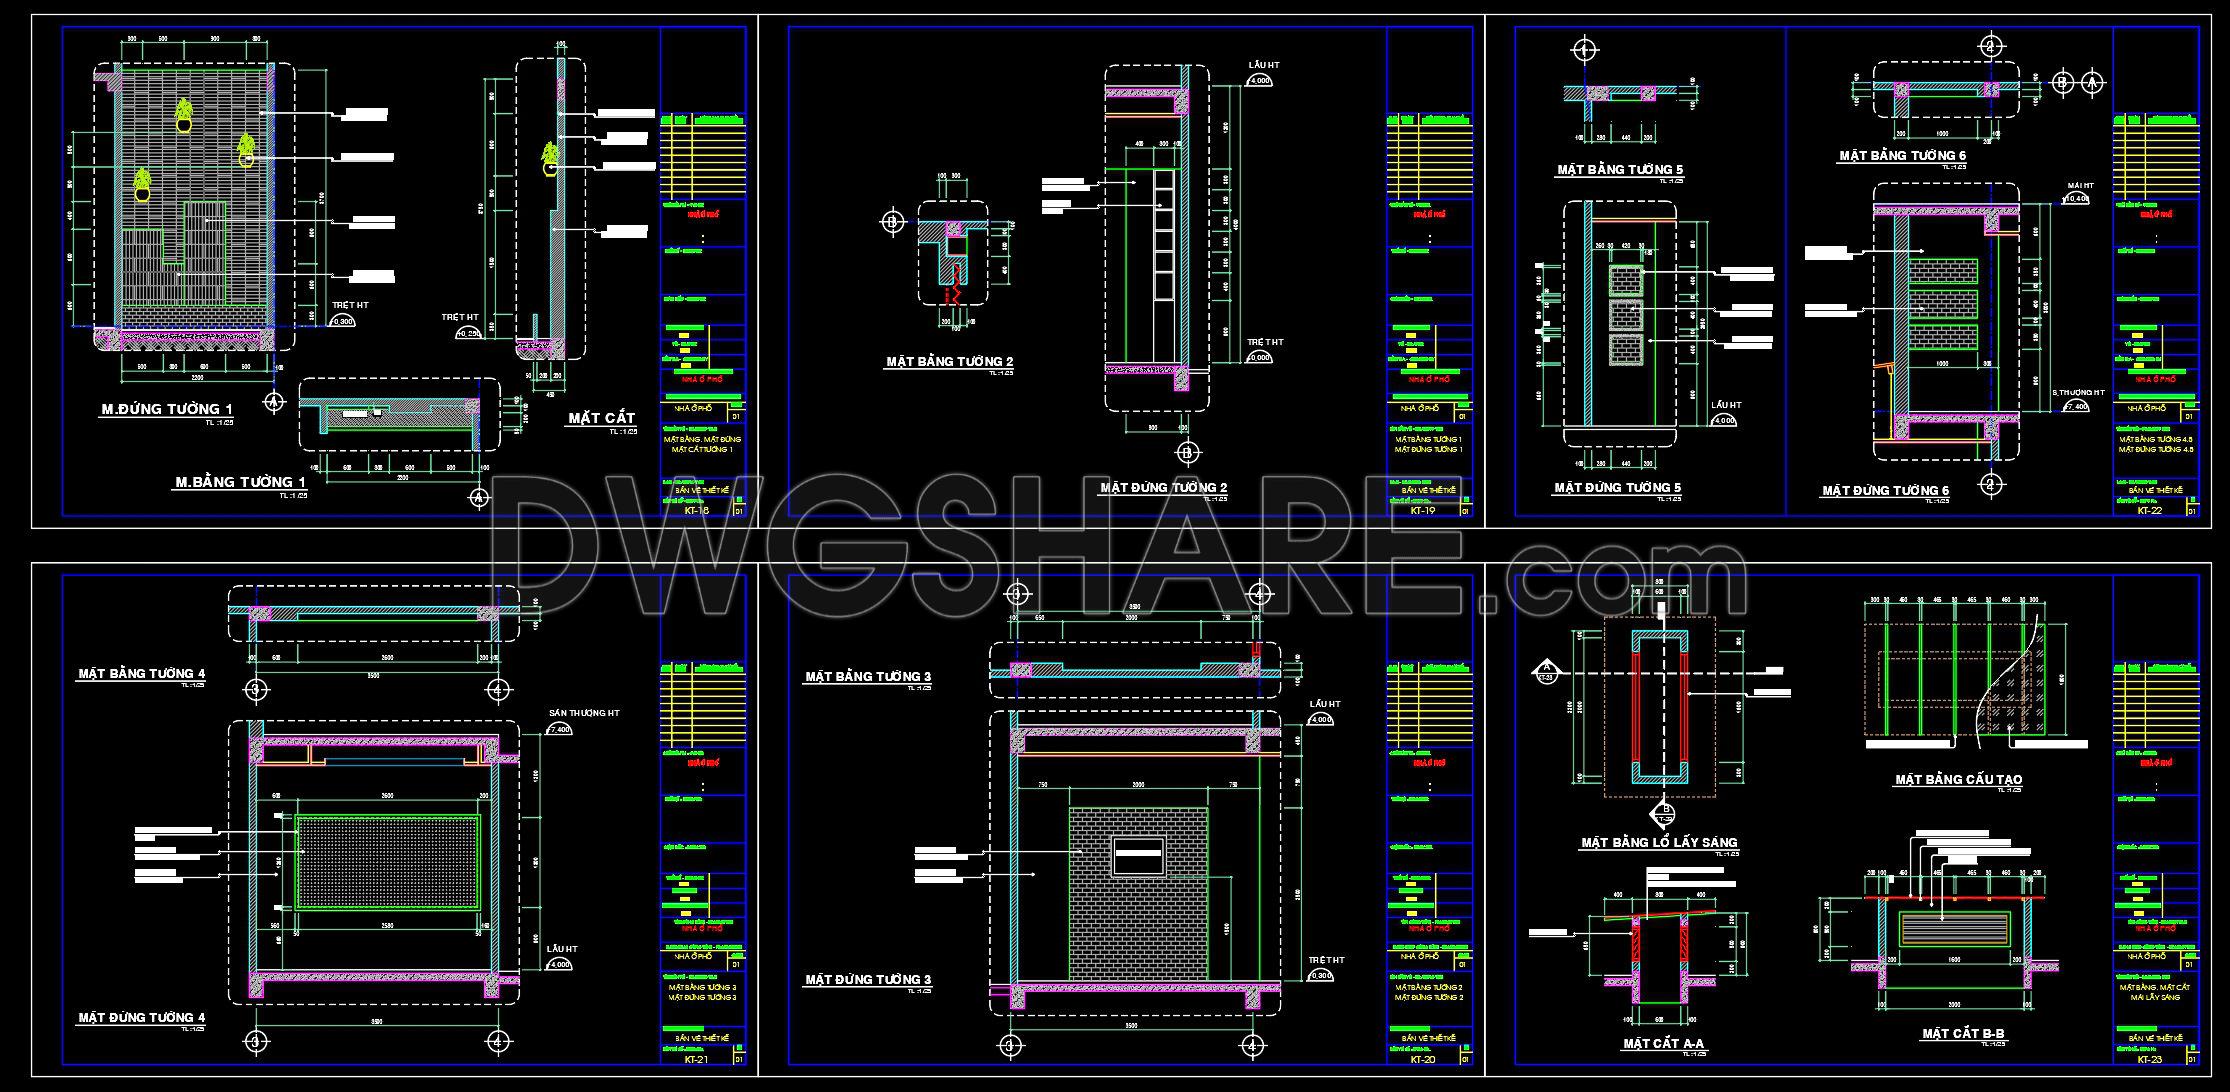
595. Full Set of Wall CAD Drawings – Plan, Elevation, Section Details (DWG Free)
The full set of wall CAD drawings provides an indispensable resource for architectural and construction professionals seeking detailed and precise documentation for building projects. This comprehensive collection of drawings includes plan, elevation, and section details, all meticulously crafted to ensure clarity and accuracy in representation. Architects and builders frequently rely on these types of technical drawings to translate conceptual designs into reality, enabling them to visualize and implement construction details effectively.
The architectural plan draws the overall layout of walls, showcasing key positions, dimensions, and relationships with other building components. This foundational element allows architects to coordinate spatial arrangements efficiently while ensuring alignment with design intent. The inclusion of precise grid lines, dimensions, and level markers supports accurate measurement and construction execution.
Detailed elevation drawings provide critical insights into the wall’s facade, highlighting height variations, openings, and finishes. These drawings guide builders in achieving the desired aesthetic by specifying materials, textures, and exterior treatments. Elevations are essential for both design validation and construction execution, enabling architects to refine visual aspects and construction teams to apply the design accurately.
Section details offer a deeper understanding of the wall’s structural and material composition. By cutting through the structure, these details reveal the internal layers, including insulation, reinforcements, and connections. Such insights are crucial for architects during the design development phase, ensuring that safety and functionality are seamlessly integrated. Accurate section drawings help construction teams understand the intricacies of wall assemblies, which facilitates proper installation and quality control.
These CAD drawings are exceptionally valuable due to their high technical accuracy and adaptability. The digital format allows for easy modification and reuse in AutoCAD, making them an ideal tool for iterative design processes. This adaptability enhances coordination between design and construction phases, reducing errors and optimizing costs.
Sharing these CAD DWG files for free extends their utility beyond immediate project applications. They serve as excellent resources for design reference, study, and research. Students, professionals, and hobbyists can use these drawings as a base for developing advanced technical drawings and honing their design skills.
In summary, this full set of wall CAD drawings is a practical asset for enhancing design comprehension and construction proficiency. Offering precision and clarity, these drawings effectively bridge the gap between architectural vision and construction reality.
I also recommend downloading other Cad Details CAD drawings for your project reference.
- File format: .DWG
- Size: 397 KB
- Source: DWGshare
- AutoCAD platform 2018 and later versions. For downloading files there is no need to go through the registration process
If you find our work useful, your support would mean a lot and help us grow even better.DONATE
Related posts
146.Detailed AutoCAD drawings of vertical facades in classical architecture
294. Detailed architectural CAD drawings of the facade, balcony, railing townhouse
401. Free Download Detailed CAD Drawings of Residential Architecture
386. Free download of CAD drawings of European classical architectural details
574. Free Download CAD Drawings – Detailed Main Lobby Stair TC4
120.Classical Architectural details Blocks free download
3.Cad Details Blocks free download
208. FREE Technical CAD Wall Fence Plan & Elevation
14. Free download of CAD design drawings for the construction of a 67 m2 apartment