
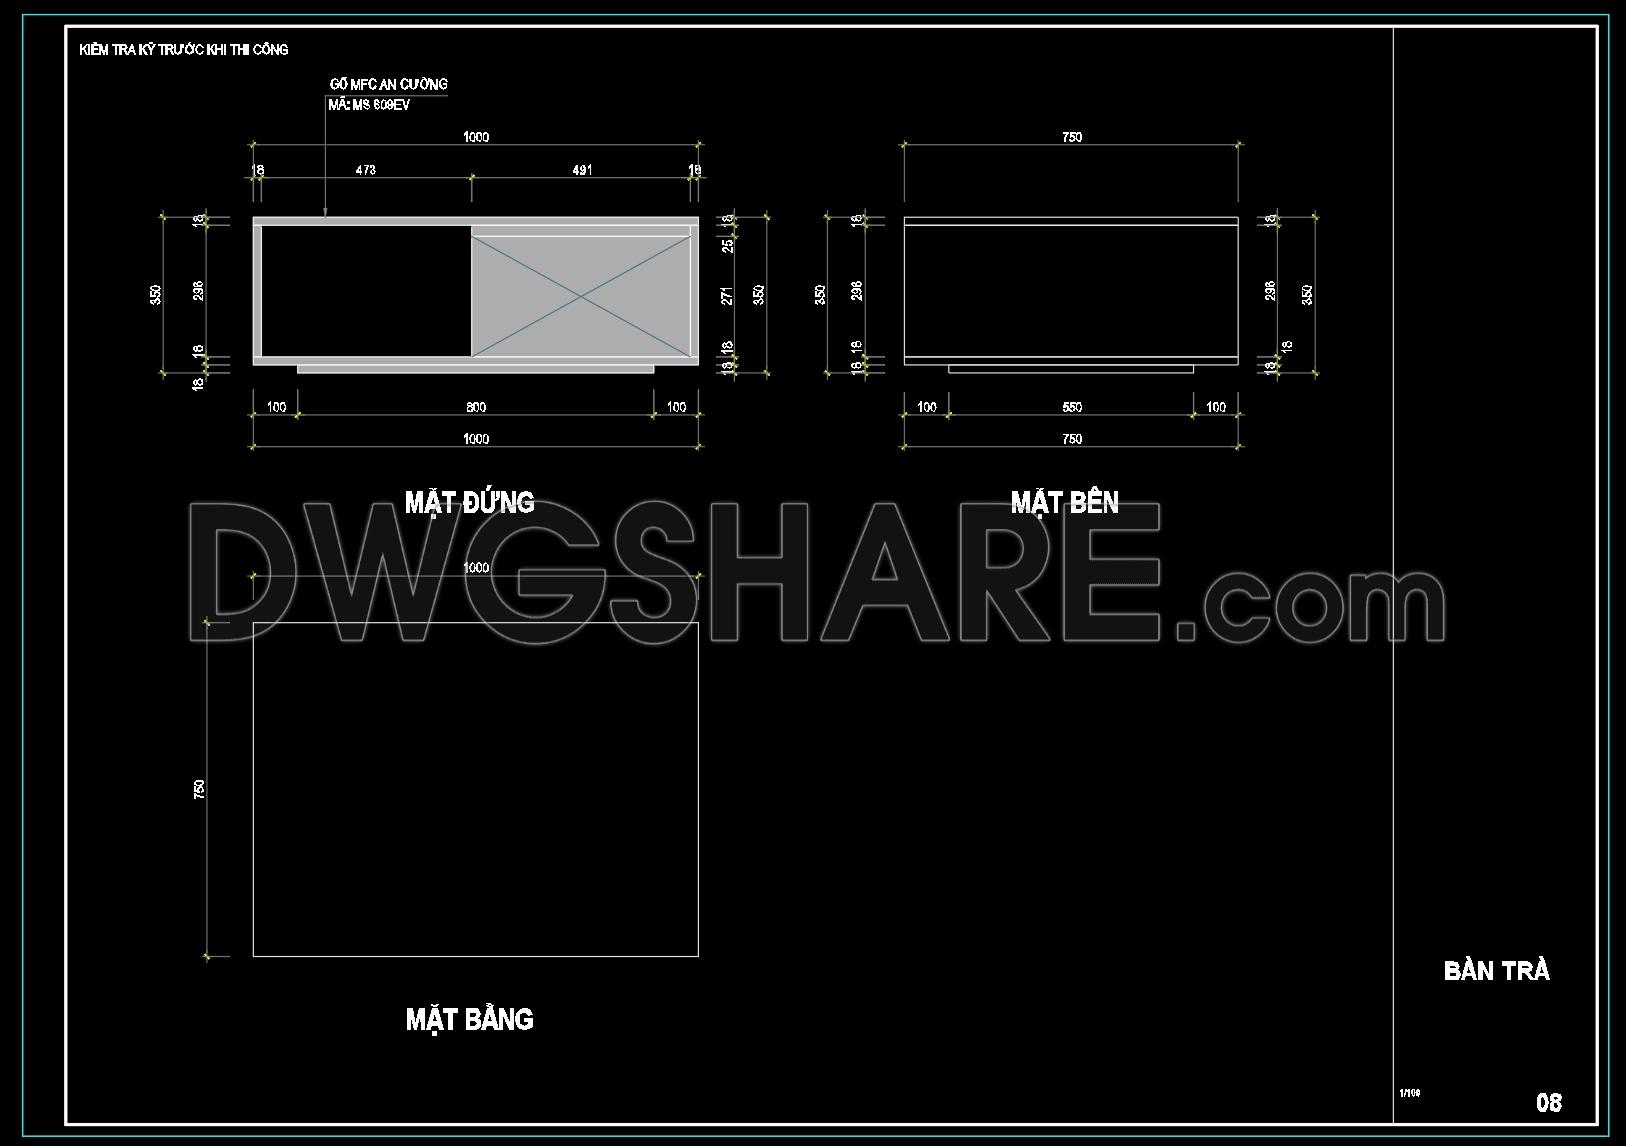
60. Free Access to CAD Detailed Drawings of Living Room Coffee Tables
Explore the diverse CAD drawings of living room coffee tables provided for free. These detailed DWG files encompass multiple views, highlighting both the functional and aesthetic aspects of design. The dimensions illustrated include a length of 1000mm and a width of 600mm, offering a comprehensive visualization of the tables’ spatial presence. Key drawings include:
- Front View: Displays the frontal elevation with accurate height measurements.
- Side View: Highlights the depth and structural support elements.
- Top View: Showcases the surface details and layout.
These CAD drawings are essential tools in architecture and interior design, enabling precise planning and seamless integration into various projects. The benefits of using these files include:
- Accuracy: Ensure exact dimensions and proportions.
- Easy Editing: Modify designs effortlessly for customization.
- Smooth Collaboration: Share with teams and stakeholders for feedback.
- Cost Optimization: Reduce errors and material waste.
These CAD DWG files are freely available for download, encouraging architects and designers to leverage them in enhancing their creative projects.
I also recommend downloading other Living room CAD drawings for your project reference.
- File format: .DWG
- Size: 114 KB
- Source: DWGshare
- AutoCAD platform 2018 and later versions. For downloading files there is no need to go through the registration process
If you find our work useful, your support would mean a lot and help us grow even better.DONATE
Related posts
SketchUp Layout drawing for the interior design and construction of a two-bedroom condominium
33. Free Download CAD Detailed Fireplace Design for Living Room
88. Free Download Living Room TV Cabinet 2D CAD Drawing
204.CAD Blocks Furniture for Living room
220.CAD Blocks Furniture for Living room
29. Free Download CAD Drawings of Luxury Sofa with Full Dimensions
135. Free Download CAD Drawings of Fabric Upholstered Armchair
105. Download Classic TV Wall CAD Drawing for Living Room in AutoCAD DWG
49. Free download of CAD drawings for living room coffee table details