
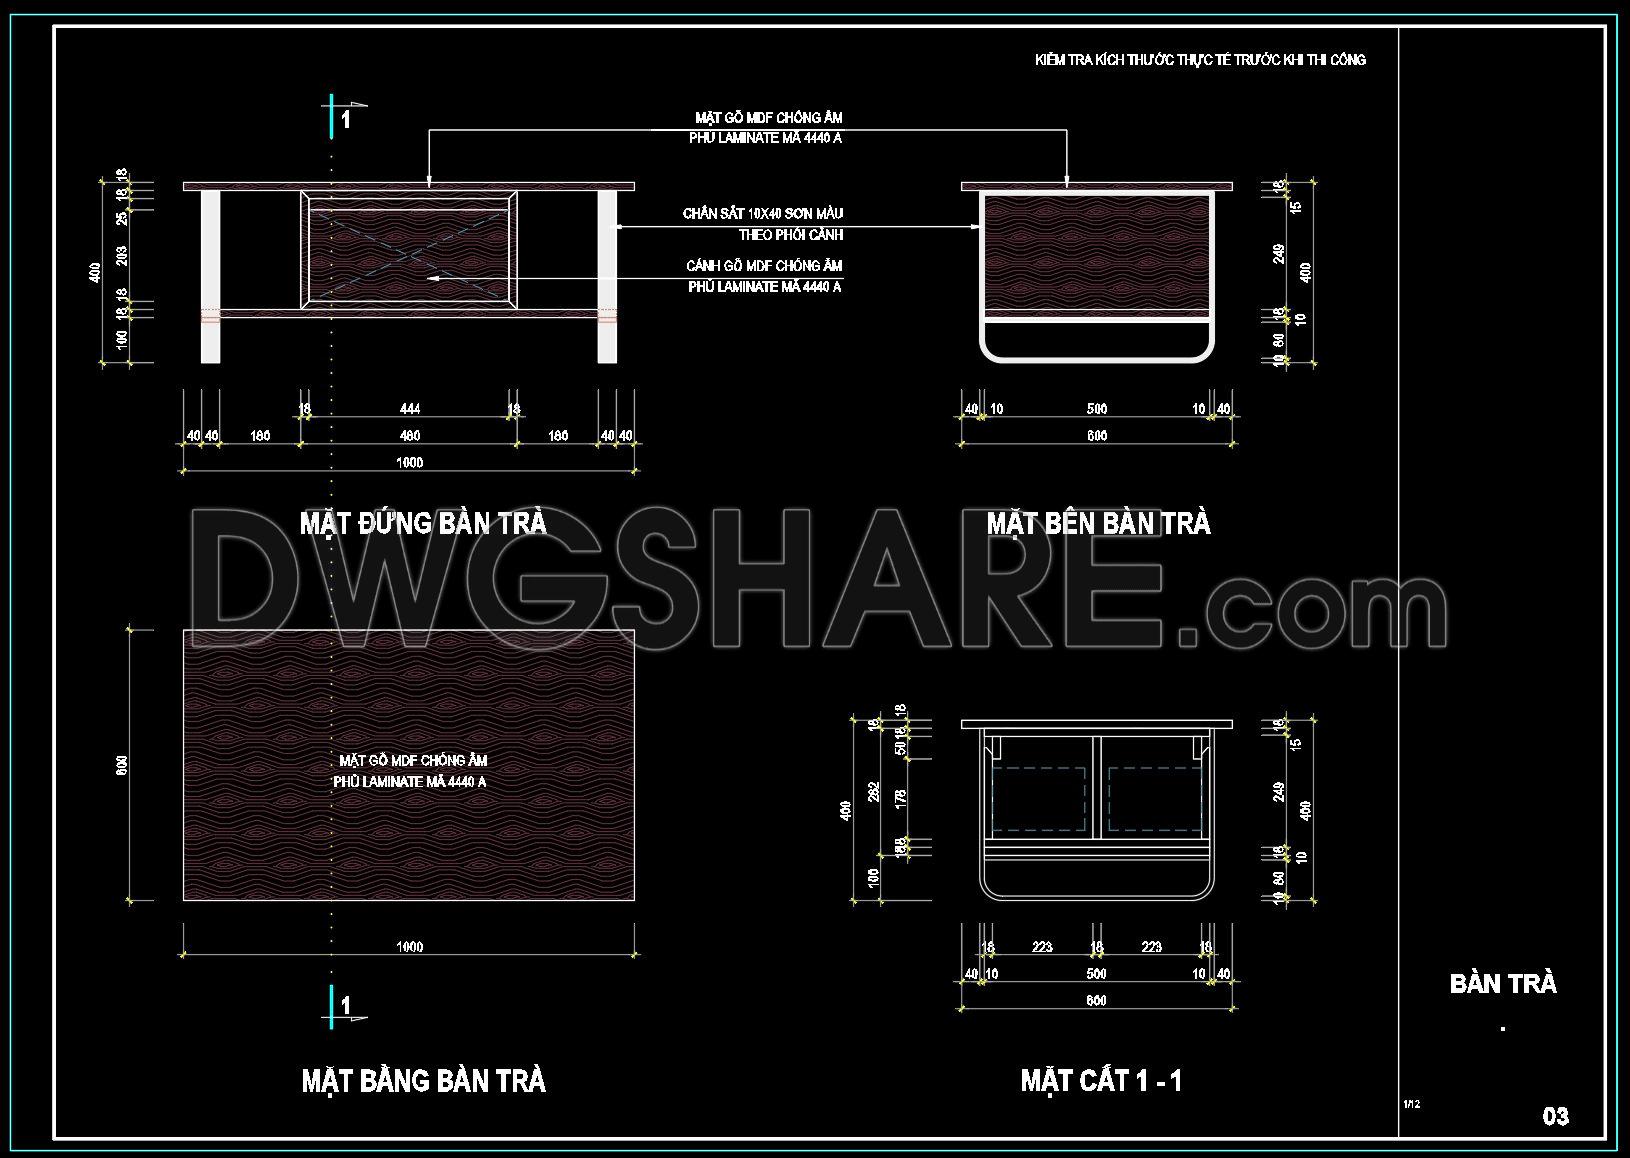
65. Free Access to CAD Detailed Drawings of Living Room Coffee Tables
Discover the world of CAD detailed drawings for living room coffee tables, where precision meets creativity. These comprehensive CAD drawings offer multiple views of elegant coffee tables designed to enhance any living space. Featuring various perspectives such as top view, front elevation, and side view, they present detailed measurements for accurate construction and design adaptation. Dimensions are clearly noted, ensuring designers and builders can replicate and customize these coffee tables with ease.
The benefits of utilizing these valuable resources are manifold. Architects and interior designers can greatly enhance their workflow with these drawings, ensuring accuracy and easy editing. The seamless collaboration between stakeholders is facilitated by the clear, precise details. Furthermore, these CAD drawings aid in cost optimization by reducing errors and material waste. The best part? They are available for free download, providing an invaluable resource for both professionals and students alike, looking to refine their architectural projects and interior designs.
I also recommend downloading other Living room CAD drawings for your project reference.
- File format: .DWG
- Size: 128 KB
- Source: DWGshare
- AutoCAD platform 2018 and later versions. For downloading files there is no need to go through the registration process
If you find our work useful, your support would mean a lot and help us grow even better.DONATE
Related posts
144. Download Minimalist Console Table CAD Design with Plan and Section Views
53. Get Free CAD Drawings of Coffee Table Construction Details
81. Free Download CAD Drawings of Luxury Sofa with Full Dimensions
84. Free Download Living Room TV Cabinet 2D CAD Drawing
House Design Drawings of Interior Design V.6
356. Free CAD Drawing Modern Tea Table Design
193.CAD Blocks Furniture for Living room
191.CAD Blocks Furniture for Living room
265. Console Table CAD Drawing for Kitchen & Dining Room