
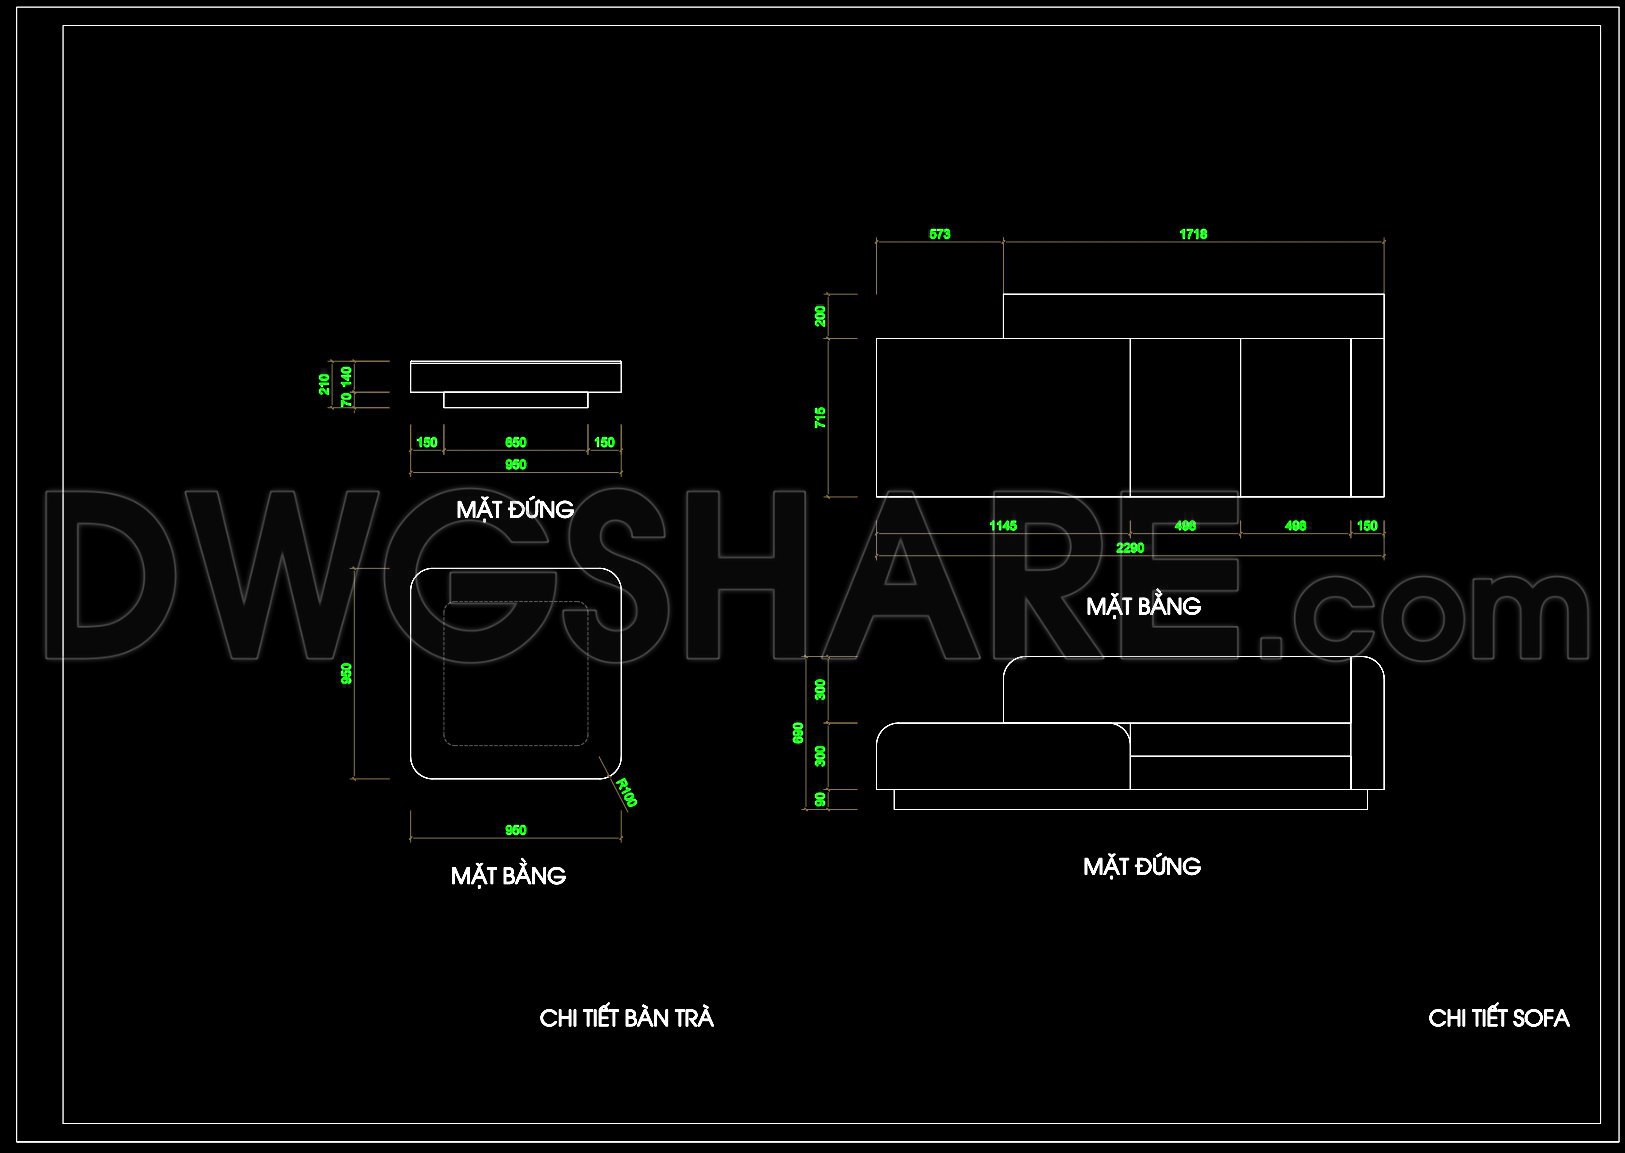
146. Modern Sofa & Coffee Table CAD Drawing DWG – Detailed Furniture Plans (2290 mm)
In the world of architectural design and interior planning, precision and clarity are pivotal. The Modern Sofa and Coffee Table CAD Drawing DWG exemplifies this to perfection. This furniture drawing is an essential component of any design professional’s toolkit, providing a meticulous blueprint for creating stylish and functional living spaces.
At its core, this DWG file offers detailed furniture plans for a modern sofa and coffee table. Beginning with the sofa, the drawing provides exact dimensions, showcasing the structure with both elevations and plan views. Every aspect of the sofa, from seating sections to structural components, is neatly laid out. The dimensions include a length of 2290 mm, ensuring it accommodates a variety of room settings. This level of detail is critical for architects and interior designers who need precise measurements to fit the furniture within broader spatial arrangements.
Adjacent to the sofa, the coffee table design complements the set, offering its own detailed drawings. With views from the top and sides, designers can appreciate how this piece fits both aesthetically and functionally within a space. The drawing underscores the coffee table’s measurements, detailing components such as legs and tabletop dimensions, ensuring easy integration with the couch design.
Such precision in drawing allows for enhanced coordination between design and construction teams. Architects rely on these CAD drawings during the design development phase to visualize and finalize layouts, while interior designers utilize them to ensure all technical details align with client visions and spatial constraints. For construction teams, these files serve as a reliable reference, reducing errors during the build phase.
Moreover, the practical value of the CAD DWG cannot be overstated. The high technical accuracy ensures that modifications can be effortlessly made, allowing for customization according to diverse design needs. Its easy reuse within AutoCAD enhances workflow efficiency, facilitating streamlined communication between design and construction professionals.
The Modern Sofa and Coffee Table CAD Drawing DWG is available for free, making it an indispensable resource for design reference, study, and research. It is particularly valuable as a base for developing technical drawings, lending its precision and detail to various architectural projects. By utilizing this resource, professionals can significantly optimize costs and reduce potential errors, ultimately achieving a smoother design and construction process.
I also recommend downloading other Living room CAD drawings for your project reference.
- File format: .DWG
- Size: 223 KB
- Source: DWGshare
- AutoCAD platform 2018 and later versions. For downloading files there is no need to go through the registration process
If you find our work useful, your support would mean a lot and help us grow even better.DONATE
Related posts
11. Free CAD Drawing Modern Sectional Sofa
SketchUp Layout drawing for the interior design and construction of a two-bedroom condominium
183.CAD Blocks Furniture for Bedroom Living room
27. Free CAD Drawing Modern Sectional Sofa
42. Free Download Living Room Stool Detail CAD Drawing
56. Free CAD Coffee Table Detail Drawings for Living Room Use
84. Free Download Living Room TV Cabinet 2D CAD Drawing
117. Free Download Classic Oval Coffee Table CAD Drawing
House Design Drawings of Interior Design V.5