


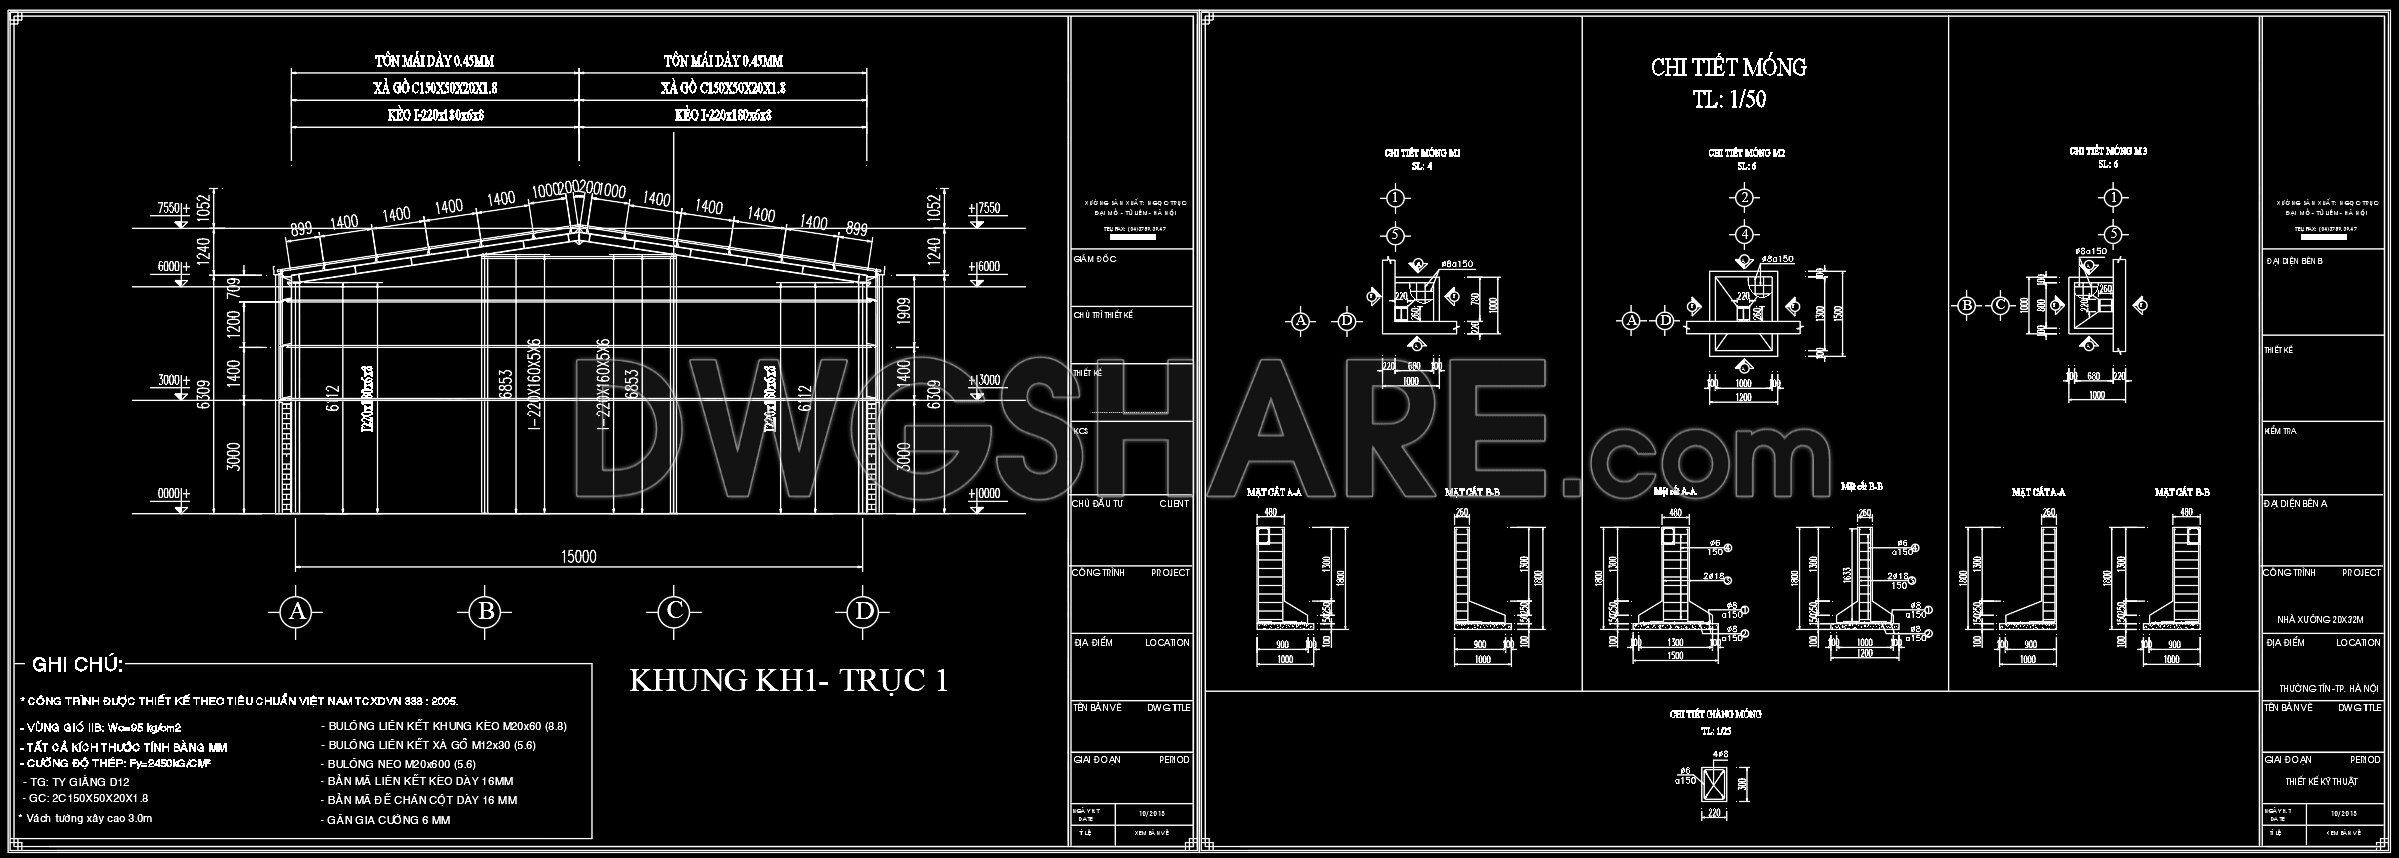
60. Free Download 20m x 32m Factory Building Architectural CAD Drawing
Explore these comprehensive factory building architectural CAD drawings that offer an impressive look into a 20m x 32m structure. These detailed CAD DWG files showcase multiple views including the building’s elevation, floor plans, roof layout, and sectional views. Key highlights of these drawings include:
- Detailed elevations showing external features
- Precise floor plans illustrating the interior layout
- Sectional views for in-depth structural analysis
- Roof layout with specific dimensions
These drawings, available for free download, are invaluable for architects, interior designers, and construction professionals seeking enhanced accuracy. By utilizing these files, users benefit from easy editing capabilities, refined collaboration, and significant cost optimization. Perfect for anyone embarking on similar projects, these resources allow for meticulous planning and design efficiency. Don’t miss the opportunity to download these free CAD files today and elevate your architectural projects.
I also recommend downloading other Cad Details CAD drawings for your project reference.
- File format: .DWG
- Size: 353 KB
- Source: DWGshare
- AutoCAD platform 2018 and later versions. For downloading files there is no need to go through the registration process
If you find our work useful, your support would mean a lot and help us grow even better.DONATE
Related posts
54. Free Download Complete Guesthouse Design – Architectural CAD Project
41. Detailed CAD drawings for the electrical design of a 2100m2 manufacturing workshop
643. Free download of detailed AutoCAD DWG drawings of an industrial metal roof structure
66. Free CAD Drawings – Fish Processing Plant Layout and Details
42.Autocad Drawing Of Cold Rolled Steel Production Factory For Download
5.Industrial Plant Project Layout Plan and Details CAD
14.Boiler House Factory Foundation Details CAD
40.Autocad Drawing Of Factory Building Plan and Elevation For Download
120. CAD drawing of the industrial park planning at a scale of 1-5000