
866. Download CAD drawings of a 3-storey house with 4 bedrooms (4.5×23.1m)
Accessing detailed CAD drawings of a 3-storey house with 4 bedrooms can elevate your understanding of architectural design and planning. These comprehensive drawings encompass various types essential for successful project execution.
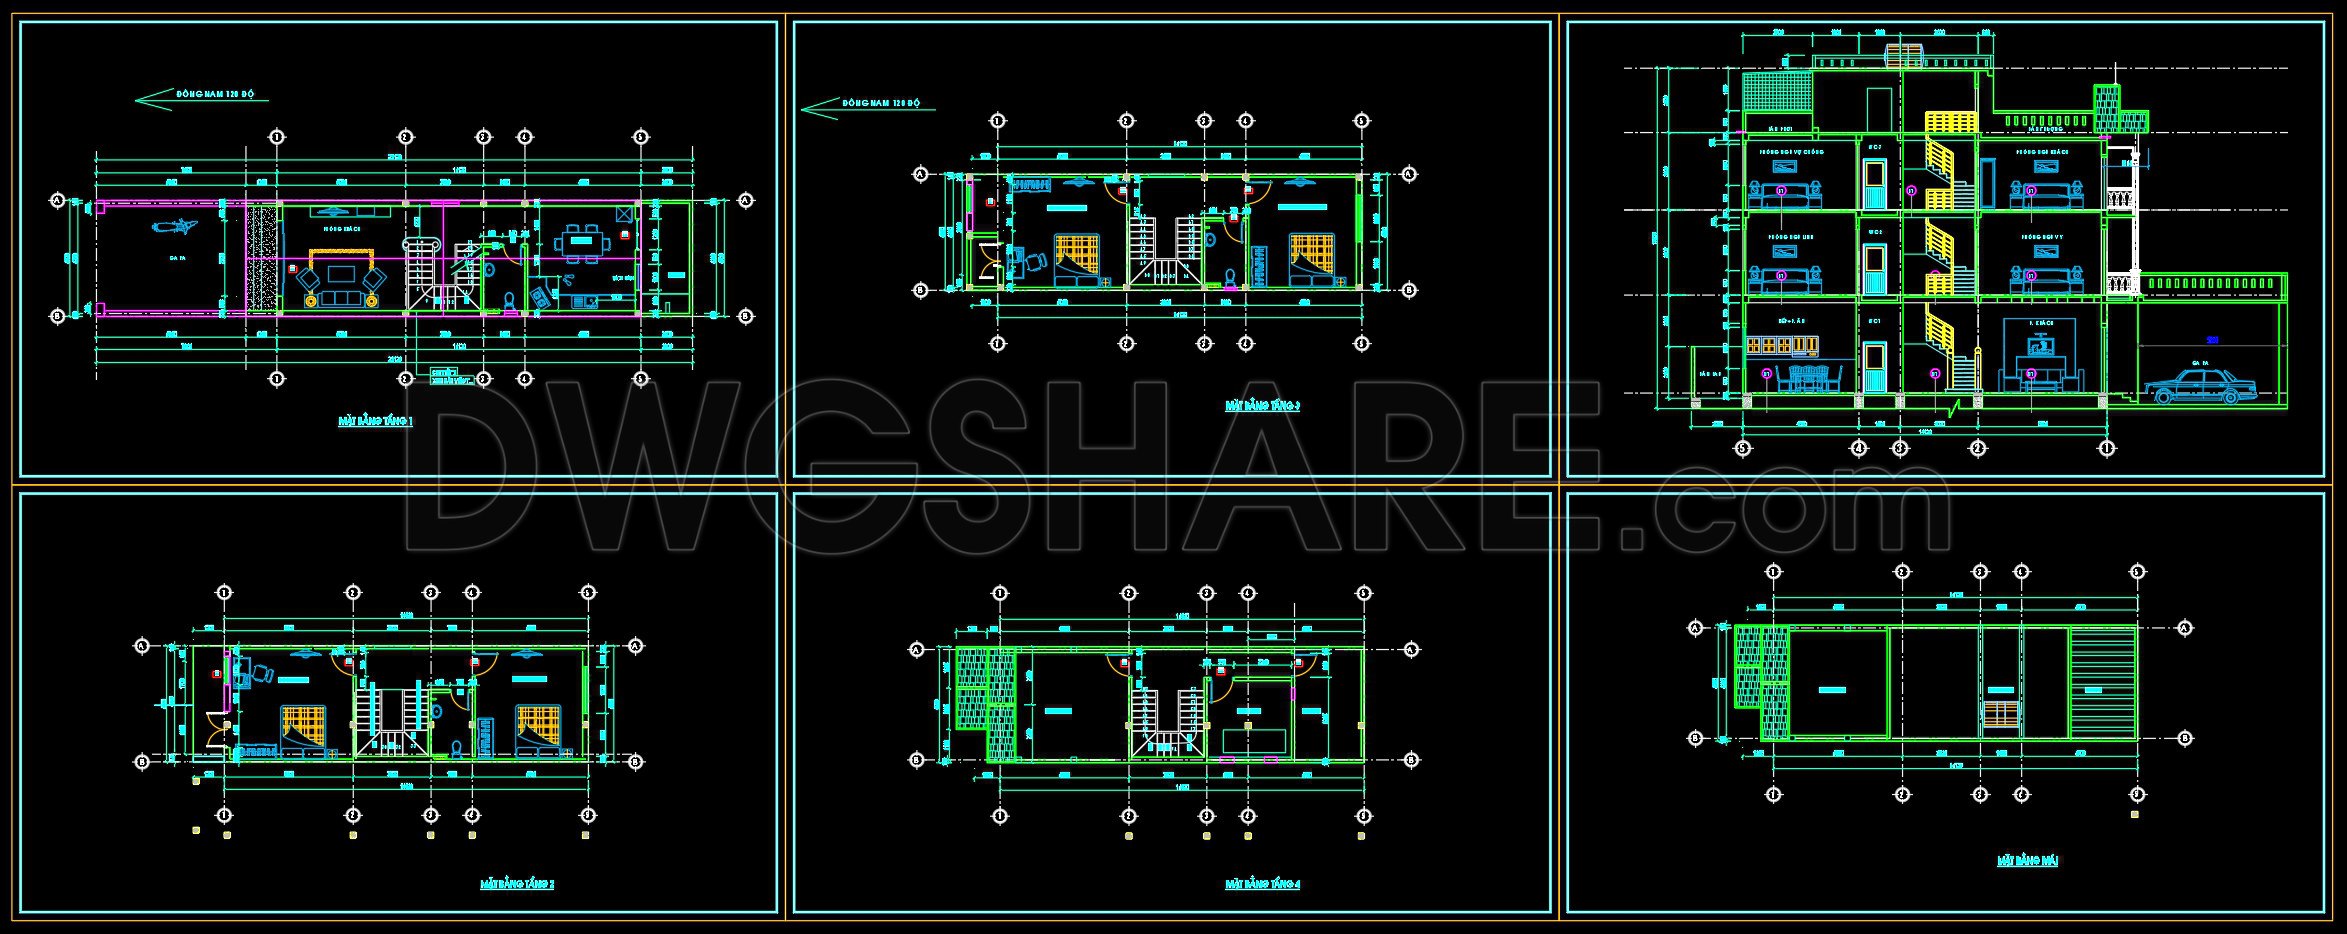
Beginning with the architectural floor plans, they provide a clear layout of each floor, detailing bedroom placements, living areas, and other essential components. These plans are instrumental during the design development phase, allowing architects to visualize space allocation and flow. Features include functional floor plan layouts with precise dimensions, grid lines, and level markers, ensuring clarity and accuracy.
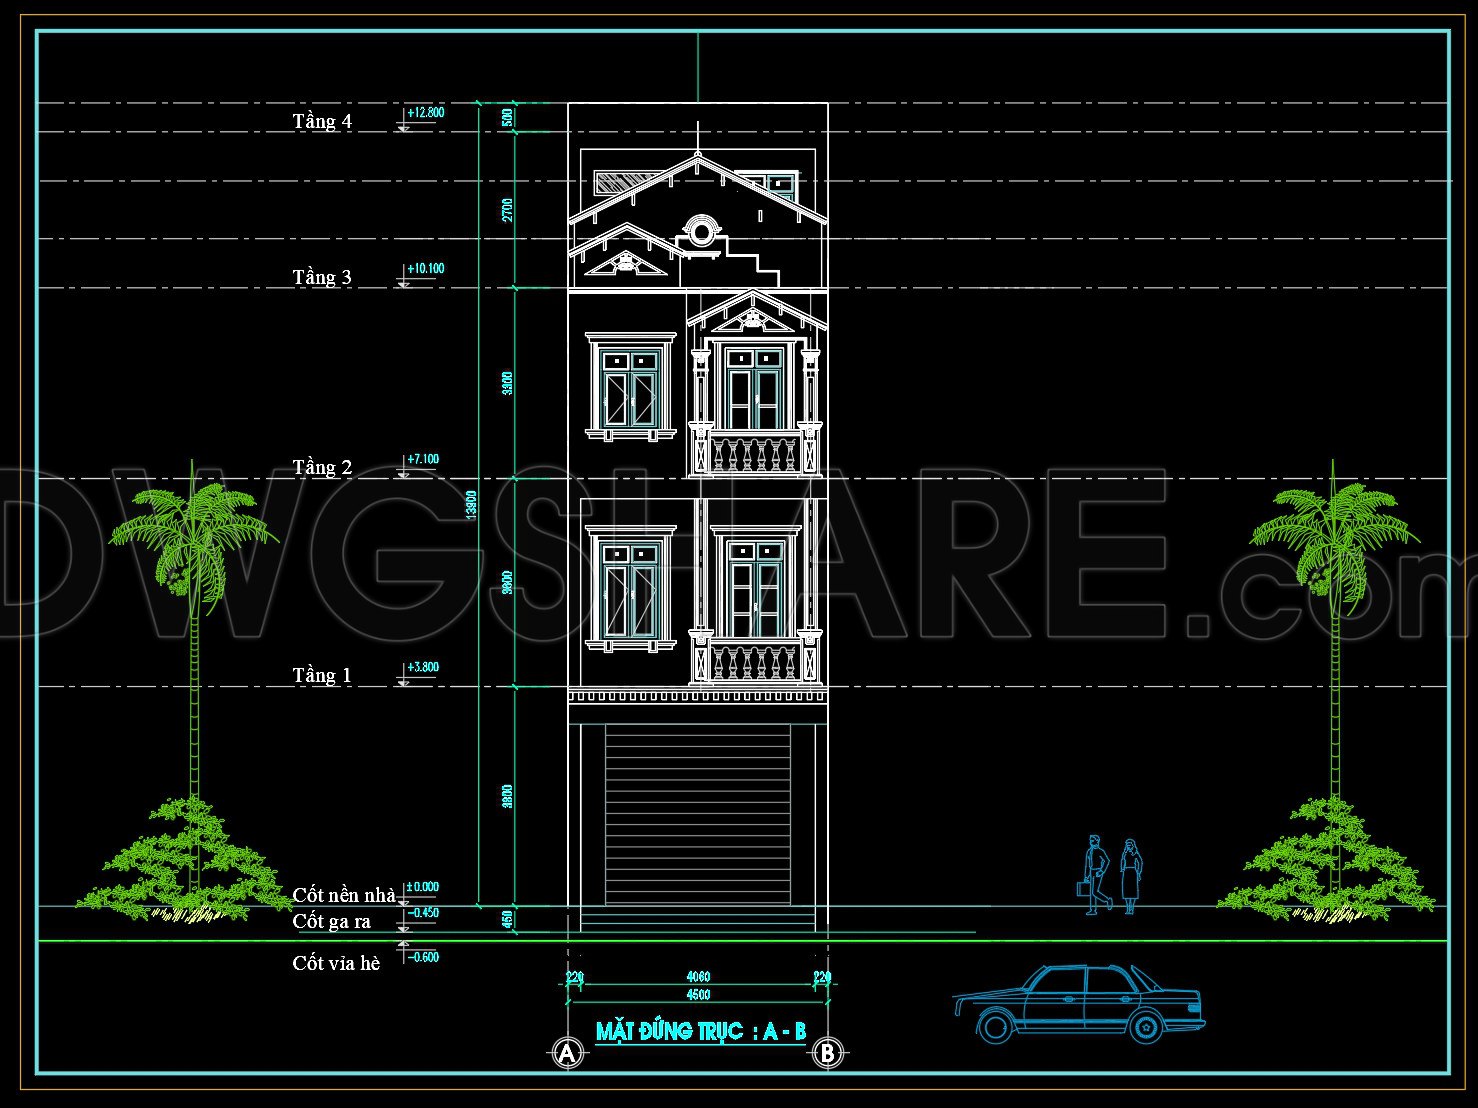
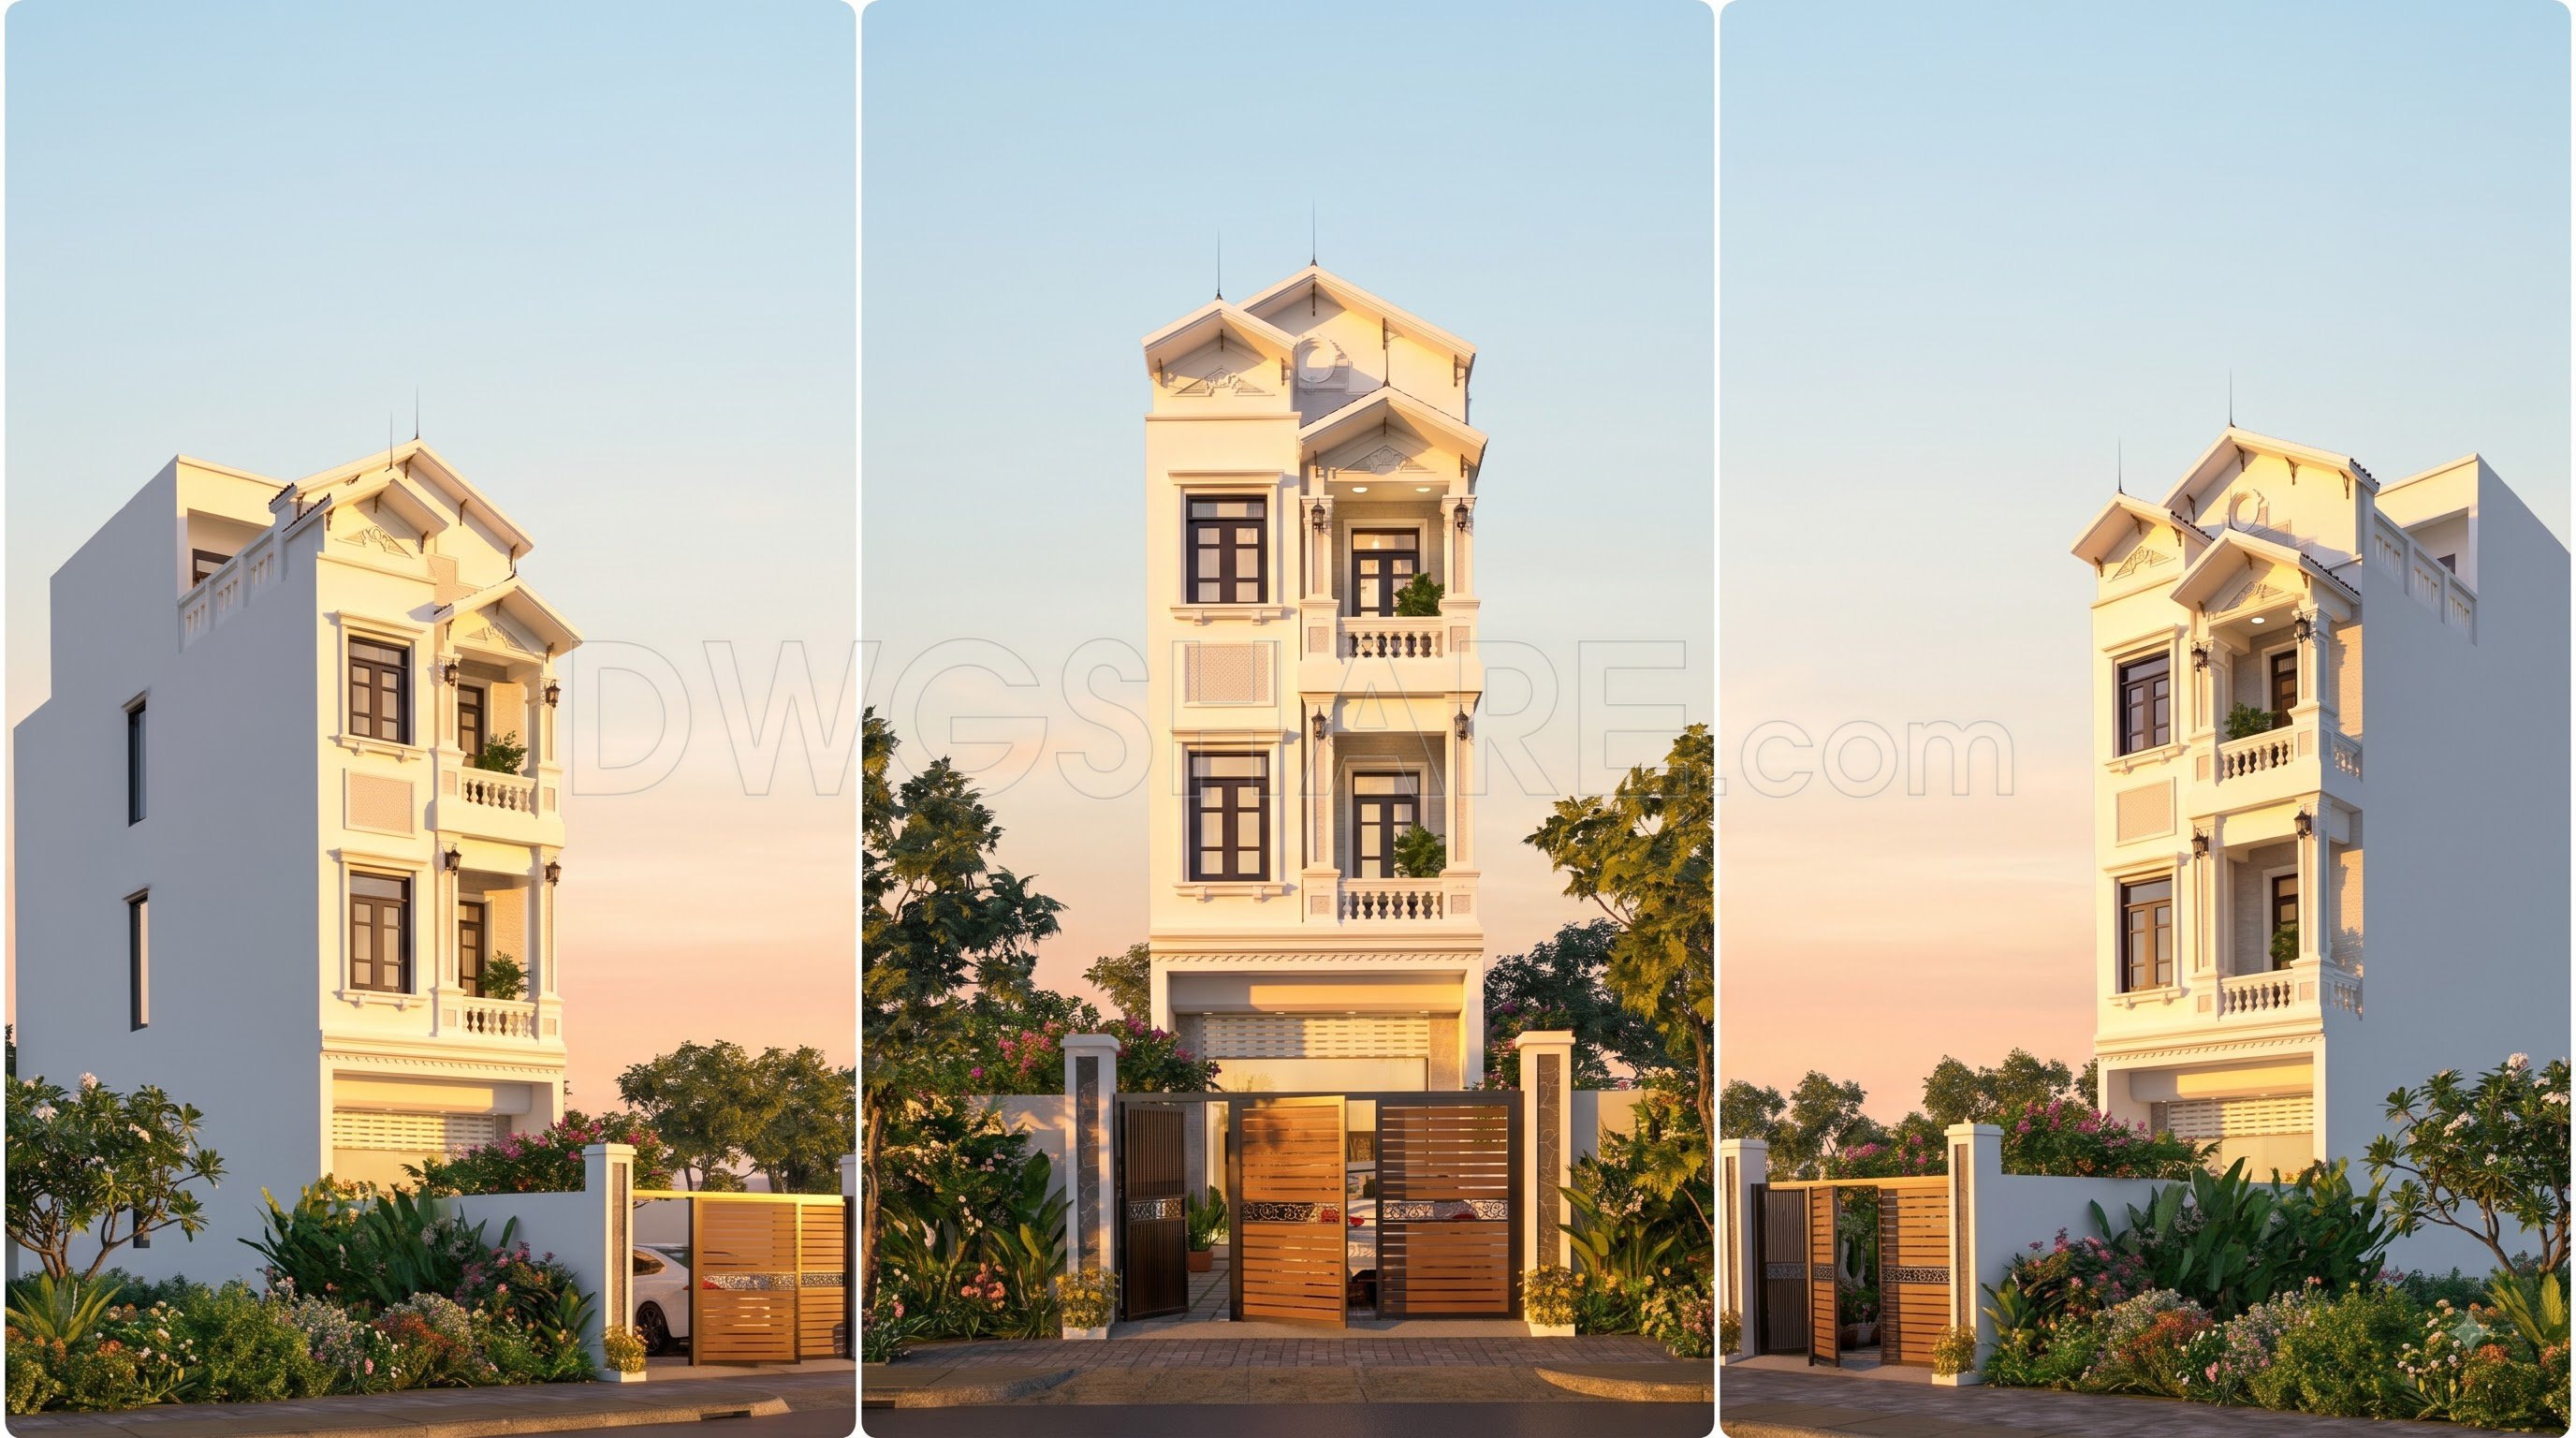
The elevations and sections reveal external and internal perspectives, showcasing the vertical dimension of the building. These drawings are crucial for understanding the building’s profile and facade treatment. They assist construction teams in grasping the spatial relationships and ensuring that the building’s exterior design aligns with the intended aesthetic.
Construction detail drawings delve into the finer aspects, such as connections, junctions, and material specifications. These are indispensable for builders, facilitating seamless coordination between design intent and physical construction. By providing detailed insights into the building’s structural elements, these drawings reduce errors, enhance accuracy, and optimize costs.
The interior layouts and furniture drawings guide interior designers through space planning and furniture placement. They offer a base for developing technical drawings that ensure functional and aesthetically pleasing spaces. The ability to modify and reuse these CAD files in AutoCAD underscores their flexibility and value in design tweaks and refinements.
These CAD DWG files are shared for free, making them accessible for design reference, academic study, or as a base for technical drawing development. The high technical accuracy they offer enhances collaboration among architects, designers, and construction teams, fostering improved design coordination and execution.
Overall, these CAD drawings are a valuable resource, promoting efficient design processes and ensuring that every project phase is meticulously planned and executed.
I also recommend downloading other Houses CAD drawings for your project reference.
- File format: .DWG
- Size: 1 MB
- Source: DWGshare
- AutoCAD platform 2018 and later versions. For downloading files there is no need to go through the registration process
If you find our work useful, your support would mean a lot and help us grow even better.DONATE
Related posts
Evolution Tour Layout Plan and Elevations AutoCAD File Free Download
493. Download CAD Design Drawings for a 4-Story House with Dimensions 6m x 10,4m
810. Download Modern House DWG Drawings – Plans, Elevations & Sections
755. Free Download CAD Design Drawings of a One-Story, Four-Bedroom House with an 18.3m x 19.5m Floor Plan
512. 12.5m x 5m Modern 3-Story House Design – Complete Floor Plans, Sections & DWG Drawings
480. Free CAD Drawings of a 5-Storey House with 4 Bedrooms
House At Home, 216sqm, 3 Floors Full File Free Download
267. The CAD drawings of the floor plan, elevation, and cross-sections of the 3-story house with dimensions of 3m x 15m
605. 3-Story House 18.1 × 8.5 m – Classic-Style Floor Plans & Elevations CAD Drawing