
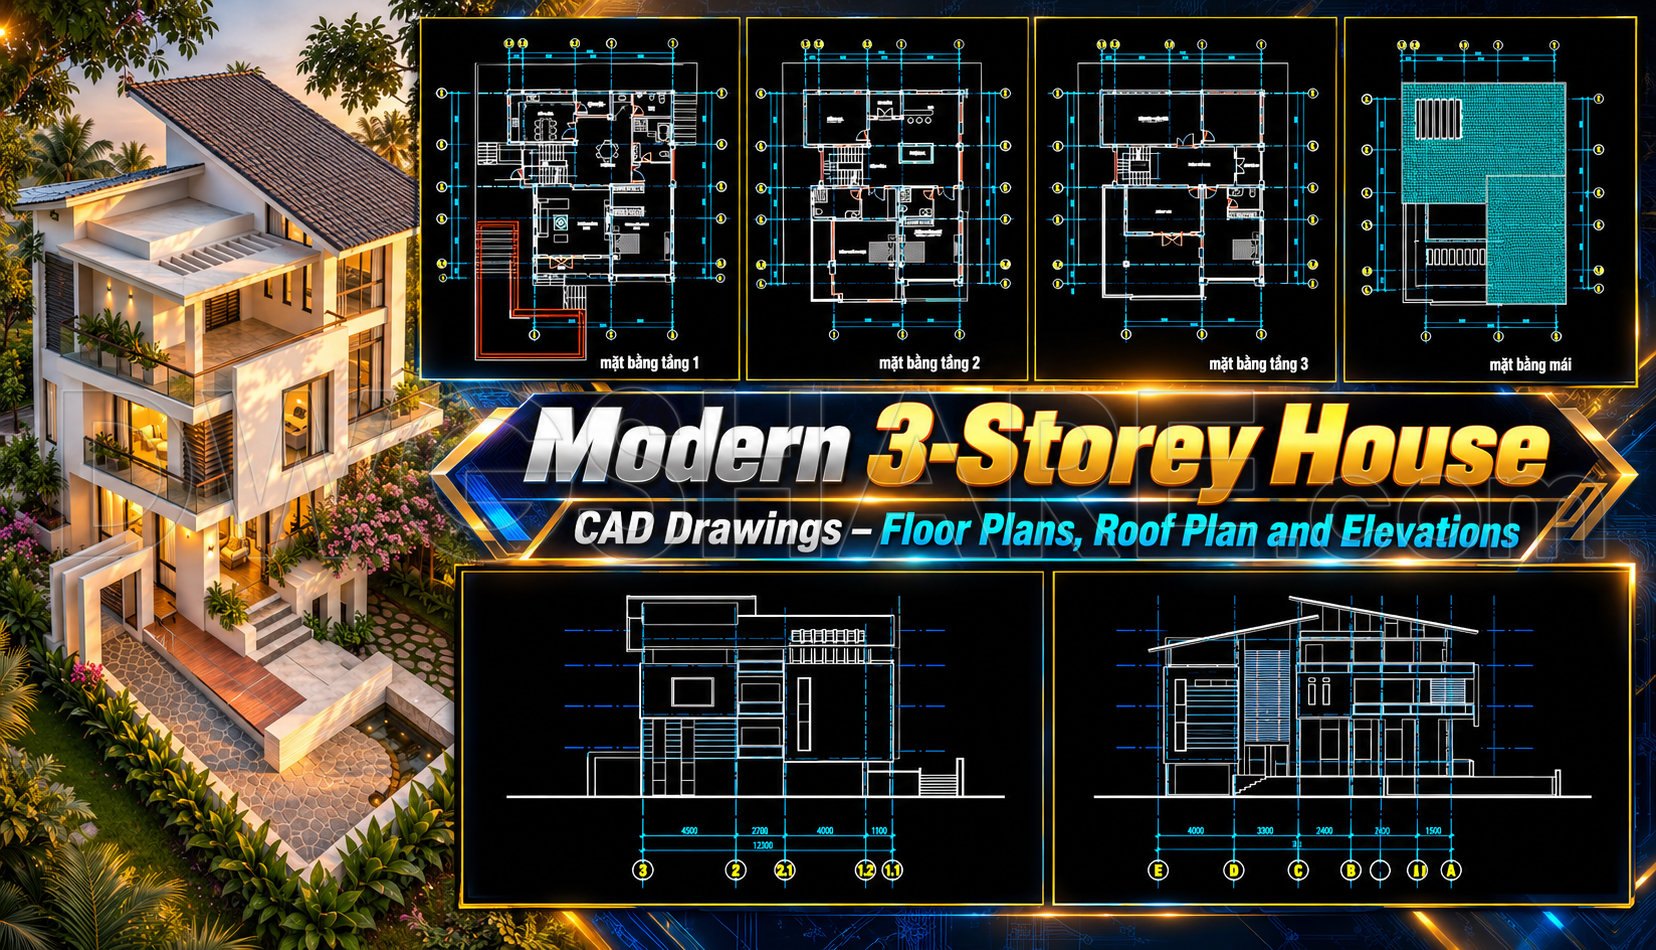
864. Modern 3-Storey House CAD Drawings – Floor Plans, Roof Plan and Elevations
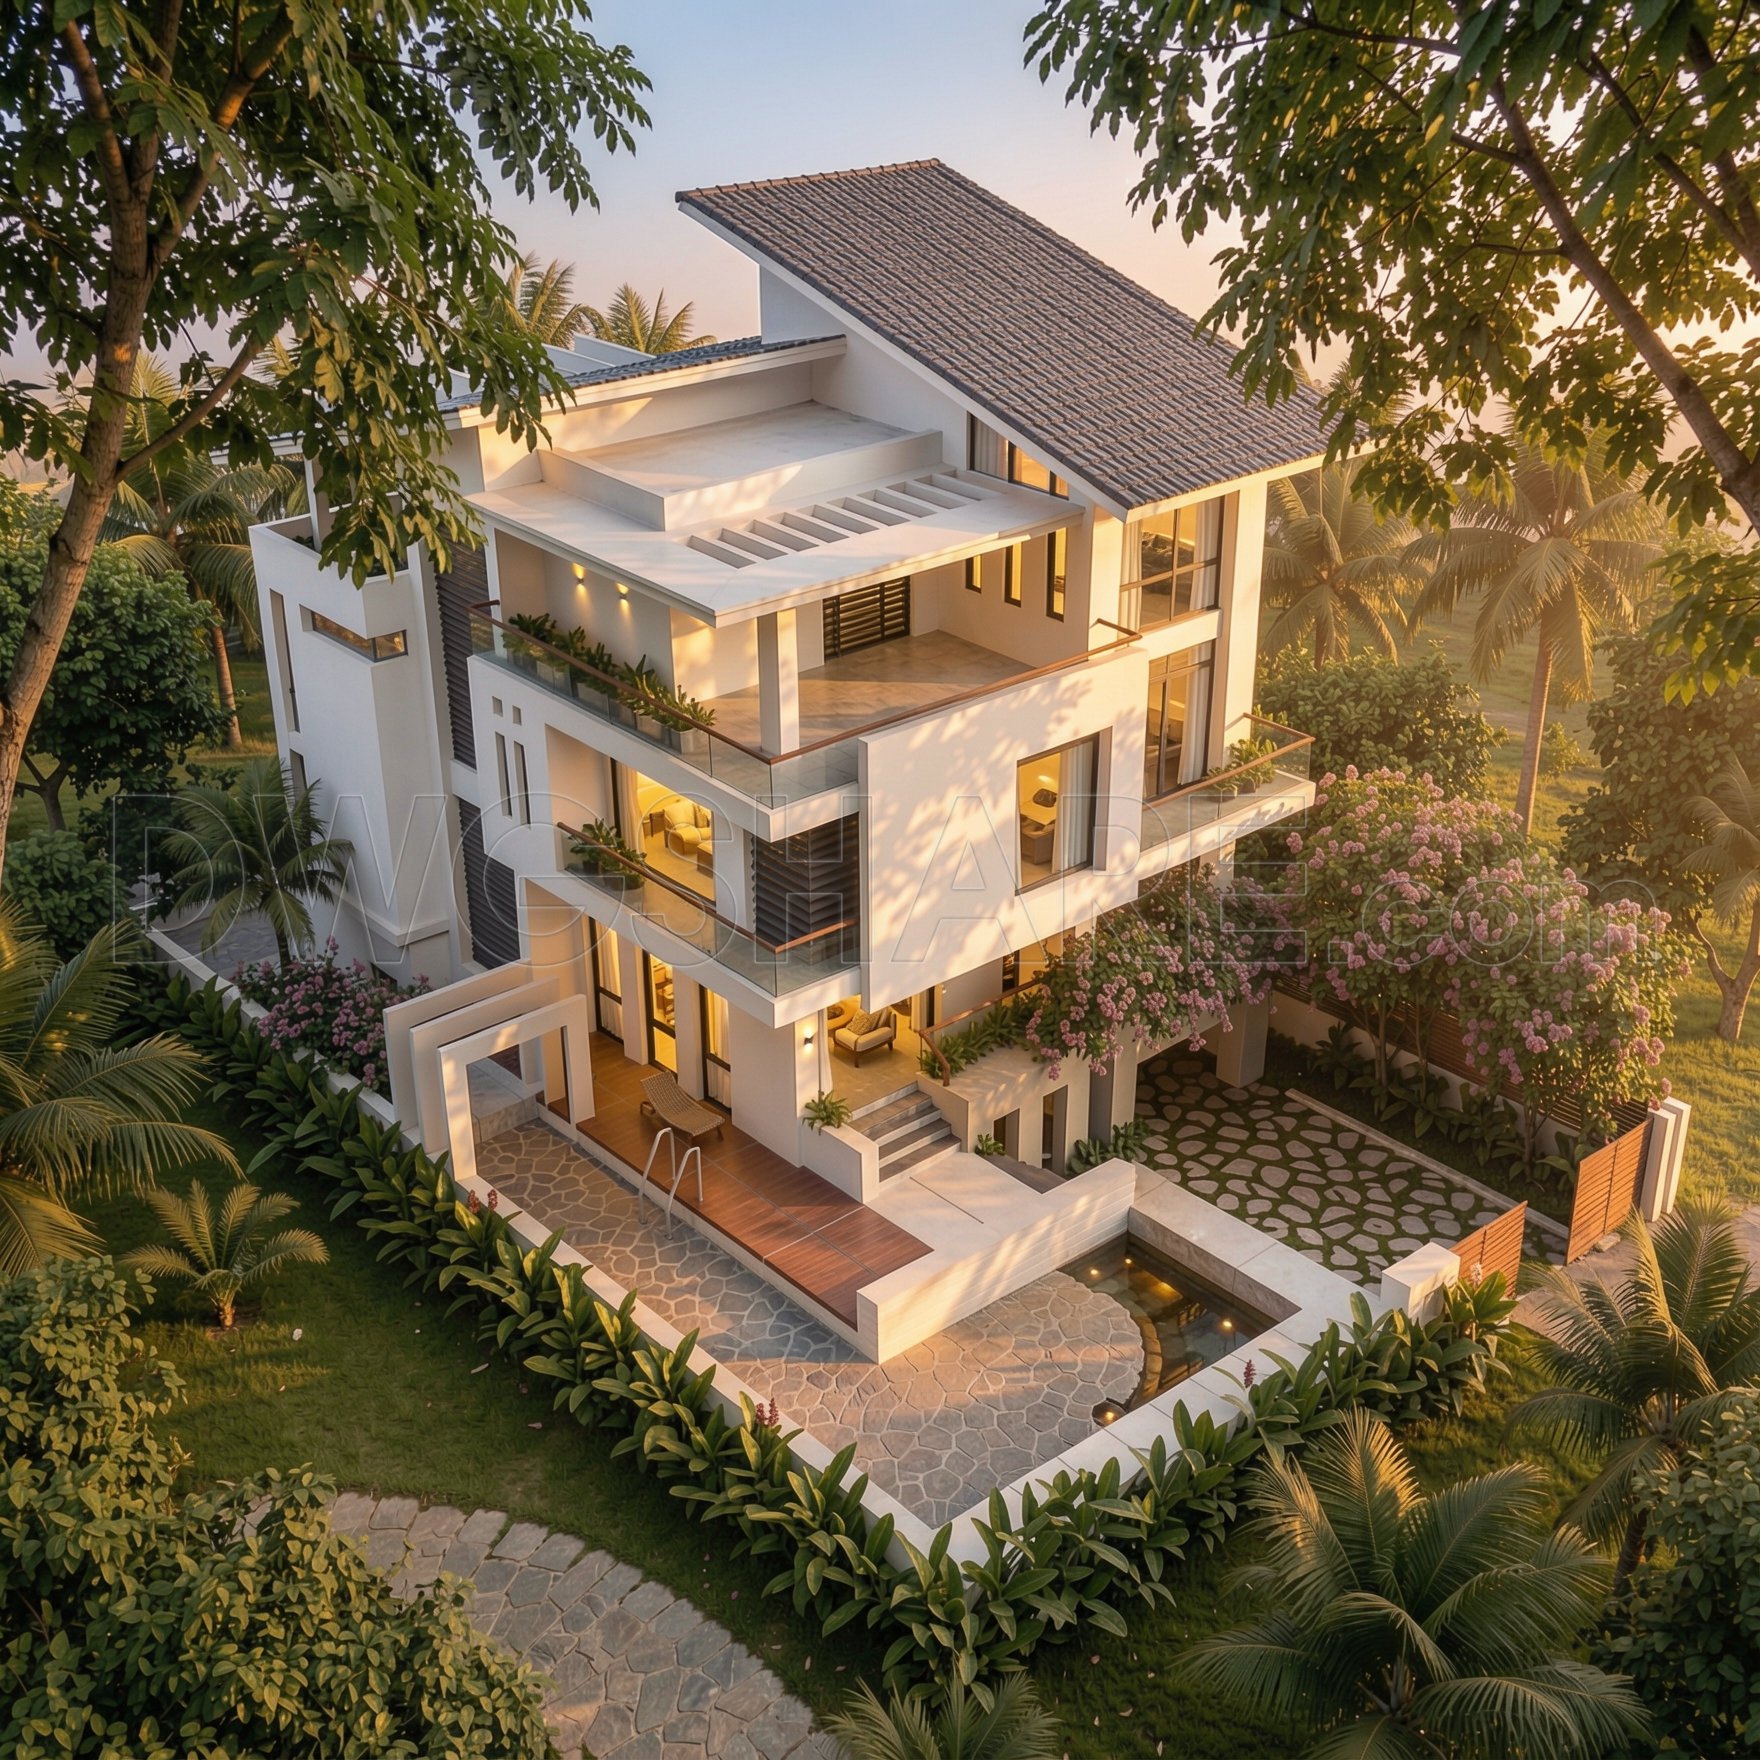
The modern 3-storey house CAD drawings serve as an essential resource for architects and construction professionals seeking detailed insights into sophisticated residential design. These CAD drawings encompass an impressive array of components that are fundamental in architectural and construction documentation.
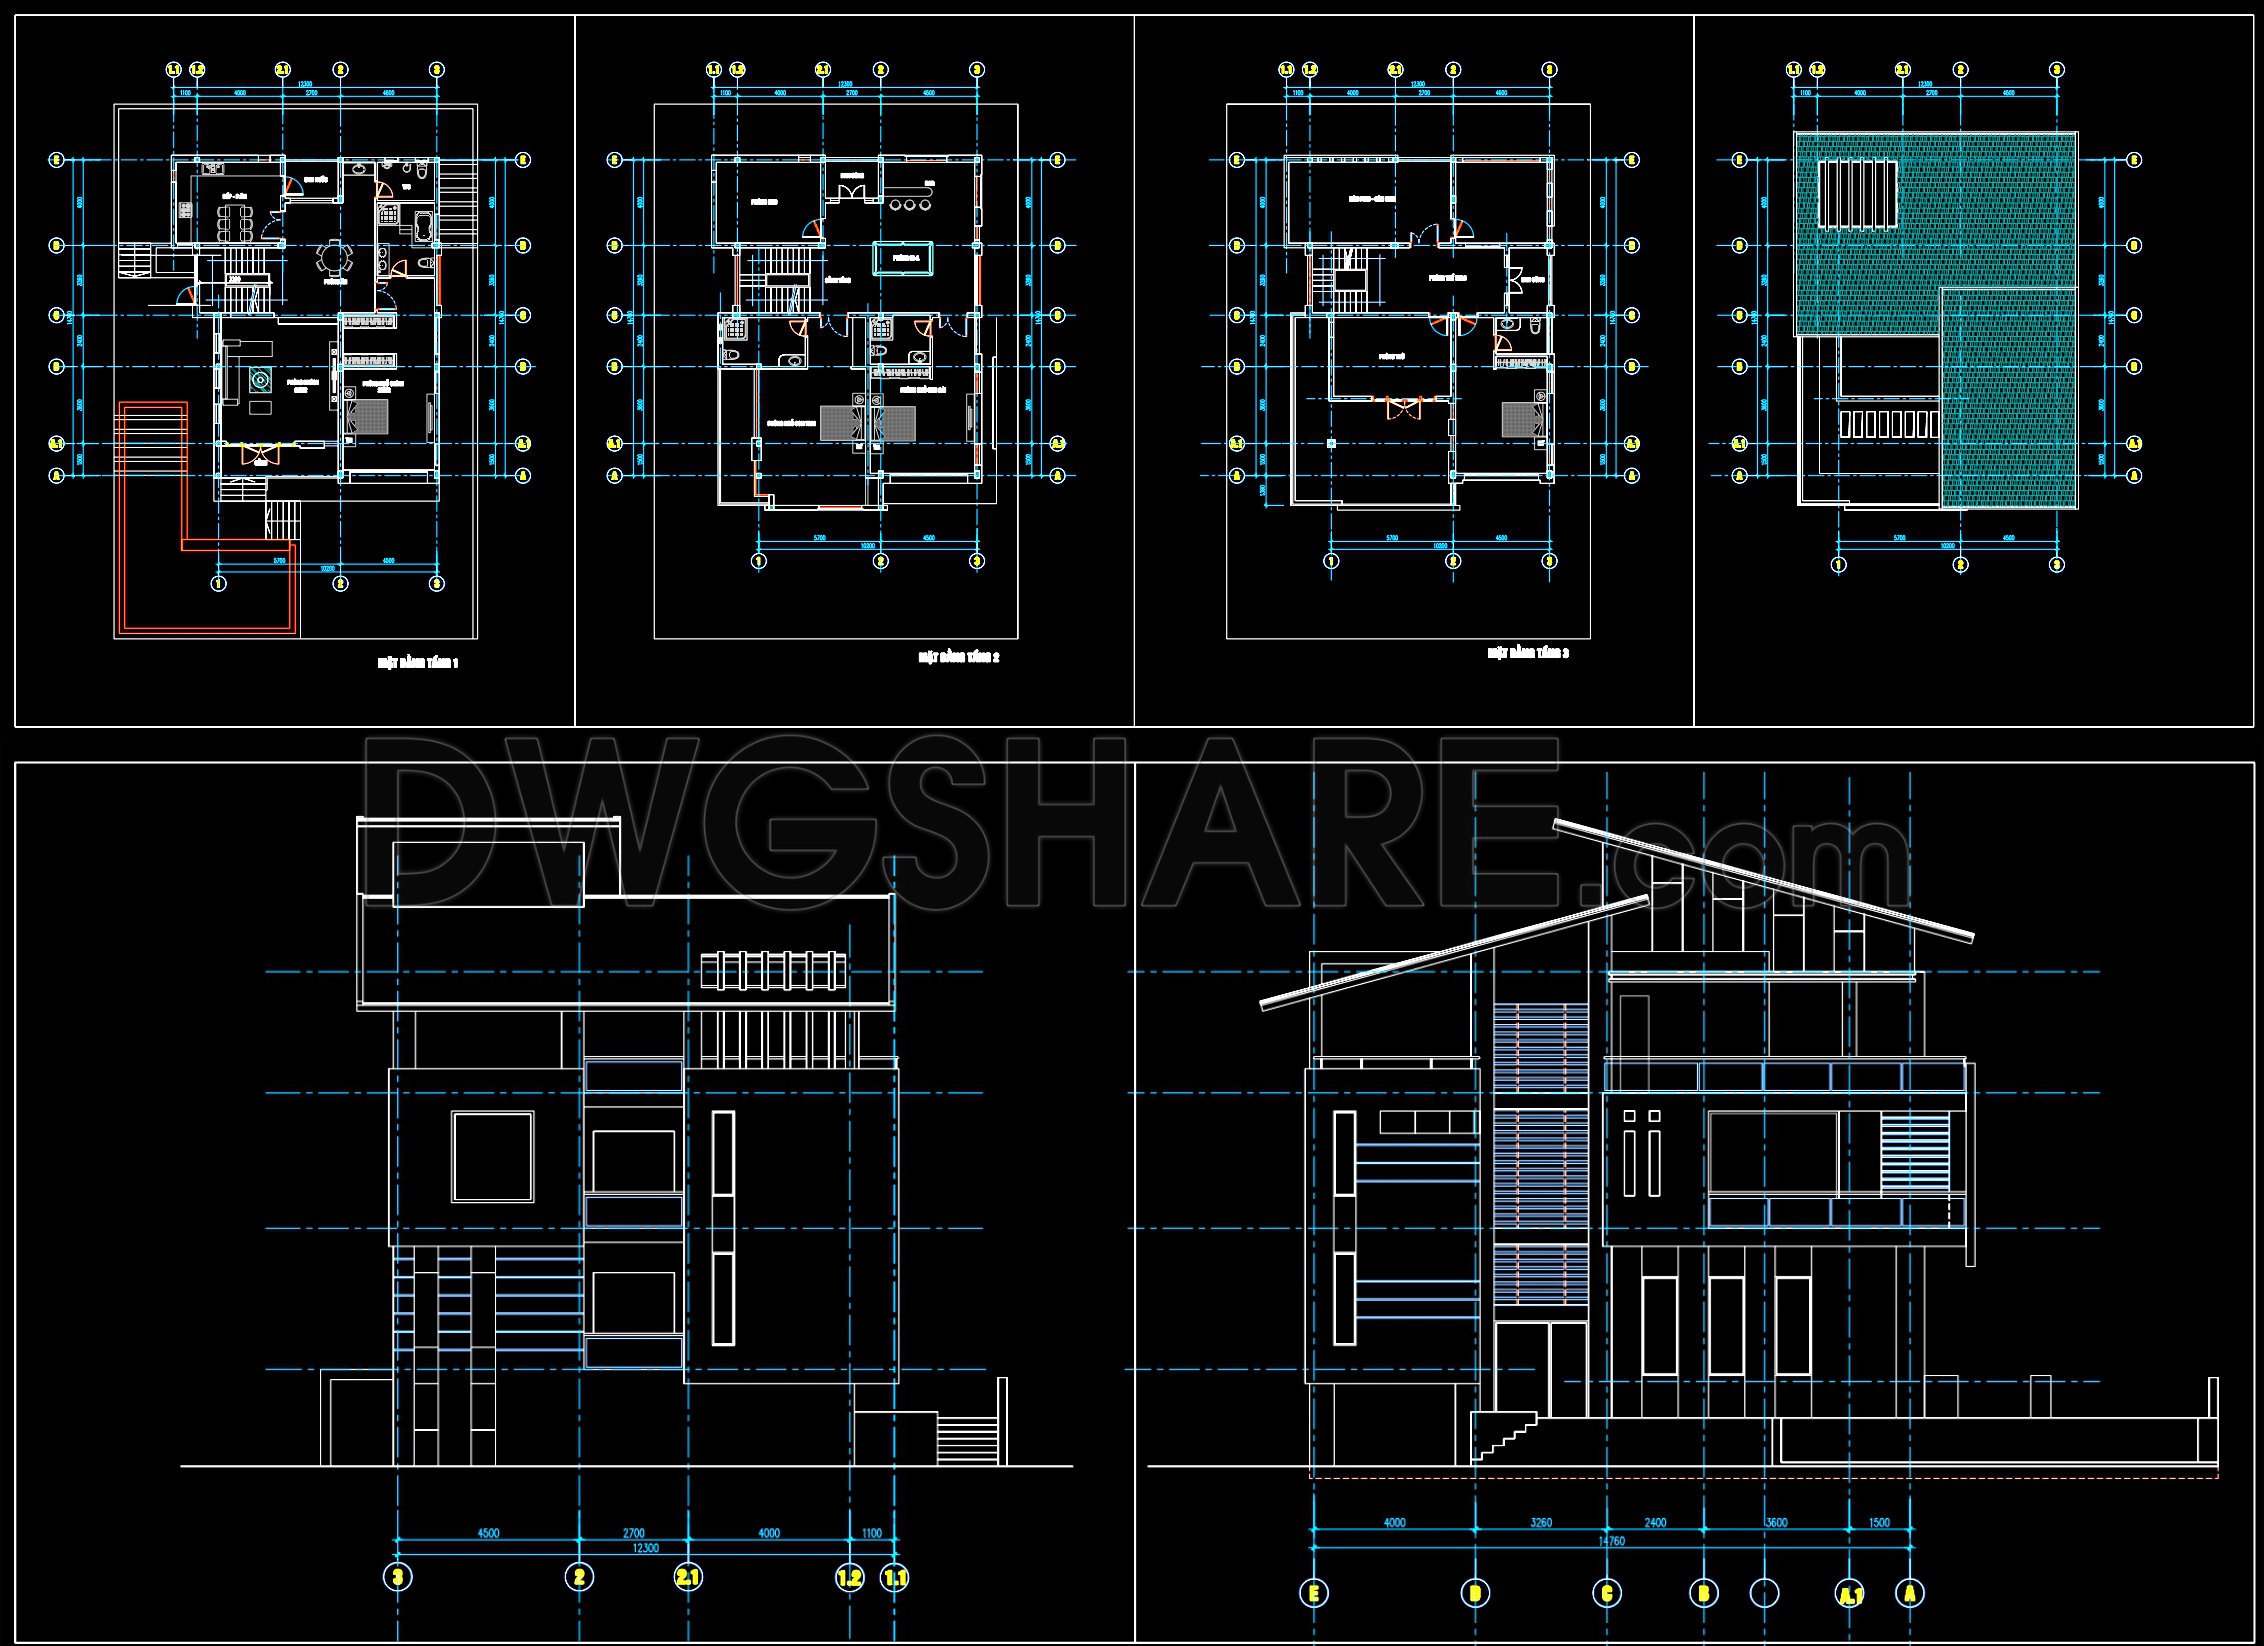
At the heart of the package are the architectural floor plans. These plans offer a clear and functional layout of each level, precisely illustrating the spatial arrangement from the ground floor to the third floor. Key features include grid lines, meticulous dimensions, and essential level markers that facilitate seamless planning and execution. The plans articulate room dimensions and spatial relationships, enabling architects to develop comprehensive design concepts and strategies. For interior designers, these layouts are invaluable for preparing technical details and ensuring cohesive interior aesthetics.
The collection also contains detailed elevations and sections. These drawings highlight the exterior facade treatments, structural detailing, and vertical relationships within the building design. Elevations provide clarity on the building’s aesthetics and material finishes, playing a crucial role during the design review stages and client presentations. Meanwhile, sectional views reveal critical insights into the structural systems and spatial heights, aiding in the coordination of design elements across different disciplines.
Complementing the architectural drawings is the roof plan, which delineates the roofing layout and structure. This drawing is critical for construction teams to effectively plan and execute roofing operations, ensuring load distributions are properly managed. Additionally, it offers architects the flexibility to propose aesthetic rooftop designs while considering functional aspects like drainage systems and material selections.
The extensive utility of these CAD files is further enhanced by their high technical accuracy and adaptability in AutoCAD. Beyond immediate design applications, these drawings significantly contribute to error reduction and cost optimization during construction. Modifications can be made effortlessly, making it easy to adapt to project-specific needs or change requests.
Each component of the modern 3-storey house CAD drawings serves as a free resource, suitable for design reference, academic study, or as a foundational basis for developing advanced technical drawings. Designers and architects are encouraged to leverage these precision drawings to enhance coordination, improve design accuracy, and streamline the construction process.
I also recommend downloading other Houses CAD drawings for your project reference.
- File format: .DWG
- Size: 289 KB
- Source: DWGshare
- AutoCAD platform 2018 and later versions. For downloading files there is no need to go through the registration process
If you find our work useful, your support would mean a lot and help us grow even better.DONATE
Related posts
Three Levels House 20X11m AutoCAD File Free Download
Mixed-Use Building Autocad file free download
311. CAD design drawings for a 3-story townhouse with dimensions of 5m x 21.2m
559. Luxury Classic Villa 18 × 12 m – 3-Story Architectural Drawings
267. The CAD drawings of the floor plan, elevation, and cross-sections of the 3-story house with dimensions of 3m x 15m
495. Download CAD Design Drawings for a 5-Story House with Dimensions 5m x 10,8m
366. Download CAD Design Drawings for a 3-Story House with Dimensions 8.5m x 15.7m
631. Modern 3-Story Villa CAD Plans – 8 × 16.8 m Floor Plans and Roof Plan
340. CAD design drawings for a 3-story townhouse with dimensions of 3.7m x 14m