
863. Download Architectural Drawings of a 3-Storey House (11.8m x 17.4m)
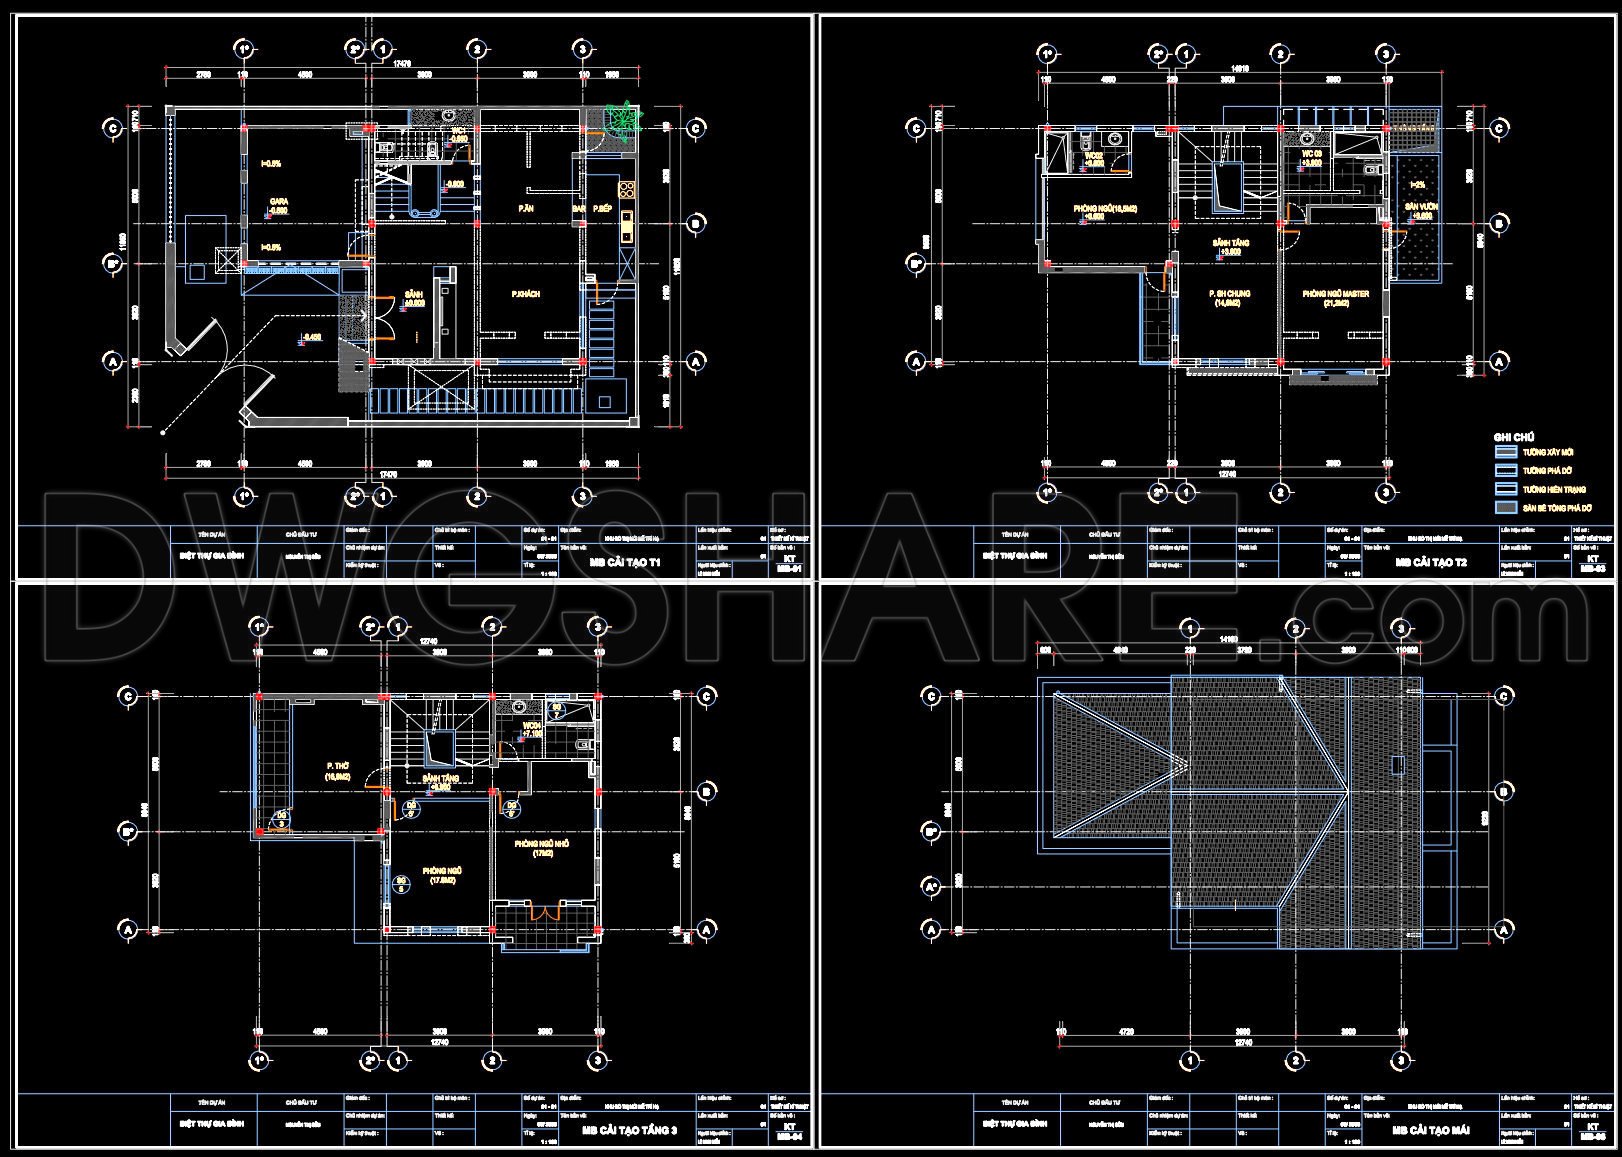
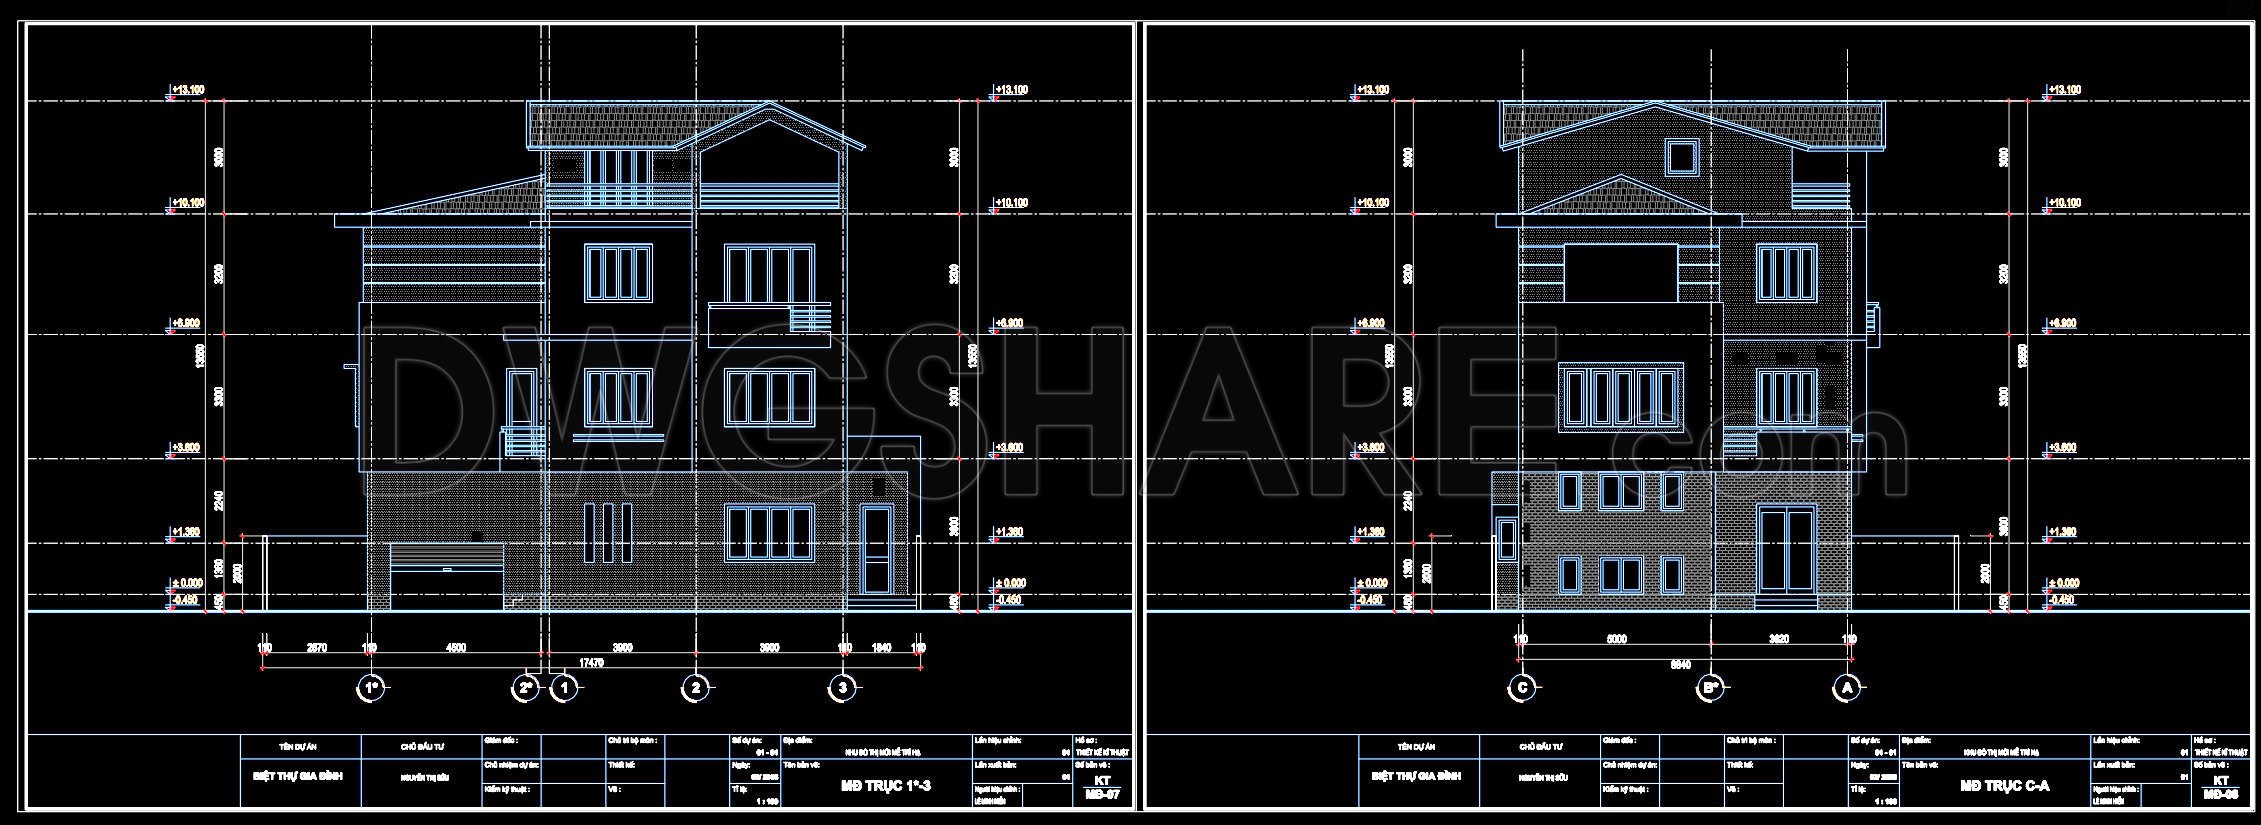
The architectural drawings for a 3-storey house measuring 11.8m x 17.4m present a comprehensive suite of plans designed to enhance the precision and coordination of the construction process. These CAD files include essential details that provide a solid foundation for architects, interior designers, and construction teams.
The primary drawing type consists of architectural floor plans. Each level of the structure is meticulously detailed with functional floor plan layouts, illustrating the spatial arrangements and room allocations. This layout marks out essential living spaces such as bedrooms, living rooms, and service areas, offering a clear view of traffic flow and usability. Architects utilize these layouts during design development to explore different configurations and maximize spatial efficiency.
Alongside the floor plans, the drawings include elevations and sections that provide a vertical understanding of the building. The elevations delineate the external appearance, including window and door placements, facade treatments, and overall architectural style. They serve as critical references for both designers and builders, ensuring aesthetic and functional integrity. Sections cut through the building, exposing internal construction details and relationships between different levels and structural elements.
The presence of grid lines, dimensions, and level markers offers clarity and precision, allowing for accurate measurements and alignments during construction. This technical precision ensures that the building is executed according to the design specifications, reducing potential errors and enhancing the quality of the final construction.
For interior designers, these drawings enable the preparation of technical details, facilitating the seamless integration of fixtures, fittings, and finishes. The ability to easily modify and update these CAD drawings provides flexibility for design changes, promoting efficiency and adaptability throughout the project.
The provision of these CAD DWG files for free is a valuable asset for professionals seeking a design reference or a foundation for further technical drawing development. By studying these well-organized drawings, professionals and students alike can gain insights into efficient architectural planning and its application in real-world scenarios.
In practice, these drawings prove indispensable:
– For architects: They aid in refining design concepts and ensuring that all design intentions are conveyed accurately to the construction teams.
– For construction teams: They serve as a blueprint for the on-ground execution, ensuring coordination and alignment with the architectural vision.
– For cost optimization: The clarity and precision of these drawings help in minimizing errors, leading to reduced material waste and enhanced cost-effectiveness.
These free downloadable files stand out for their high technical accuracy and ease of modification in AutoCAD, making them not only practical for current projects but also a perfect starting point for academic research and future developments in architectural design.
I also recommend downloading other Houses CAD drawings for your project reference.
- File format: .DWG
- Size: 243 KB
- Source: DWGshare
- AutoCAD platform 2018 and later versions. For downloading files there is no need to go through the registration process
If you find our work useful, your support would mean a lot and help us grow even better.DONATE
Related posts
Family house AutoCAD File Free Download
381. Download CAD Design Drawings for a 3-Story House with Dimensions 13.2m x 19.5m
190. Get FREE CAD Drawings for the 12-Story Townhouse Ceiling Layout
393. Download CAD Design Drawings for a 3-Story House with Dimensions 14m x 20m
641. 3-Storey Modern House CAD Drawing DWG with Attic – Floor Plans, Architectural Layouts
371. Download CAD Design Drawings for a 3-Story House with Dimensions 10m x 12.8m
3-Story House A Complete Project AutoCAD File 5mx15m
249. The CAD drawings of the floor plan, elevation, and cross-sections of the 3-story house with dimensions of 3.8m x 13.2m
386. Free Download Townhouse Stair Detail CAD Drawings