
844. 4.5m × 10m Residential Building CAD Drawings – Floor Plans, Roof Plan, Elevation and Section
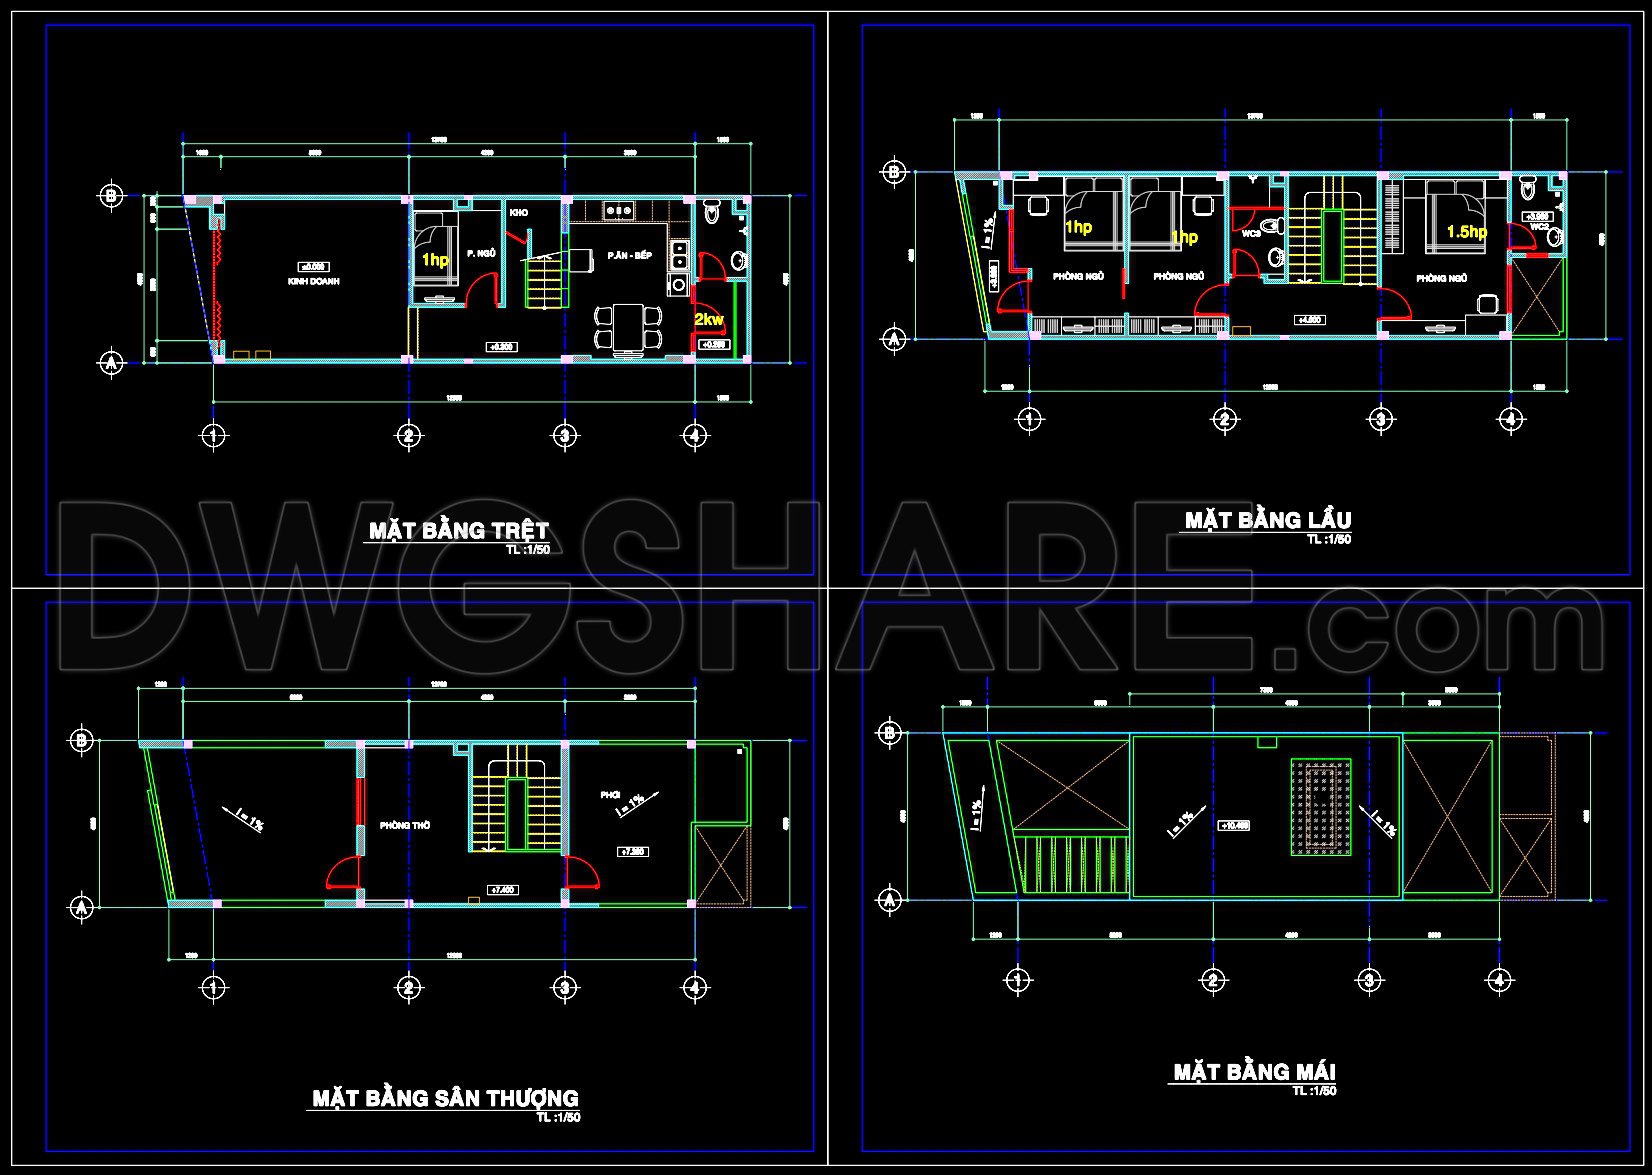
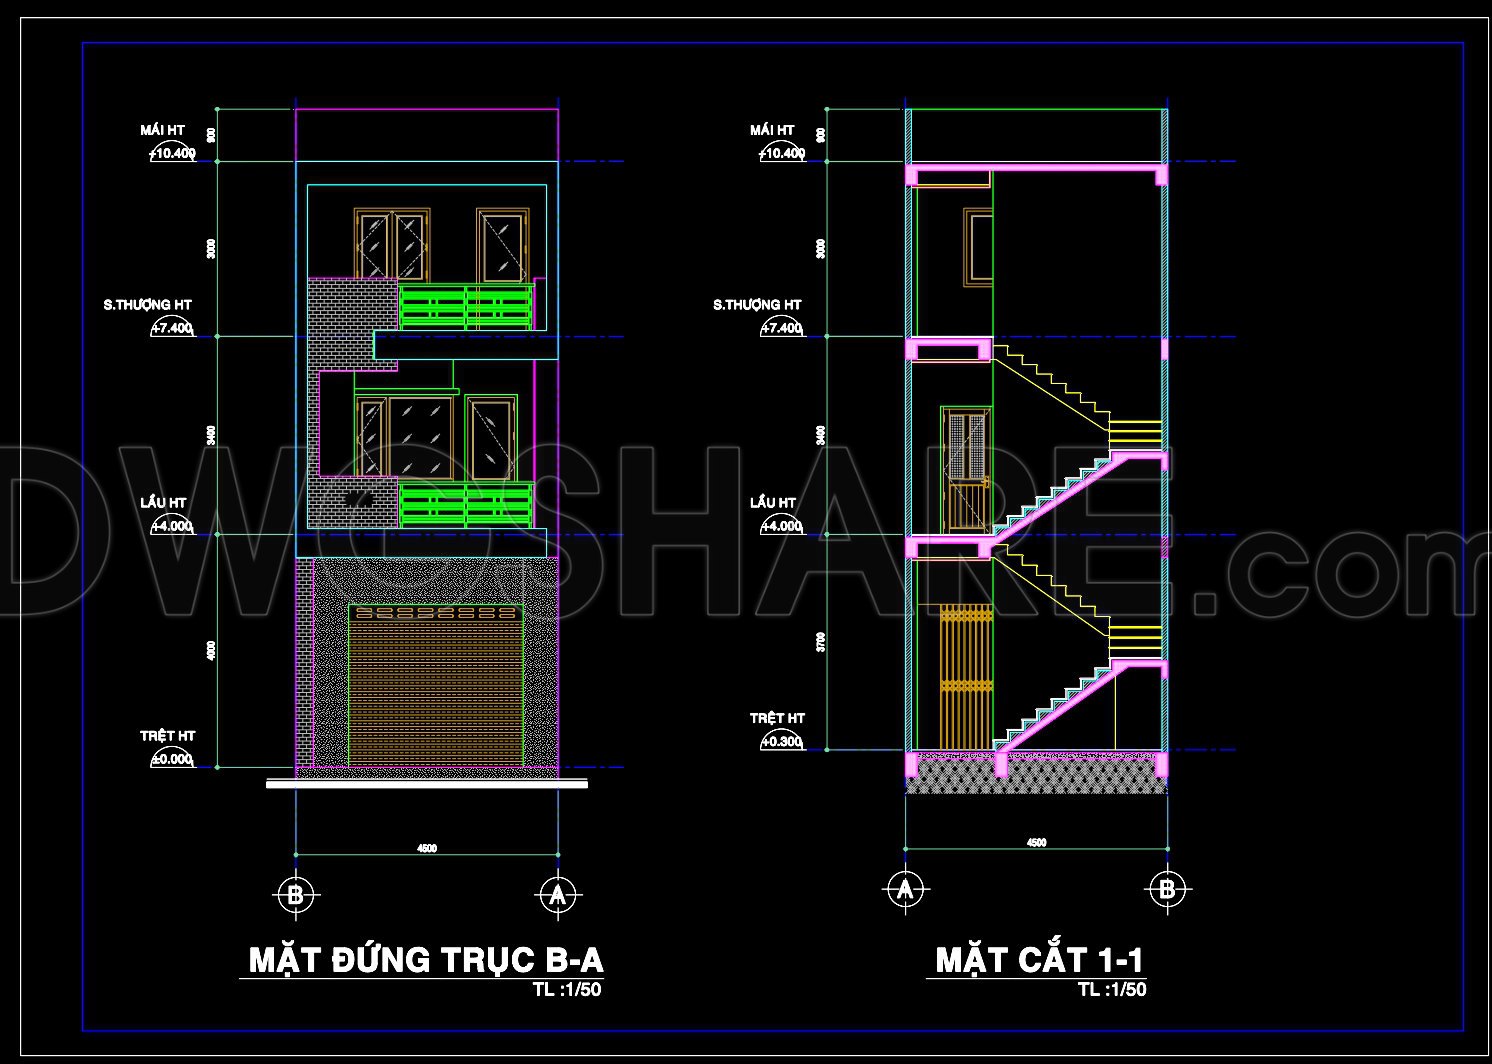
This comprehensive set of CAD drawings provides a detailed architectural depiction of a compact 4.5m x 10m residential building. The drawings focus on essential components, crucial for architects and construction professionals engaged in tight urban sites. This documentation includes floor plans, roof plan, along with detailed elevations and sections, offering a complete architectural overview vital for design and construction development.
Beginning with the floor plans, these drawings illustrate the functional layout seamlessly across different levels of the building. Each floor is meticulously detailed, ensuring that all room dimensions, spatial arrangements, and utility placements are clearly defined. Key components visible in these plans include living areas, bedrooms, and utility spaces, which are crucial for detailed design development and coordination.
The elevations render an external view of the building’s architectural character. They highlight the facade elements, materials, and finishes that are essential to define the external aesthetics and interact harmoniously with the neighborhood context. These elevations serve as a vital reference for architects to ensure that the building’s appearance aligns with design intentions and regulatory requirements.
Moving onto the sections, these drawings dissect the building vertically to reveal floor-to-floor heights, staircases, and structural components. Such details are indispensable for construction teams when aligning structural and architectural elements, ensuring that all elements integrate seamlessly from design through to completion. The precise detailing of components like staircases and partitions further aids in mitigating potential construction errors, facilitating smoother project execution.
Technical aspects like grid lines, dimensions, and level markers are prominently shown within these drawings, providing core navigation points for architects and builders alike. These technical markers ensure precision in layout and enable quick adjustments and modifications within AutoCAD, underpinning efficient design iterations.
The practical value of these CAD drawings is immense. High technical accuracy and the ease of modification make them excellent for reuse, leading to improved coordination across design and construction teams. This reduces potential errors, which is a pivotal aspect for cost savings and optimizing project timelines.
These detailed CAD DWG files are offered for free, serving as an invaluable resource for design reference, study, and research. They are perfect for use as a base template for further technical drawing development, making them an excellent asset for both emerging architects eager to learn, and experienced professionals seeking a reliable, adaptable base for their design projects.
I also recommend downloading other Buildings CAD drawings for your project reference.
- File format: .DWG
- Size: 271 KB
- Source: DWGshare
- AutoCAD platform 2018 and later versions. For downloading files there is no need to go through the registration process
If you find our work useful, your support would mean a lot and help us grow even better.DONATE
Related posts
Commercial Building Layout Plan AutoCAD File Free Download
513. Free Download of Mechanical and Electrical Construction Design Drawings for a 4-Story House
600. 3-Story Modern House 18.3 × 10.8 m – Floor Plans & Elevations CAD Drawing
Modern Villa Home Design AutoCAD File Free Download
285. CAD design drawings for a 3-story townhouse with dimensions of 5m x 20m
464. Download CAD Design Drawings for a 3-Story House with Dimensions 6.1m x 25.8m
855. Architectural CAD Drawings of a Two-Storey Residential House Design
599. 2-Story Traditional House 9 × 10.5 m with Attic – Floor Plans & Elevations CAD Drawing
Autocad Drawings Of 3-Story Modern House 5m x14m For Download