
390. Free Download CAD DWG – Detailed Stairs for Townhouse Design
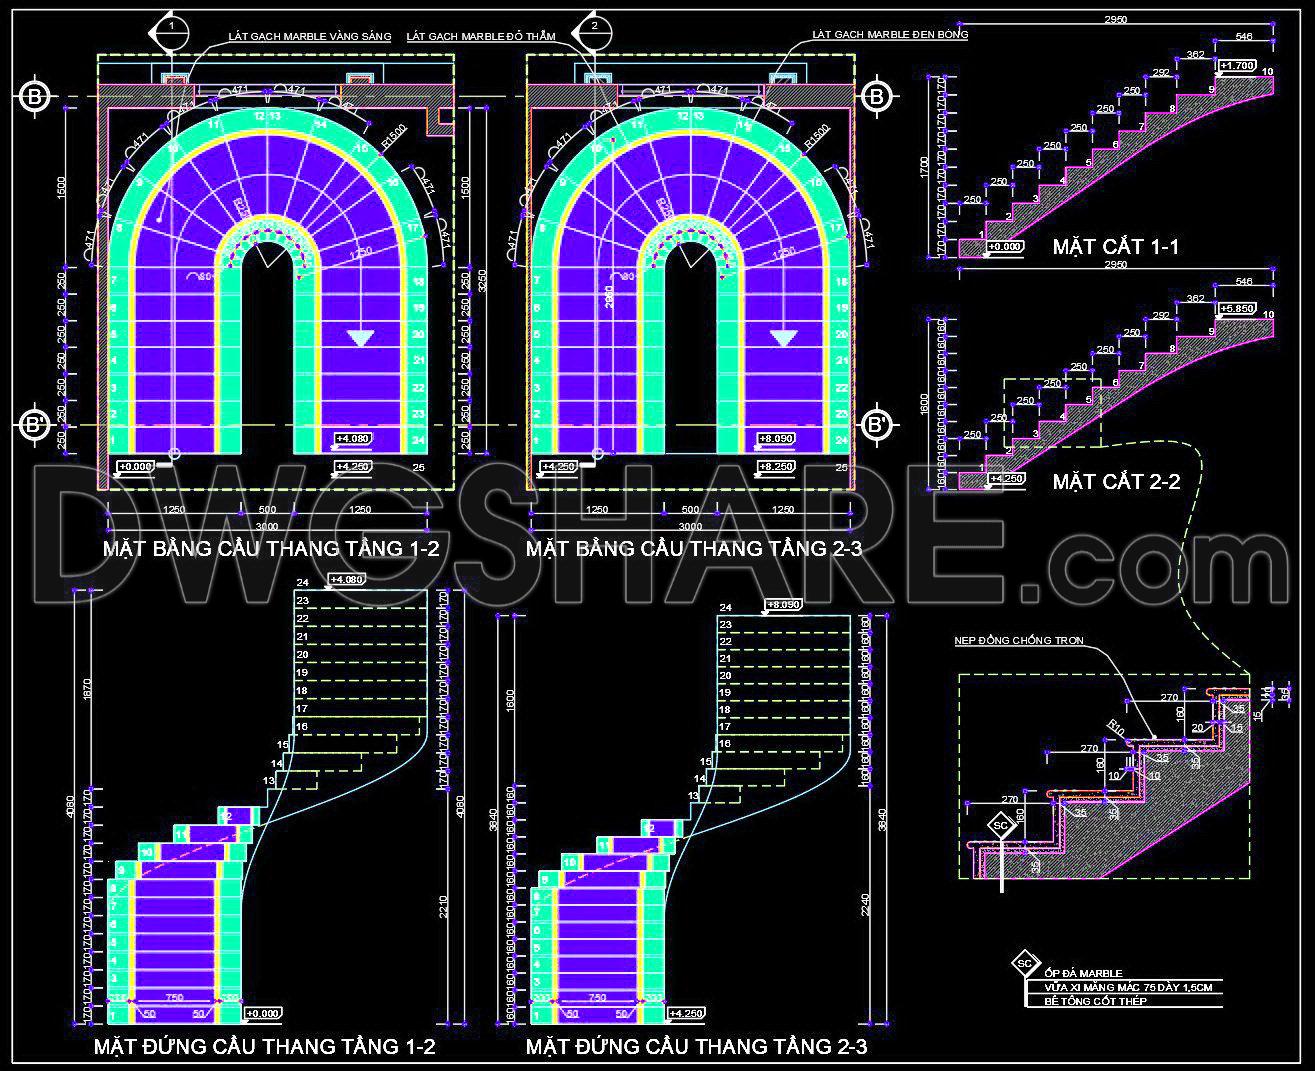
The Detailed Stairs for Townhouse Design CAD drawings offer a comprehensive and professional resource for architects, interior designers, and construction teams. These free download CAD DWG files include detailed architectural floor plans, elevations, and sections focused on staircase design, crucial for townhouse projects. The files present multiple perspectives, showcasing the precise geometrical layout and functional strategy of staircases within a townhouse.
The drawings begin with functional floor plan layouts where architects can assess spatial allocation and ensure optimal design flow. These plans are invaluable for verifying initial design concepts and making necessary adjustments before construction begins. Following this are the elevations and sections, which provide vertical insights into the staircase design. These views are essential in communicating how different levels of the townhouse connect via the stairs, ensuring clarity in height coordination and critical dimensions.
In addition to layout and section views, the files include construction detail drawings. These drawings are vital for showcasing the intricate connections and material specifics needed for robust and aesthetic staircase construction. The detail drawings ensure precision in the selection of materials, such as marble tiling and structural reinforcements, relevant for construction accuracy.
Grid lines, dimensions, and level markers featured throughout these drawings, are crucial in providing critical references that facilitate seamless alignment and scaling within the real-world context. These technical aspects allow construction teams to precisely measure and execute project plans, thus minimizing errors and aligning with architectural specifications.
These free download CAD drawings offer significant value. Their high technical accuracy allows for easy modifications and reuse in AutoCAD, enhancing project efficiency. Improved design and construction coordination reduce errors and optimize costs. They serve architects during design development, provide interior designers with technical details, and act as a critical reference point for construction teams.
Furthermore, these CAD DWG files are shared for free, making them an excellent resource for design reference, study, and research. They can be used as a foundational base for developing advanced technical drawings, thus supporting a range of professional and educational endeavors within the architecture and construction sectors.
I also recommend downloading other Stairs CAD drawings for your project reference.
- File format: .DWG
- Size: 272 KB
- Source: DWGshare
- AutoCAD platform 2018 and later versions. For downloading files there is no need to go through the registration process
If you find our work useful, your support would mean a lot and help us grow even better.DONATE
Related posts
454. Download free detailed CAD drawings of staircases and elevators for buildings
413. Free CAD Staircase Designs for Townhouses – Detailed Drawings Download
36.Details handrail stairs autocad free download
133.Detailed drawings of stairs in autocad file
118.Detailed drawings of stairs in autocad file
139. Detailed drawings of stairs in autocad file
253. Download detailed CAD drawings of townhouse stairs
216. Download detailed CAD drawings of townhouse stairs
428. Detailed Staircase CAD Plans for Townhouses – Free Download Now