
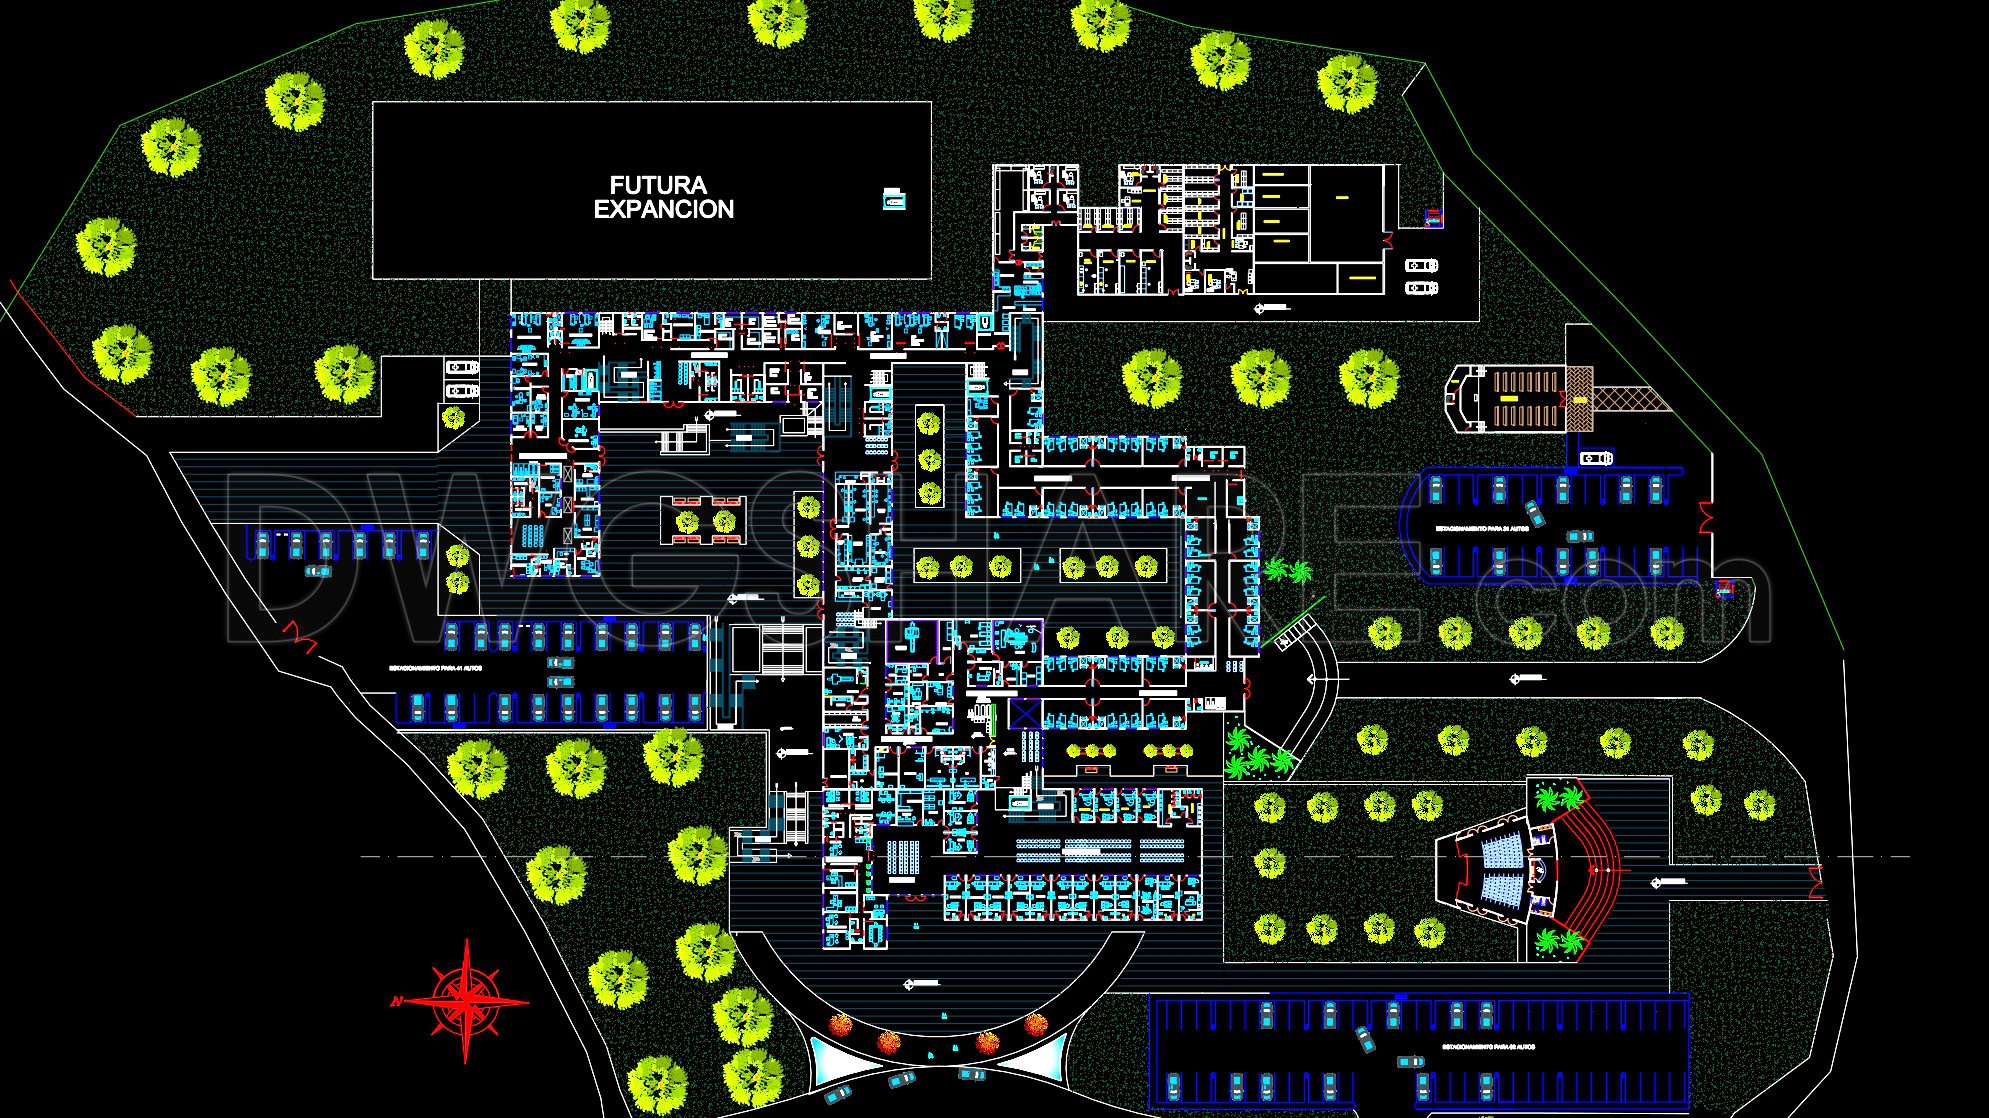
61. Hospital Complex CAD Site Plan – Master Layout and Landscape Design (DWG)
In the field of architecture and urban planning, the Hospital Complex CAD Site Plan stands as a vital tool in ensuring seamless project execution and integrated design strategies. This master layout and landscape design offers an in-depth view of the hospital’s spatial organization, landscape integration, and future provisions for expansion, all vital aspects for planners and construction teams alike.
The drawing type primarily featured here is the architectural site plan, providing a comprehensive overview of the hospital complex. This includes several critical components that are essential for any large-scale development:
- Functional floor plan layout:: This delineates the arrangement of different units and departments within the hospital, ensuring efficient patient flow and access.
- Parking and access roads:: Clearly marked areas for vehicle parking and ingress or egress points enhance operational logistics.
- Landscape design:: The incorporation of green spaces not only complements the hospital’s aesthetic but also plays a role in promoting a healing environment.
- Areas earmarked for future expansion:: Forward-thinking considerations in the planning process to accommodate potential growth and evolving needs.
Architects utilize these drawings during the design development phase to conceptualize and propose spatial arrangements that align with both functional and aesthetic objectives. The inclusion of detailed grid lines and accurate dimensions ensures precision in construction, while also offering flexibility for modifications when necessary. Interior designers find value in these layouts by preparing technical details that focus on enhancing the interior environment for comfort and utility.
For construction professionals, the site plan serves as a crucial reference, coordinating between different site components and ensuring that no element is overlooked during the building process. The high technical accuracy of these CAD drawings supports reduced errors, cost optimization, and streamlined project timelines.
The practical value of these files is undeniable. They are easily modifiable within AutoCAD, which means they can be adapted and reused across multiple projects, enhancing coordination and reducing redundancy in drafting efforts. For educational purposes, they provide a robust template for learning and analysis.
These CAD DWG files are freely shared, making them readily available for various uses such as design reference, study, and as a foundation for developing further technical drawings. Leveraging the detailed information contained within the Hospital Complex CAD Site Plan supports innovation and efficiency in urban planning and architectural design.
I also recommend downloading other Urban, Landscaping CAD drawings for your project reference.
- File format: .DWG
- Size: 3 MB
- Source: DWGshare
- AutoCAD platform 2018 and later versions. For downloading files there is no need to go through the registration process
If you find our work useful, your support would mean a lot and help us grow even better.DONATE
Related posts
103.Autocad Drawings Of Landscaping for urban spaces and high rise For Download
150. Download CAD Site Plan for the Expansion of VINPEARL Amusement Park
143. Drawing of Plan Boundary and Boundary of the Planned Construction Area with Predominant Land Use
81.Autocad Drawing Of Hyper Market Site Plan and Elevations Details For Free Download
105.Autocad Drawings Of Urban landscaping For Download
72.Autocad Drawing Of Palm Tree Bracing Details For Free Download
210. Free Villa Courtyard Layout Plan CAD – Detailed Landscape Design
139. Free Download Conceptual Master Plan for a Residential Complex (CAD)
19.Wedding Hall Layout Plan and Elevations CAD