
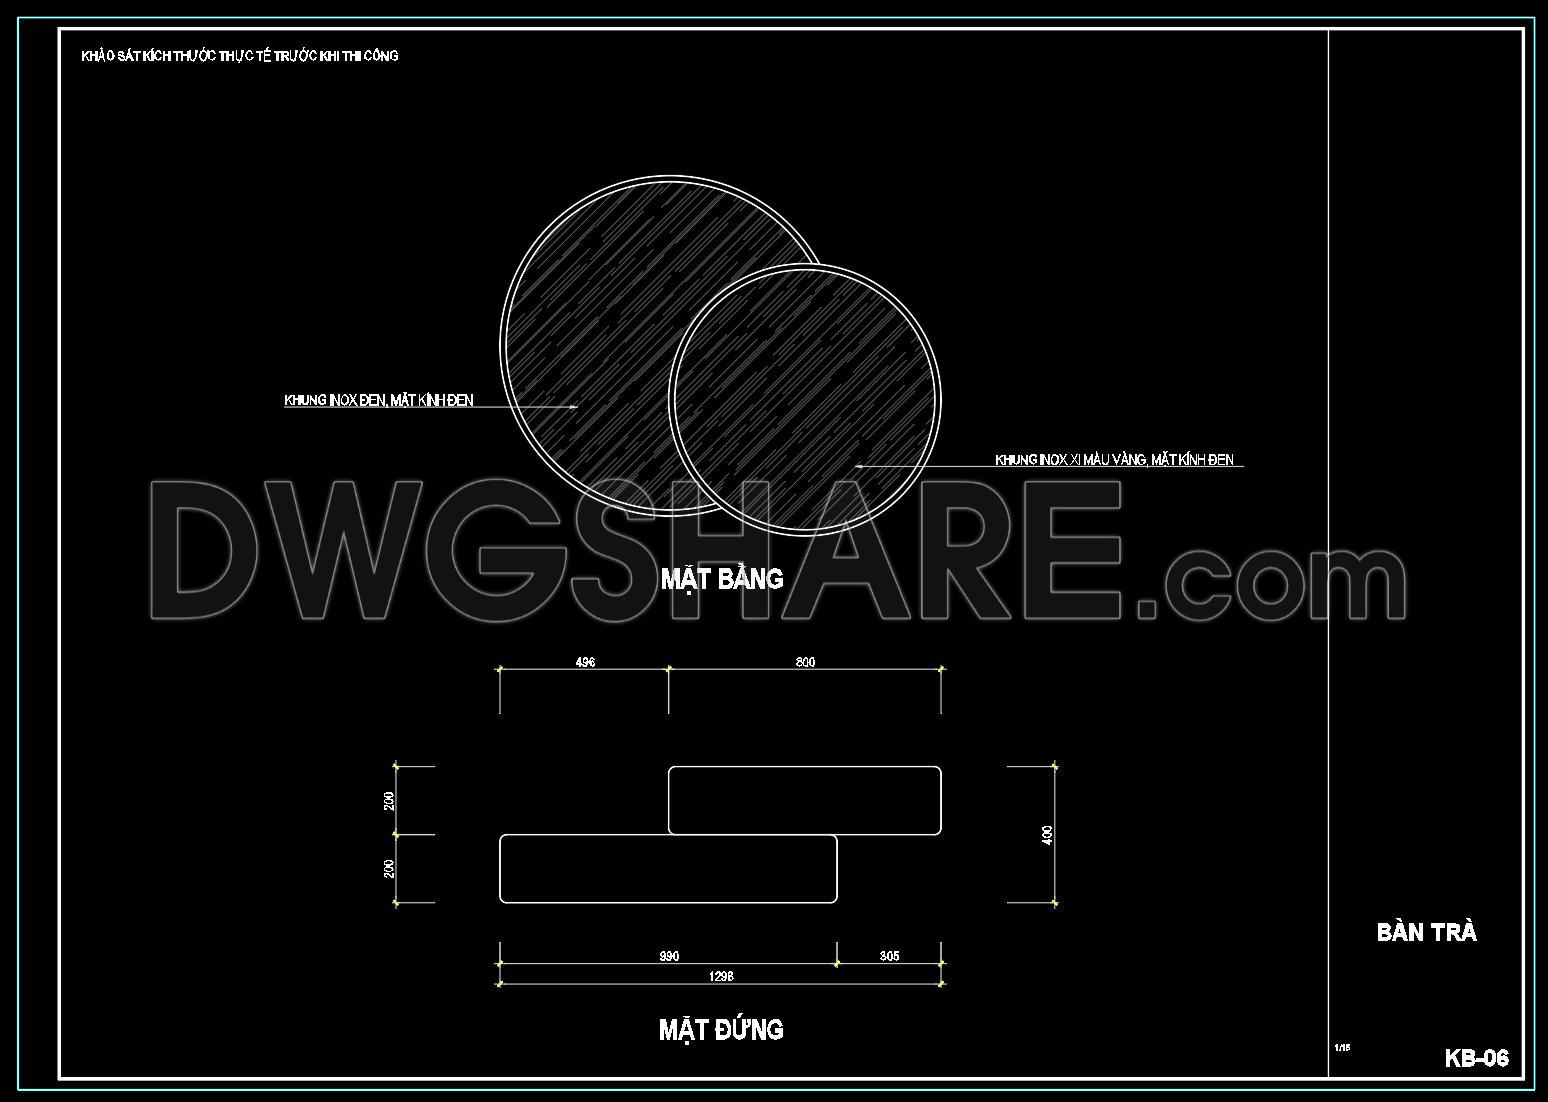
62. Free CAD Coffee Table Detail Drawings for Living Room Use
Explore the versatility of CAD drawings for coffee tables in living room settings. These meticulously crafted plans offer a comprehensive overview, essential for architects and designers. The drawings provide different views including top and side elevations, ideal for understanding proportions and dimensions such as 496 mm and 800 mm diameters, with a height of 400 mm. These detailed free CAD coffee table detail drawings enhance precision and collaboration in projects. By using these files, professionals can ensure accuracy, facilitate easy edits, and optimize costs during the design process. The shared CAD DWG files are readily available for download, providing a valuable resource for architects and interior designers aiming to create functional and aesthetically pleasing living spaces.
I also recommend downloading other Furniture CAD drawings for your project reference.
- File format: .DWG
- Size: 107 KB
- Source: DWGshare
- AutoCAD platform 2018 and later versions. For downloading files there is no need to go through the registration process
If you find our work useful, your support would mean a lot and help us grow even better.DONATE
Related posts
97. Free CAD Console Table Detail Drawings for Living Room Use
359. Free CAD Drawing Modern Console Table Design
46.Free Chinese Furniture Blocks
217.CAD Blocks Furniture for Living room
223.Free Chinese Furniture Blocks
312. Free download Dining Set CAD blocks
355. Free CAD Drawing Modern Tea Table Design
20. Free Download CAD Drawing of Modern Sofa
19.Dining table and chairs Cad Blocks free download