
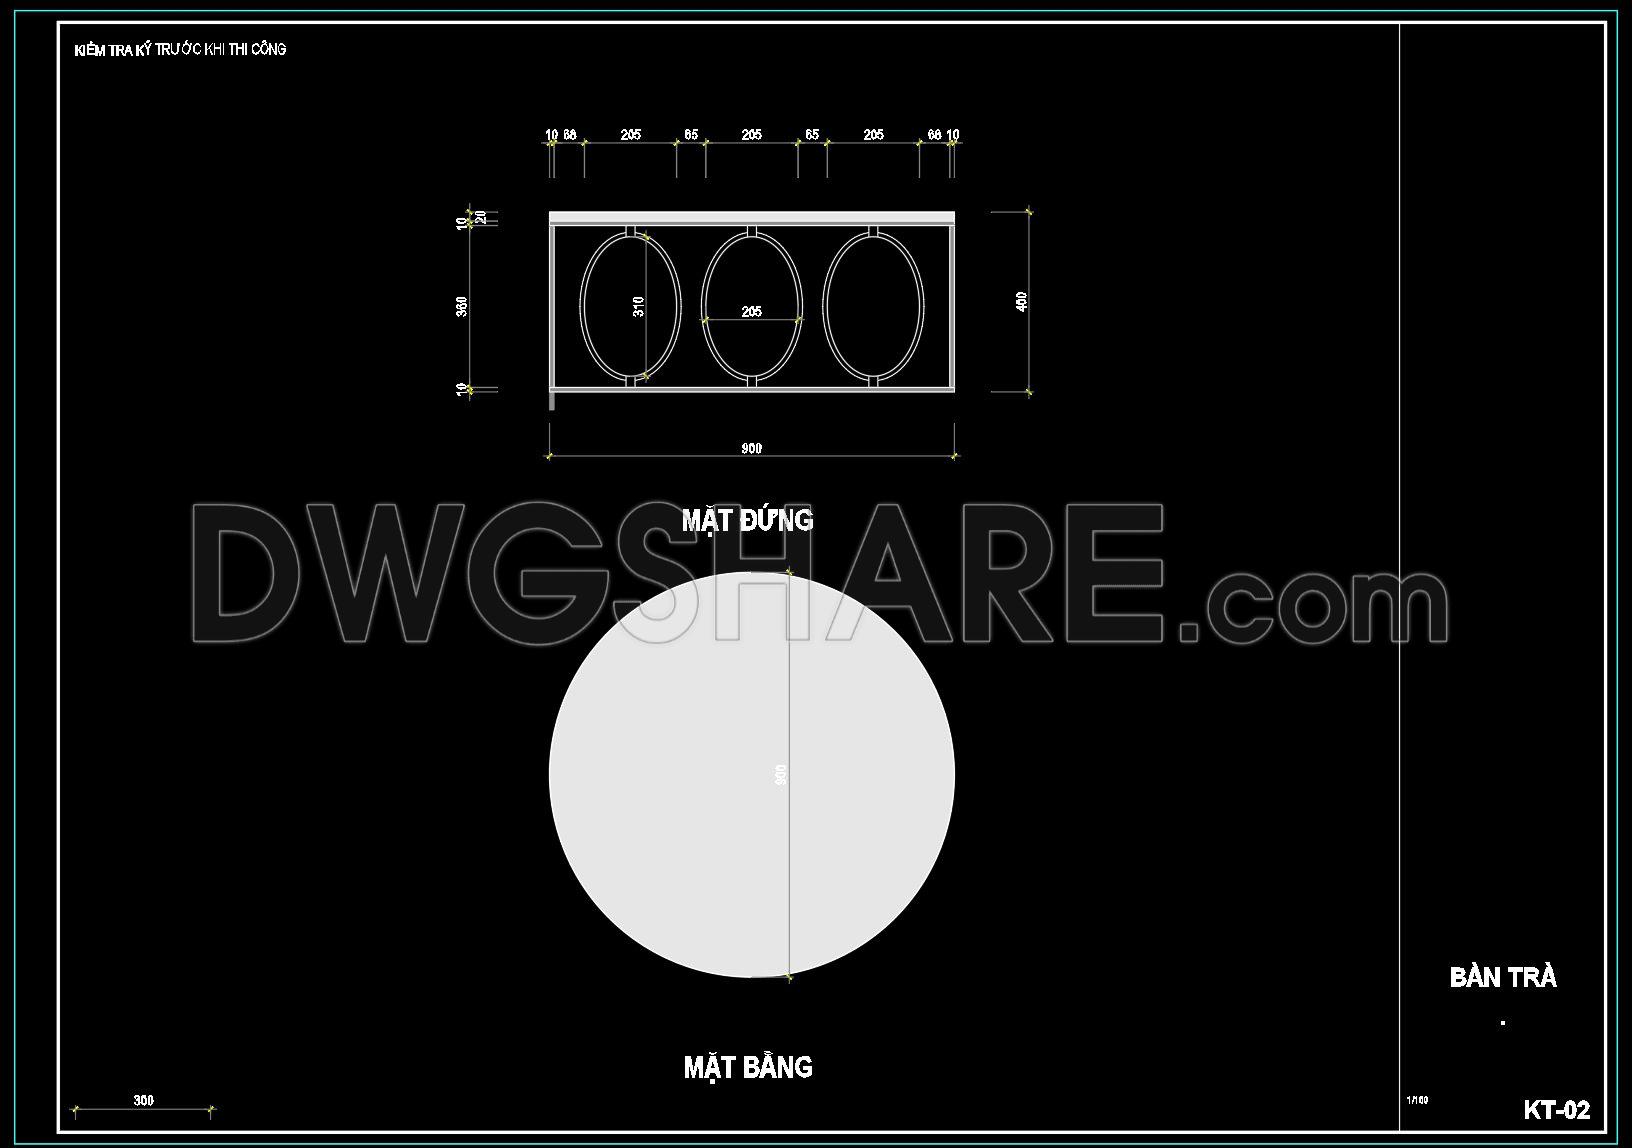
63. Free CAD Coffee Table Detail Drawings for Living Room Use
Explore an exquisite collection of CAD drawings specifically designed for developing stylish coffee tables for the living room. These detailed coffee table detail drawings provide multiple views, showcasing the intricate dimensions and construction elements crucial for precision in architecture and interior design. The drawings highlight the overall layout, including top and side views, with precise measurements like 900 mm in width and 400 mm in height, ensuring an exact fit in living room spaces.
Key components include:
- Base structure design
- Surface layout
- Detailed dimensions
Using these free files significantly benefits professionals in architecture and construction by ensuring accuracy and facilitating easy modifications. These CAD DWG files promote seamless collaboration, optimizing costs and design efficiency. By downloading them, architects and designers gain access to high-quality resources to enhance their projects. These files are available for free download, offering a valuable asset for both planning and execution phases in interior design.
I also recommend downloading other Furniture CAD drawings for your project reference.
- File format: .DWG
- Size: 114 KB
- Source: DWGshare
- AutoCAD platform 2018 and later versions. For downloading files there is no need to go through the registration process
If you find our work useful, your support would mean a lot and help us grow even better.DONATE
Related posts
279. Free download the classic and modern Italian Divani sofa CAD block library
218.CAD Blocks Furniture for Kitchen and Dining room
99. Free 3D CAD Furniture Blocks – Complete Interior Set (Tables, Chairs, Beds & More) DWG
52. Download Free CAD Files of Living Room Coffee Table Details
98.Curtain Cad Blocks Free Download
147.Furniture Cad Blocks free download
167.Walnut sofa Cad Blocks free download
53.Free Chinese Furniture Blocks
36. Free download of CAD drawings for living room coffee table details