
66. Basketball Court Arena CAD File – Complete Architectural Layout DWG
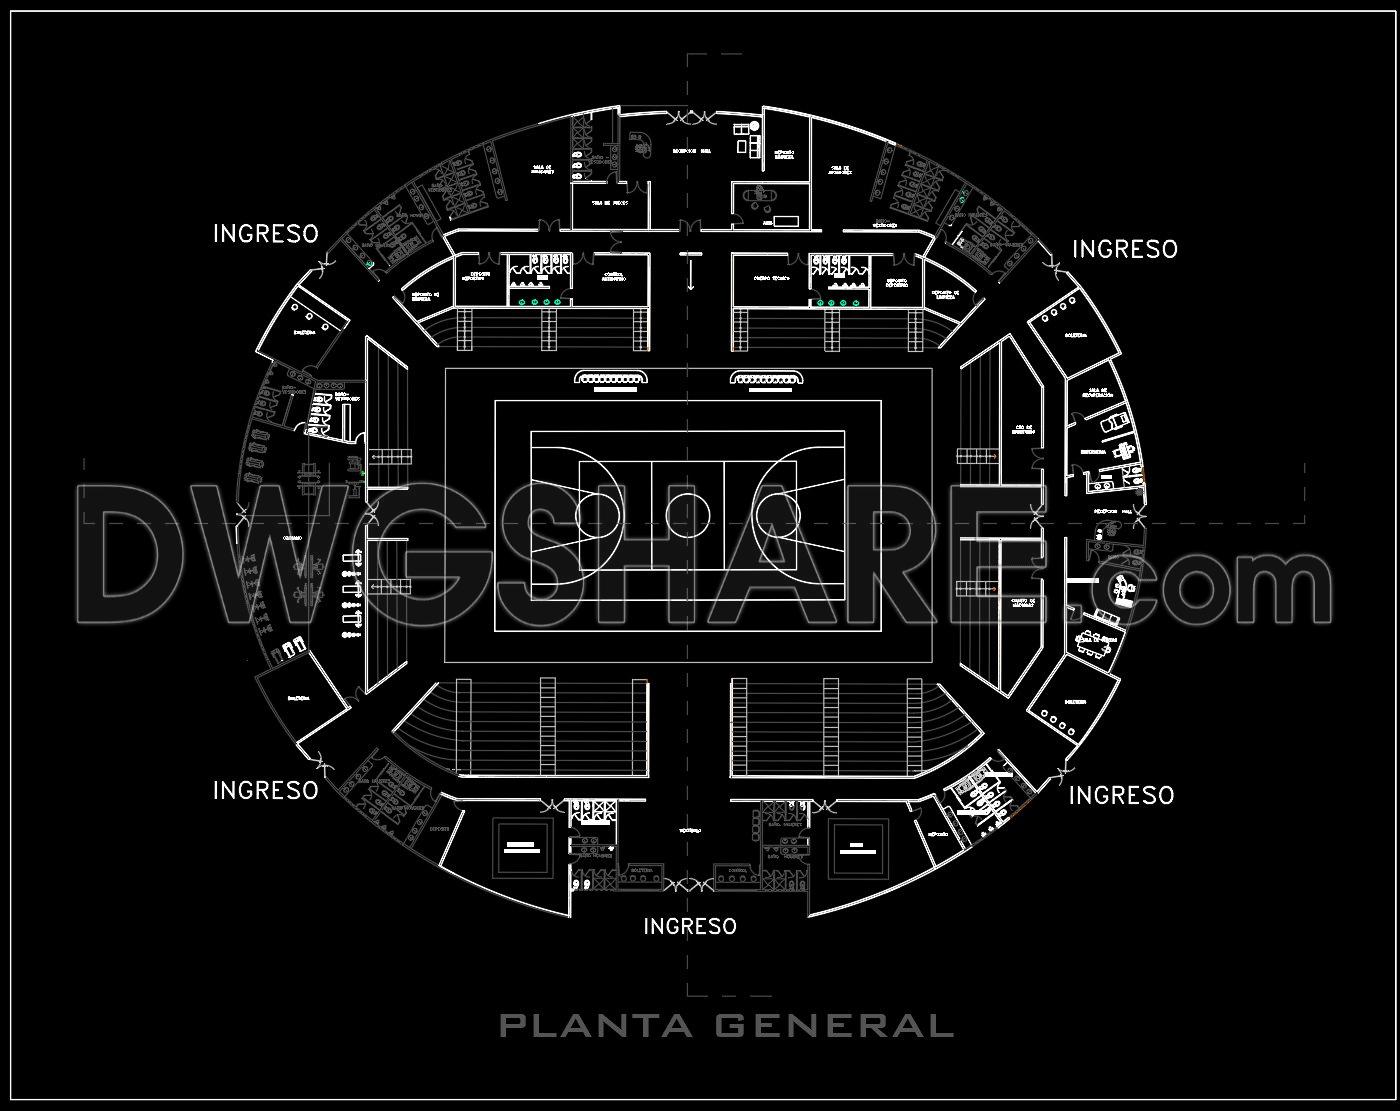
Explore the intricate architectural layout of a standout basketball court arena through meticulously crafted CAD drawings. These comprehensive floor plans and section drawings showcase a robust architectural layout designed for functional excellence and aesthetic appeal. The arena layout presents a circular floor plan centered around the basketball court, offering exceptional insight into arena design.
The floor plan layout is designed to accommodate various functionalities within the stadium. Detailed with precision, this layout includes critical components such as spectator seating areas, navigation pathways, and strategic entrances marked as “INGRESO” to facilitate smooth access and flow. The seating arrangement ensures optimal viewing angles, enhancing the spectator experience.
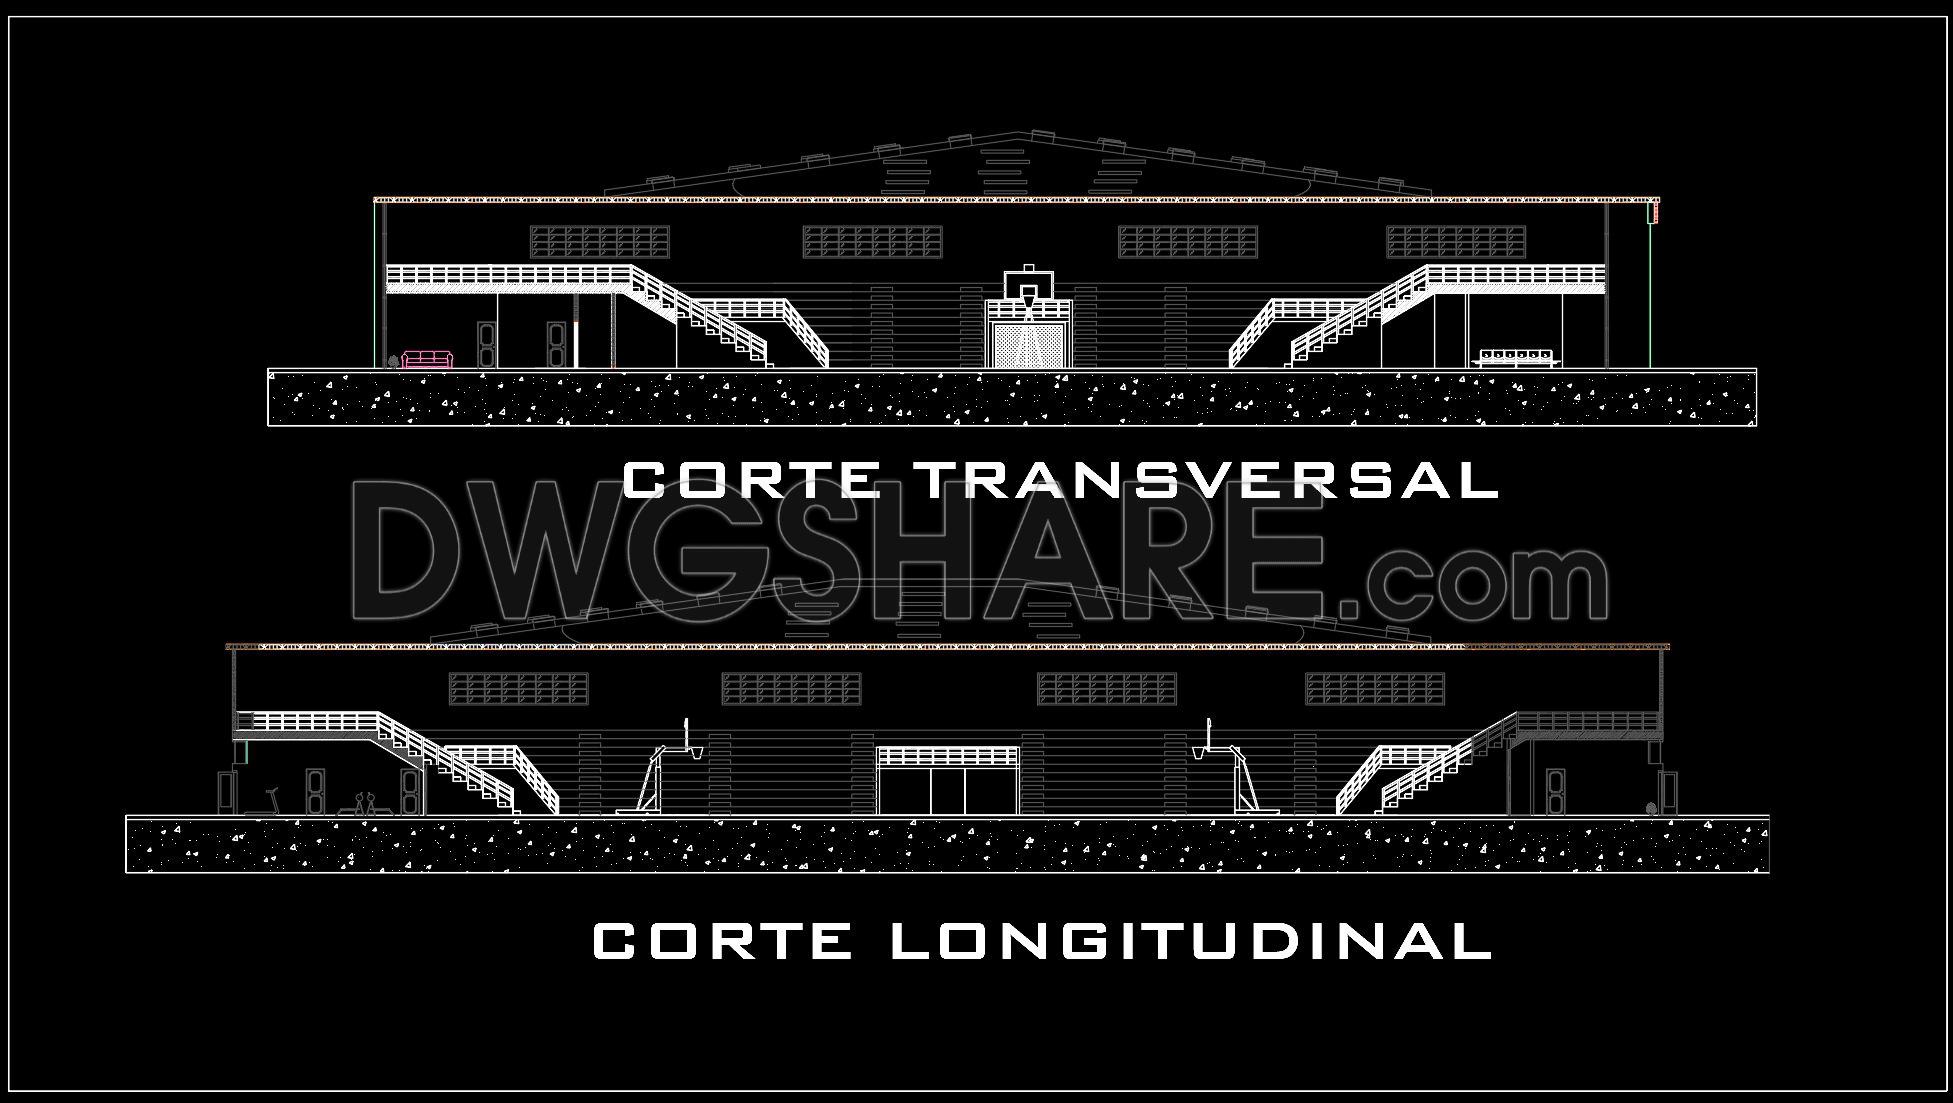
Diving deeper, the elevations and sections provide a thorough overview of the arena’s structural aspects. These cross-sections, labeled as “Corte Transversal” and “Corte Longitudinal” reveal essential details about the building’s internal framework. By offering valuable data on wall sections, floor details, and overall building height, they serve as crucial references for engineers and builders.
The detailed grid lines, accurate dimensions, and level markers within these CAD drawings play a significant role in construction documents. They are indispensable during construction planning, ensuring that each component aligns perfectly with the overall design. Architects leverage these layouts during the design development phase, ensuring architectural intent is effectively translated into tangible structures.
For construction teams, these CAD files are essential tools. They contribute to seamless coordination and execution, thereby minimizing errors and potentially reducing costs. With easily modifiable files, these drawings can be quickly adapted to suit specific project needs or accommodate design changes.
What’s more, these CAD DWG files are available for free, presenting a valuable resource for professionals and students alike. Whether you are using them for design reference, academic research, or as groundwork for future technical drawings, their utility is vast and adaptable.
In essence, these architectural layout CAD drawings are more than mere representations. They embody technical accuracy, usability, and potential for innovation in the realm of architectural design and construction.
I also recommend downloading other Sports and Games CAD drawings for your project reference.
- File format: .DWG
- Size: 1 MB
- Source: DWGshare
- AutoCAD platform 2018 and later versions. For downloading files there is no need to go through the registration process
If you find our work useful, your support would mean a lot and help us grow even better.DONATE
Related posts
60. Free download the design drawings of a multi-purpose sports hall with a total area of 2,500 m2
Cornhole Court Dimensions and Setup Guide – Official Measurements & Rules
35. Download the free CAD drawing of CENTRO RECREACIONAL CULTURA ECOTURISTICO
43. Mini Football Field Layout CAD Drawings with Dimensions and Planning Details
59. Download free upgraded CAD floor plan drawings specifically for the gym
Stadium Layout Plans and Sections Details Autocad
Olympic Swimming Pool Layout Plan and Elevations CAD
Sport Center Design AutoCAD File DWG
27.Football Field Layout Plan And Sections CAD