
66. Free CAD Coffee Table Detail Drawings for Living Room Use
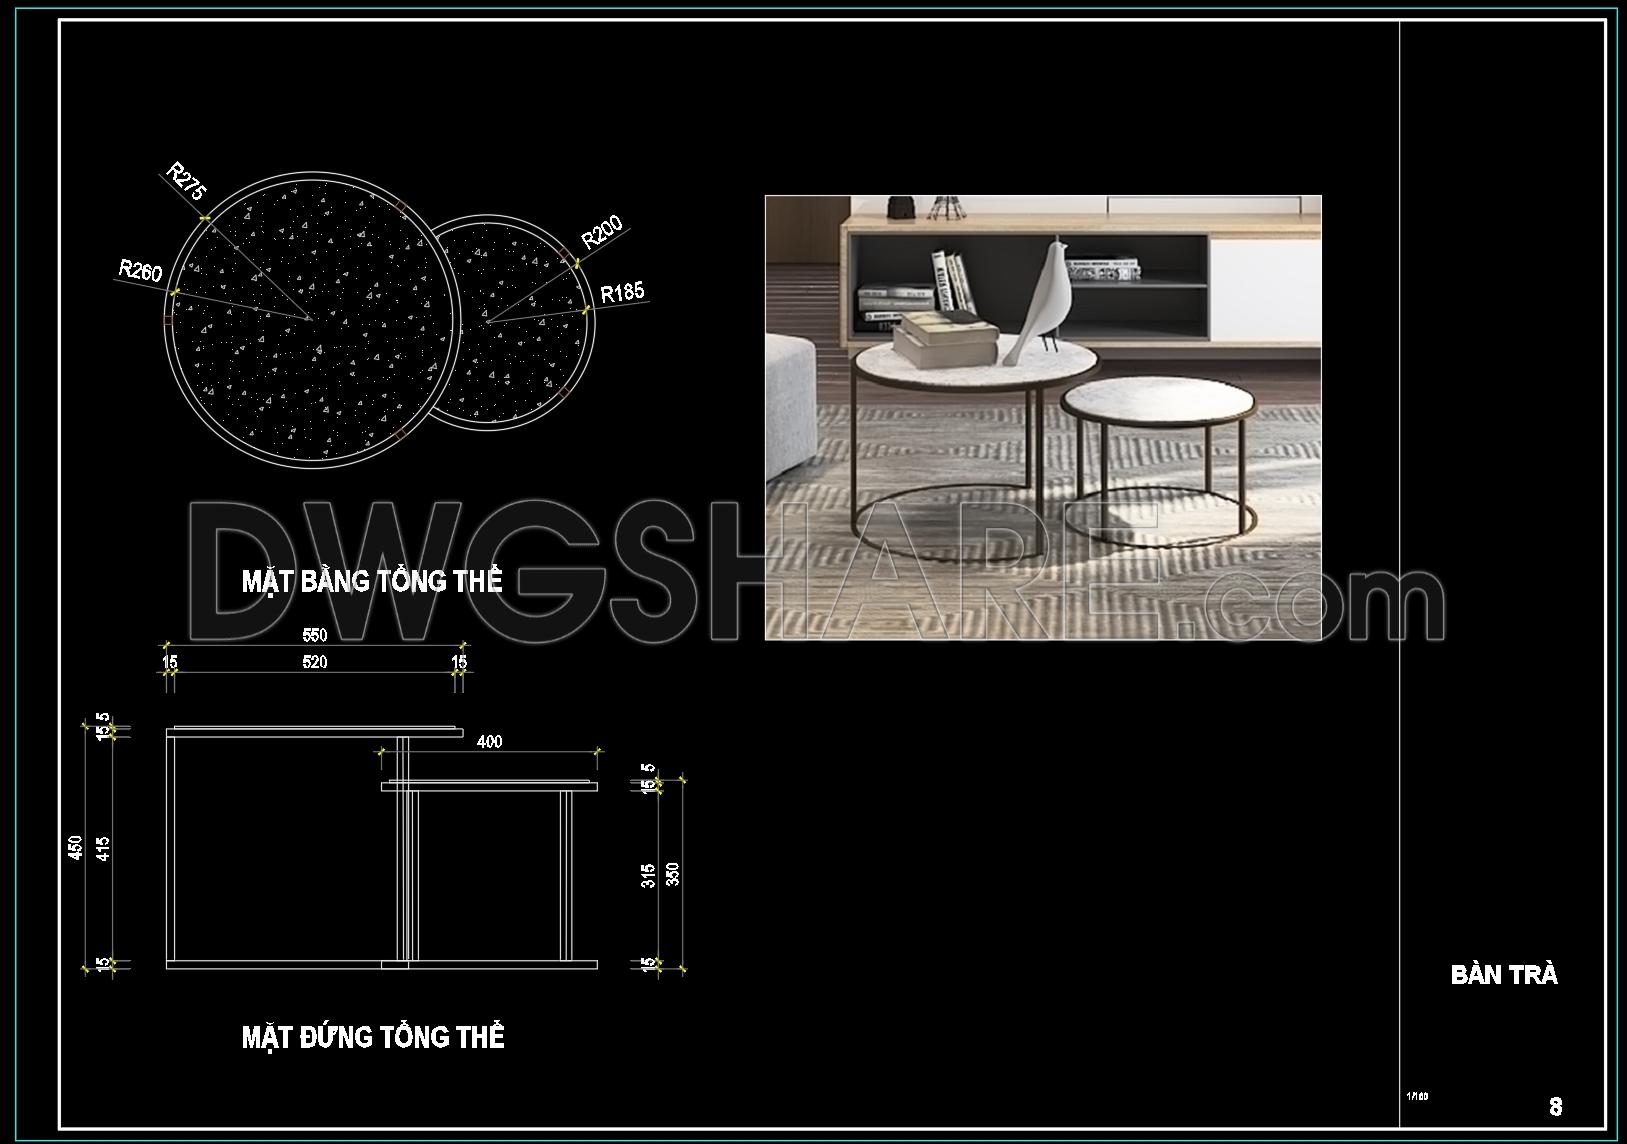
The free CAD coffee table detail drawings offer a meticulous insight into modern living room furniture design. These CAD drawings encompass multiple views, providing comprehensive details that are vital for architects and interior designers. The available files reveal dimensions and specifications, showcasing the intricate design of coffee tables suitable for any living room setting. Key features of these drawings include:
- Top view illustrating the circular design
- Side elevation displaying height and structural details
- Dimensional data for precise construction
These drawings are essential for accurate planning and ensure cost-effective creation by reducing material waste. The ability to easily edit and customize these drawings boosts collaboration among architects, designers, and builders. As they are shared for free, they provide an invaluable resource for enhancing design projects, offering both efficiency and innovation. By downloading these CAD DWG files, users can seamlessly incorporate detailed designs into their projects, optimizing both execution and aesthetic appeal.
I also recommend downloading other Furniture CAD drawings for your project reference.
- File format: .DWG
- Size: 1 MB
- Source: DWGshare
- AutoCAD platform 2018 and later versions. For downloading files there is no need to go through the registration process
If you find our work useful, your support would mean a lot and help us grow even better.DONATE
Related posts
105. Download Classic TV Wall CAD Drawing for Living Room in AutoCAD DWG
217.CAD Blocks Furniture for Living room
212.CAD Blocks Furniture For Living Room
72. Free Download of Living Room Sofa Table Technical Drawings
House Design Drawings of Interior Design V.5
204.CAD Blocks Furniture for Living room
122. Free CAD Drawing of Modern 4-Seater Sofa
16. Free CAD Sofa and Dressing Stool Drawing Download
213.Display Cabinets Cad Blocks free download