
69. Free CAD Coffee Table Detail Drawings for Living Room Use
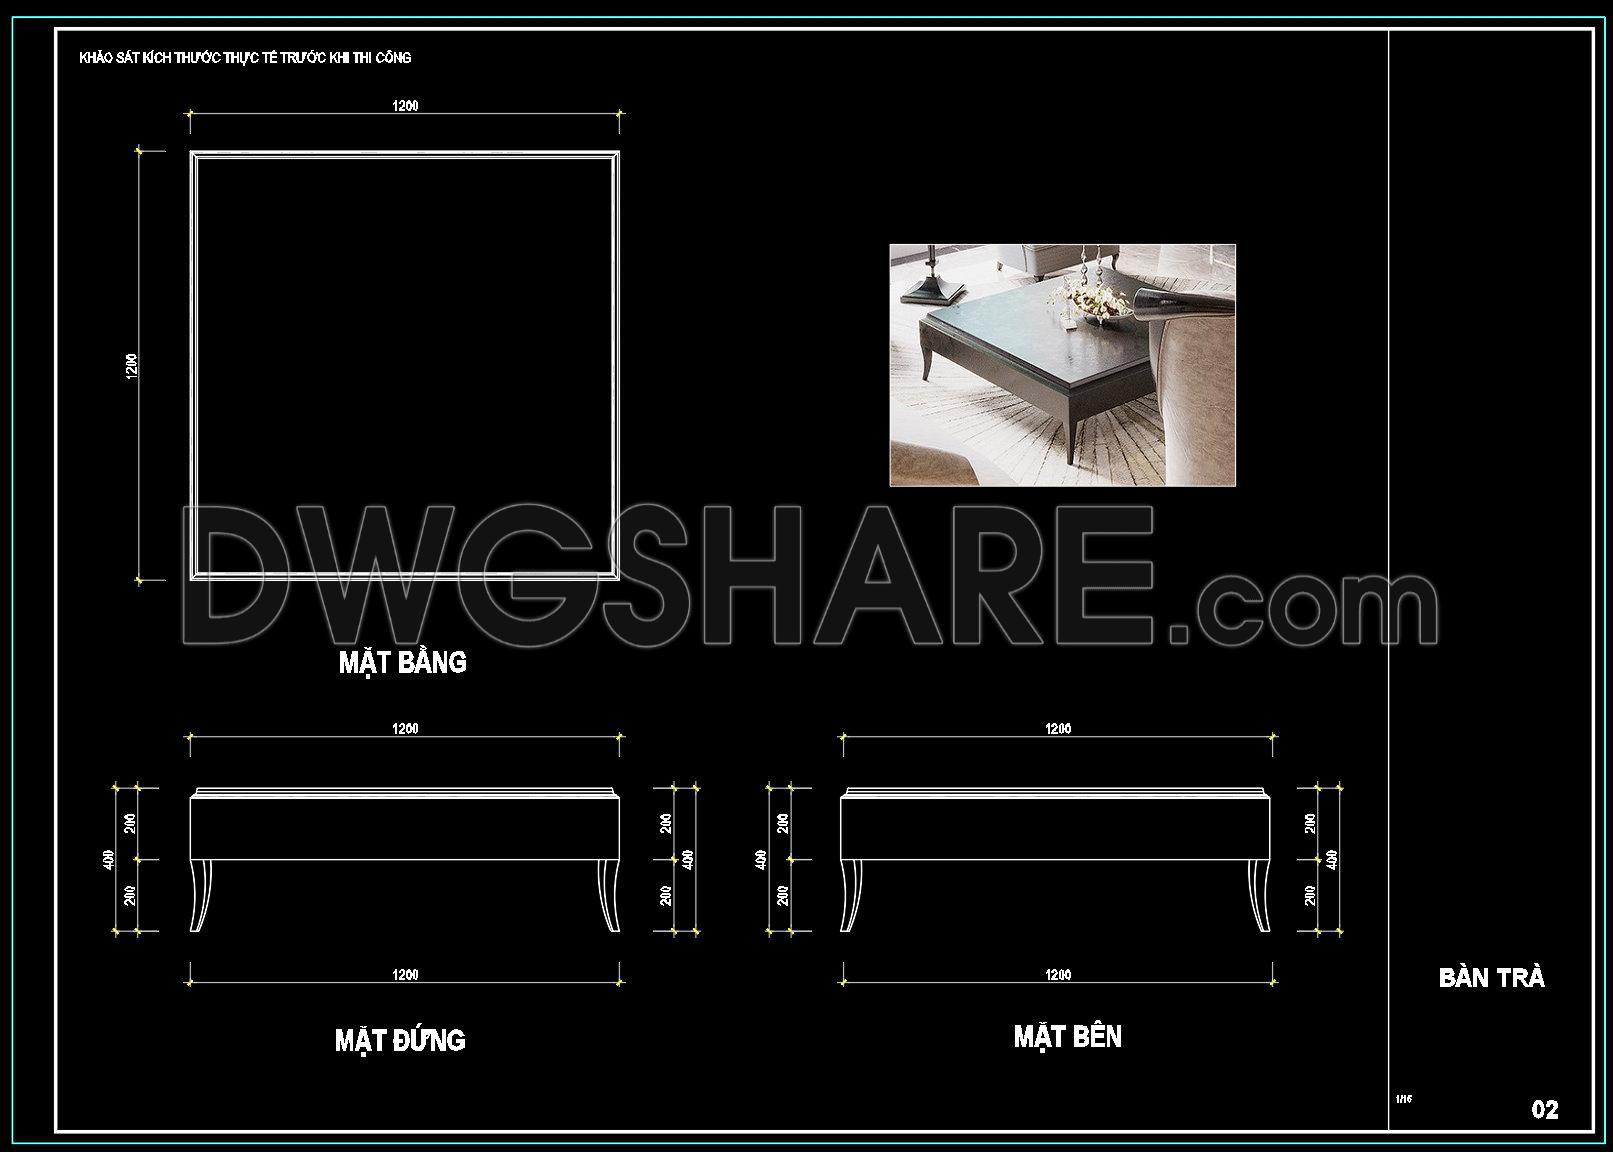
The CAD drawings for coffee table details are an essential resource for architects and designers looking to enhance their living room projects. These detailed drawings include multiple views, showcasing clear dimensions and structural aspects, perfect for incorporating into any living space. With dimensions of 1200x1200mm, the design offers a balanced blend of style and functionality. The side and front views provide intricate details that are crucial for ensuring precision in manufacturing and construction.
Utilizing these CAD drawings can significantly benefit professionals by providing:
- Accuracy in measurements and details
- Easy editing for customization
- Smooth collaboration among design teams
- Cost optimization by minimizing errors
These CAD files are freely available for download, offering a powerful tool for anyone involved in architectural projects. By leveraging these detailed layouts, professionals can streamline their design processes and produce more compelling results. Explore these free resources to transform your interior design projects with precision and creativity.
I also recommend downloading other Furniture CAD drawings for your project reference.
- File format: .DWG
- Size: 1 MB
- Source: DWGshare
- AutoCAD platform 2018 and later versions. For downloading files there is no need to go through the registration process
If you find our work useful, your support would mean a lot and help us grow even better.DONATE
Related posts
102.Furniture Cad Blocks free download
92.Carpets Cad Blocks Free Download
338. Free download CAD drawings of the technical details of various types of beds
136.Furniture Cad Blocks free download
207.CAD Blocks Furniture for Living room
88.Clothes Cad Blocks Free Download
262. CAD blocks of Table, Sofa for living room
53. Get Free CAD Drawings of Coffee Table Construction Details
79. Free CAD Furniture Drawings – Bed Design Plans with 3D View