
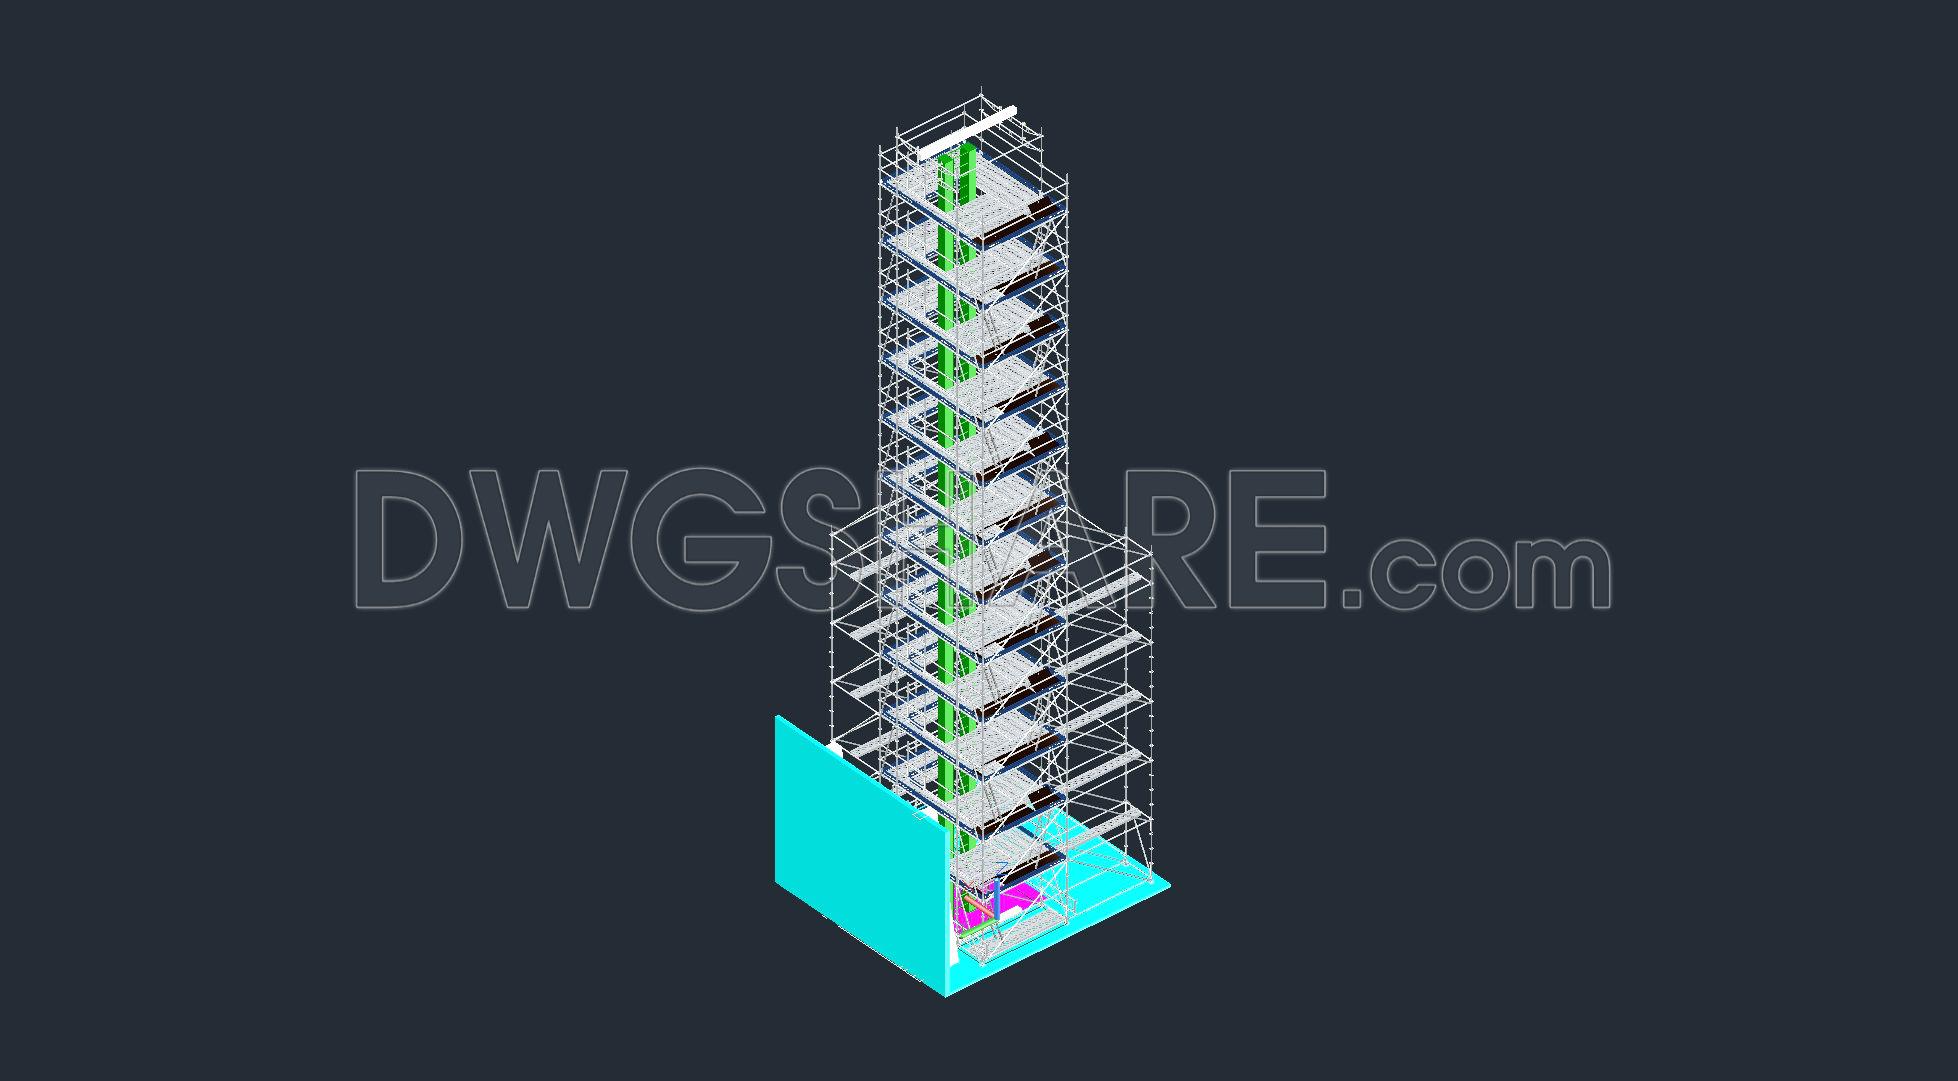
691. Multidirectional Scaffolding Tower 3D CAD Model DWG – Free Download
The Multidirectional Scaffolding Tower 3D CAD Model is a comprehensive resource for architects and construction professionals, offering an intricate representation of scaffolding arrangements. This detailed 3D CAD model in DWG format is an essential tool for those involved in the planning and execution of construction projects, enabling precise visualization and coordination.
This type of drawing is particularly beneficial for understanding the structural configuration and the spatial arrangement of scaffolding towers. The model includes several critical components, such as:
- Scaffold layers and configurations
- Support structures
- Joint and node details
- Vertical and horizontal bracings
The primary function of this drawing is to facilitate accurate design development and practical implementation on construction sites. Architects can utilize this model to ensure the scaffolding system aligns with the overall design intent, while construction teams can reference it for precise assembly and safety checks.
3D CAD models like this one provide substantial value by offering high technical accuracy and ease of modification. These qualities are crucial for ensuring seamless integration into existing design documents and adaptability to various project requirements in AutoCAD. By reducing errors and enhancing coordination between design and construction teams, these drawings help optimize costs and improve project timelines.
Furthermore, sharing the CAD DWG file for free allows it to serve as a valuable resource for design references, educational purposes, and as a base for developing further technical drawings. The availability of such detailed, ready-to-use models can significantly aid in study and research, as well as in drafting comprehensive structural documentation.
In conclusion, the Multidirectional Scaffolding Tower 3D CAD Model stands as a vital instrument for professionals striving to enhance their workflow with precision and efficiency. With its robust detailing and ease of access, it empowers its users to create and implement complex scaffolding solutions with confidence and expertise.
I also recommend downloading other Structural Details CAD drawings for your project reference.
- File format: .DWG
- Size: 7 MB
- Source: DWGshare
- AutoCAD platform 2018 and later versions. For downloading files there is no need to go through the registration process
If you find our work useful, your support would mean a lot and help us grow even better.DONATE
Related posts
64.Free Download of Steel Timber Work Details Autocad Drawing DWG
58.Details Of Metal Beam Bridge DWG Detail for AutoCAD
37.Steel Shade Typical Section Detail CAD
434. Download of Structural CAD Drawings for 10.7m x 14.5m Reinforced Concrete Townhouse
292. Structural Drawings Of 4-Story House A Complete Project 3.7m x 12.7m For Download
398. Free Download of Structural CAD Drawings for 13.6m x 14.9m Reinforced Concrete Townhouse
223. Structural Drawings Of 3-Story House A Complete Project 6m x 14m For Download
284. Structural Drawings Of 3-Story House A Complete Project 6m x 17m For Download
637. Download free AutoCAD DWG of bridge deck plan and elevation details