
671. CAD DWG Drawing – Typical Guardrail Section Details
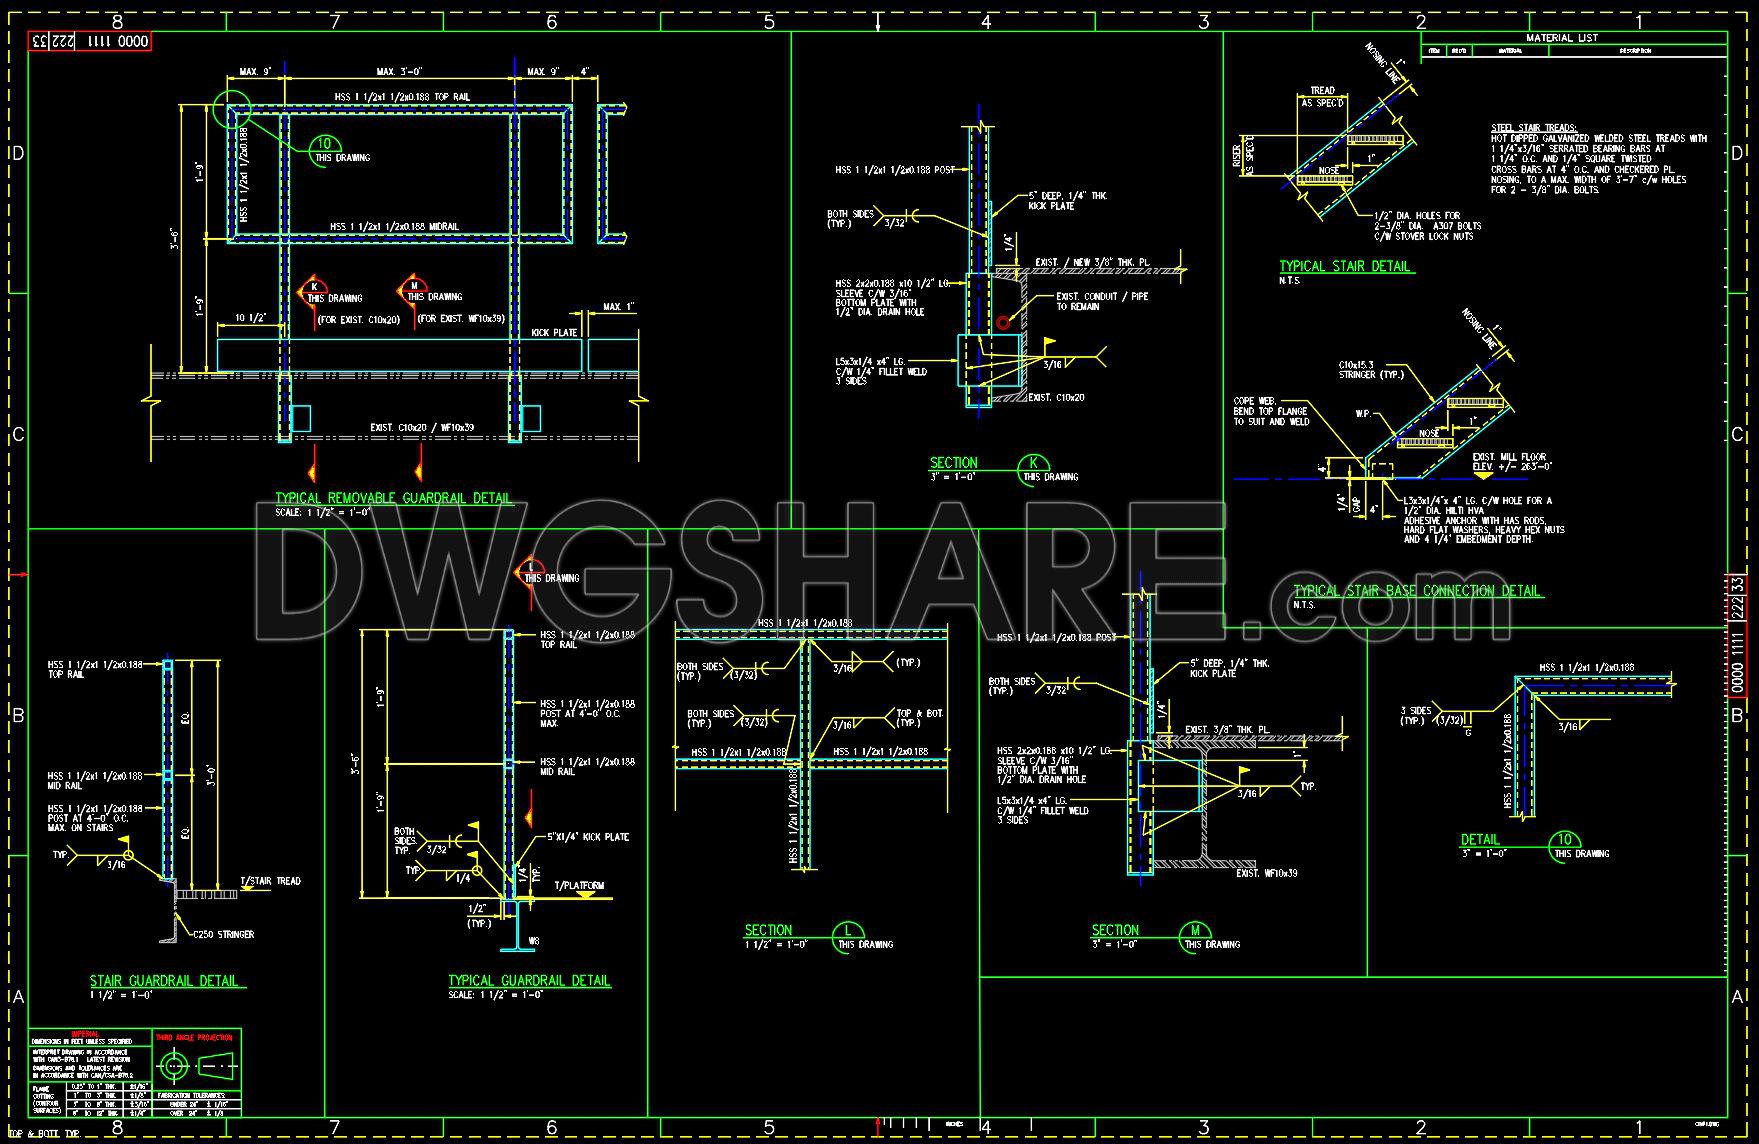
The Typical Guardrail Section Details CAD DWG drawing provides comprehensive insights into the design and structural aspects of guardrails, which are crucial in ensuring safety and compliance with building standards. As detailed in these technical drawings, the document focuses on several key components essential for meticulous design and construction execution.
This drawing is categorized under structural detail drawings, offering precise technical specifications essential for architects, interior designers, and construction teams. The drawings contain the following elements:
- Typical Removable Guardrail Detail: Illustrates how guardrails can be efficiently removed and reinstalled, providing flexibility and maintenance ease.
- Stair Guardrail Detail: Highlights the integration of guardrails with stair structures, critical for safety on staircases.
- Section Drawings: These sections detail the cross-sectional view of guardrails, showing material thickness and connection details.
- Typical Stair Base Connector Detail: Provides specifics on how guardrails connect to staircases, ensuring stability and structural integrity.
The function of these drawings is to provide a detailed roadmap that architects and interior designers can use during the design development phase, ensuring all safety and aesthetical standards are met. For construction teams, these drawings serve as a critical reference point during the implementation phase, facilitating accurate on-site construction and minimizing errors.
The technical accuracy of these CAD DWG files ensures seamless modification and reuse in AutoCAD, promoting improved coordination between design and construction sectors. Access to accurate drawings like these significantly reduces construction errors and optimizes costs by minimizing material wastage and unnecessary rework.
Available for free, these CAD drawings are excellent resources for design reference, study, and as foundational bases for developing technical drawings. Their availability enhances knowledge sharing and contributes to the field’s overall advancement by providing a standard framework for guardrail installation practices.
By providing these detailed drawings, architects, designers, and construction professionals are equipped with valuable tools that ensure safety, efficiency, and excellence in building practices.
I also recommend downloading other Structural CAD drawings for your project reference.
- File format: .DWG
- Size: 1 MB
- Source: DWGshare
- AutoCAD platform 2018 and later versions. For downloading files there is no need to go through the registration process
If you find our work useful, your support would mean a lot and help us grow even better.DONATE
Related posts
427. Download of Structural CAD Drawings for 11.9m x 18.2m Reinforced Concrete Townhouse
287. Structural Drawings Of 3-Story House A Complete Project 5m x 13m For Download
735. Concrete Staircase Reinforcement Details CAD Drawings DWG
131. Autocad Drawing Of Tie Beam Concrete Reinforcement Details For Download
676. Hostel Building Construction Details – Free CAD Drawing
439. Download Complete Pile Foundation Structural CAD Drawings with Reinforcement Details (DWG)
39.Typical Welding Details Double Bevel LMW CAD
412. Free Download of Structural CAD Drawings for 10m x 10m Reinforced Concrete Townhouse
426. Download of Structural CAD Drawings for 9.7m x 14.8m Reinforced Concrete Townhouse