
70. Free Access to Living Room Console Table CAD Drawings
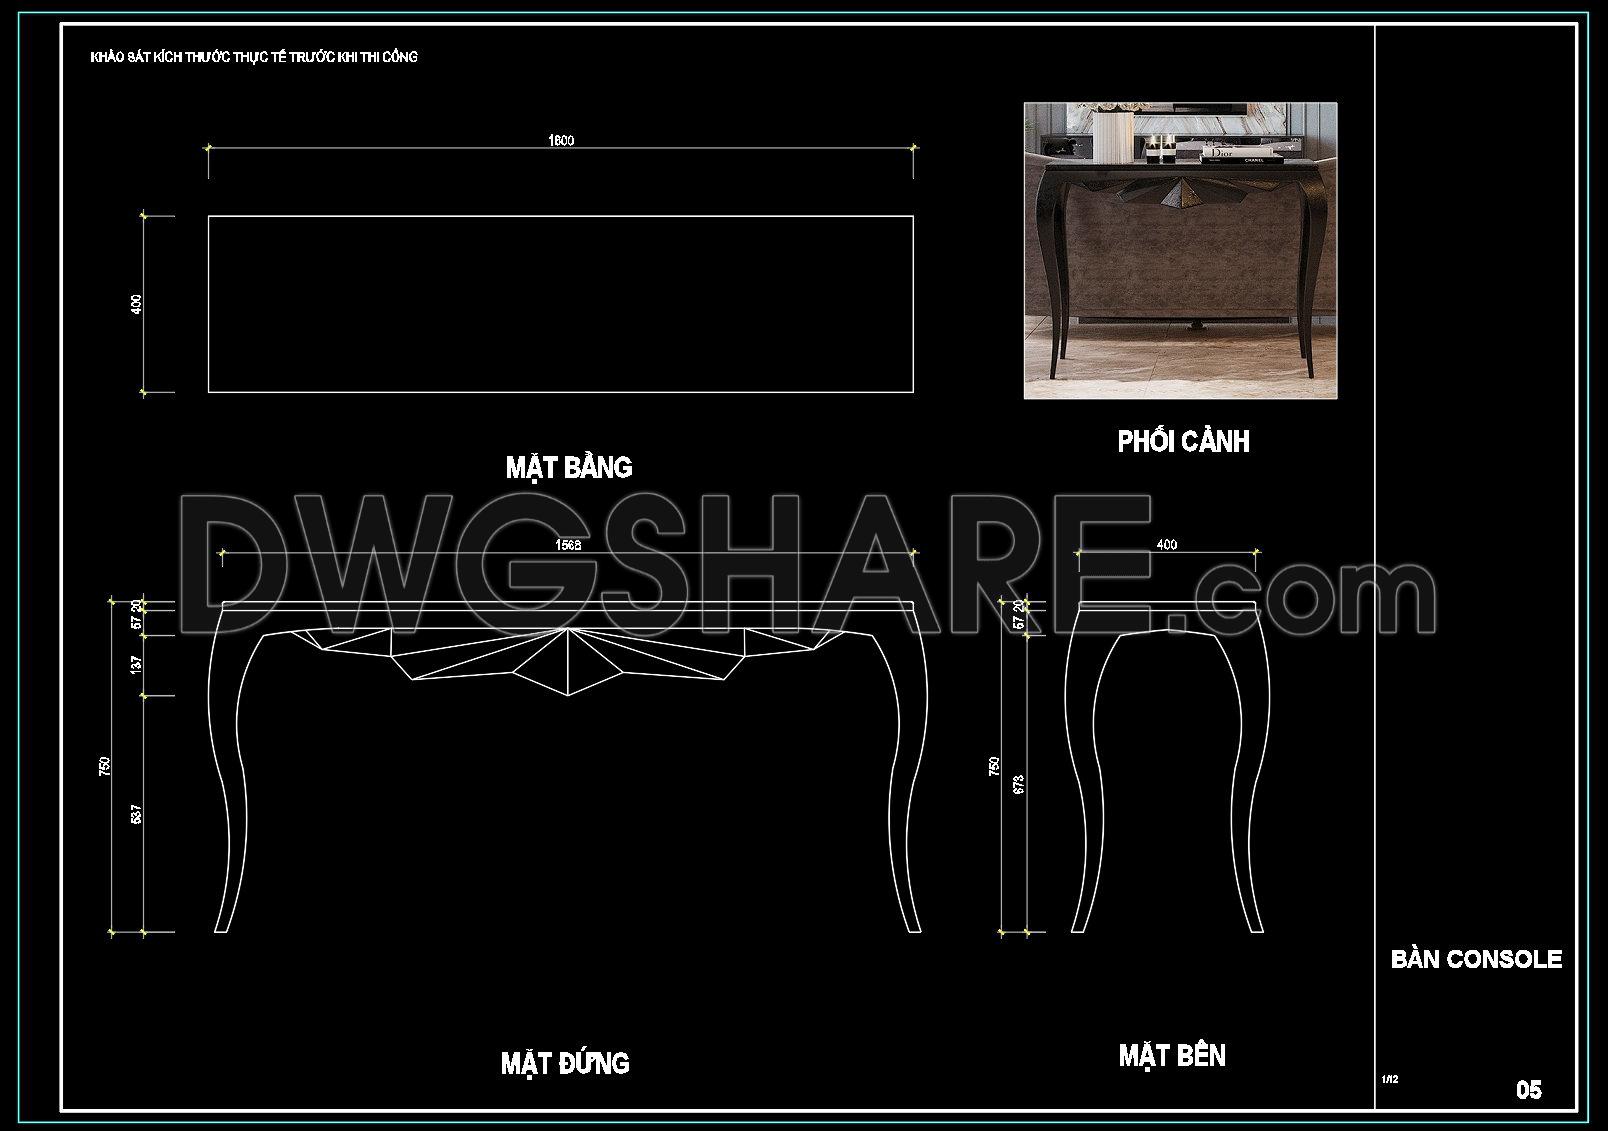
Discover the beauty and functionality of the living room console table CAD drawings. These detailed drawings include multiple views such as top, front, and side perspectives, showcasing the elegant design of the table. With dimensions like 1800mm in length and 400mm in depth, this console table is perfect for modern living spaces.
The CAD drawings offer numerous benefits for architects and interior designers. They provide precision in measurements, ensuring accuracy in construction and design. The files are easily editable, allowing for customization to fit specific project needs. By leveraging these drawings, you can achieve seamless collaboration across different teams, enhancing the overall efficiency of design projects.
Key components: Top View, Front Elevation, Side Elevation, Perspective View
Using these free CAD DWG files not only optimizes cost but also simplifies complex design challenges. Download these invaluable resources to elevate your architectural and design projects to the next level.
I also recommend downloading other Furniture CAD drawings for your project reference.
- File format: .DWG
- Size: 1 MB
- Source: DWGshare
- AutoCAD platform 2018 and later versions. For downloading files there is no need to go through the registration process
If you find our work useful, your support would mean a lot and help us grow even better.DONATE
Related posts
187.CAD Blocks Furniture for Living room
29.Sofa in Plan Cad Blocks free download
150.Furniture Cad Blocks free download
279. Free download the classic and modern Italian Divani sofa CAD block library
112.Benches Furniture cad blocks free download
23. Free Download CAD Drawing of Modern Sofa
244. CAD blocks for spatial layout of living room and kitchen area
48.Free Chinese Furniture Blocks
345. Free CAD Drawings of Traditional Chinese Wooden Display Cabinets