

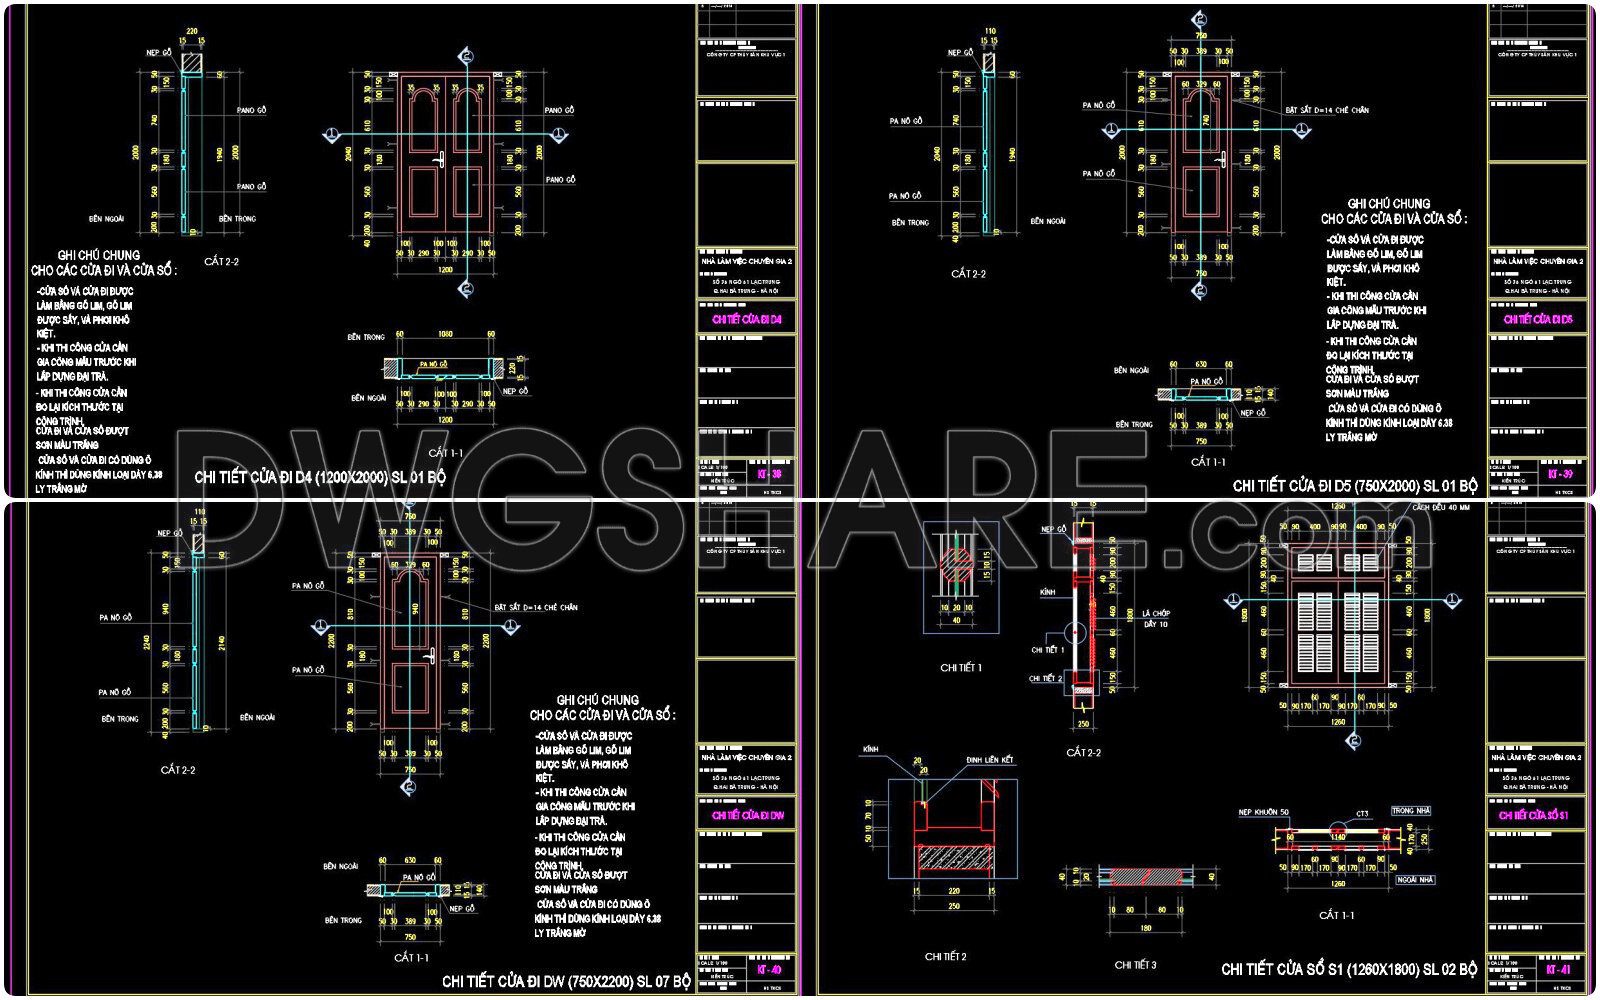

721. Download Free DWG CAD Details of Doors and Windows
Explore the intricately detailed DWG CAD Details of Doors and Windows available for free download, offering comprehensive architectural insights. This collection showcases various designs including double doors and decorative window grilles, essential for enhancing both aesthetic and functional elements in construction. Each drawing is meticulously measured, with dimensions such as 1760×2700 for doors, ensuring precision in architectural planning. The files are ideal for architects and interior designers, providing benefits such as enhanced accuracy, easy editing, and seamless collaboration. Utilizing these CAD DWG files streamlines project workflows and optimizes costs. By downloading these files for free, professionals can effortlessly integrate these designs into their projects, fostering innovation and creativity.
I also recommend downloading other Door CAD drawings for your project reference.
- File format: .DWG
- Size: 1 MB
- Source: DWGshare
- AutoCAD platform 2018 and later versions. For downloading files there is no need to go through the registration process
If you find our work useful, your support would mean a lot and help us grow even better.DONATE
Related posts
562. Detailed CAD Drawings Of Doors, Windows For Download
488. Detailed CAD Drawings Of Doors, Windows For Download
629. Detailed CAD Drawings Of Doors, Windows For Download
470. CAD drawings for tempered glass dynamic doors
704. Free Detailed CAD Drawings Of Doors, Windows For Download
568. Detailed CAD Drawings Of Doors, Windows For Download
851. Architectural CAD Detail – Glass Partition with Timber Louvers System
574. Detailed CAD Drawings Of Doors, Windows For Download
715. Free Detailed CAD Drawings Of Doors, Windows For Download