
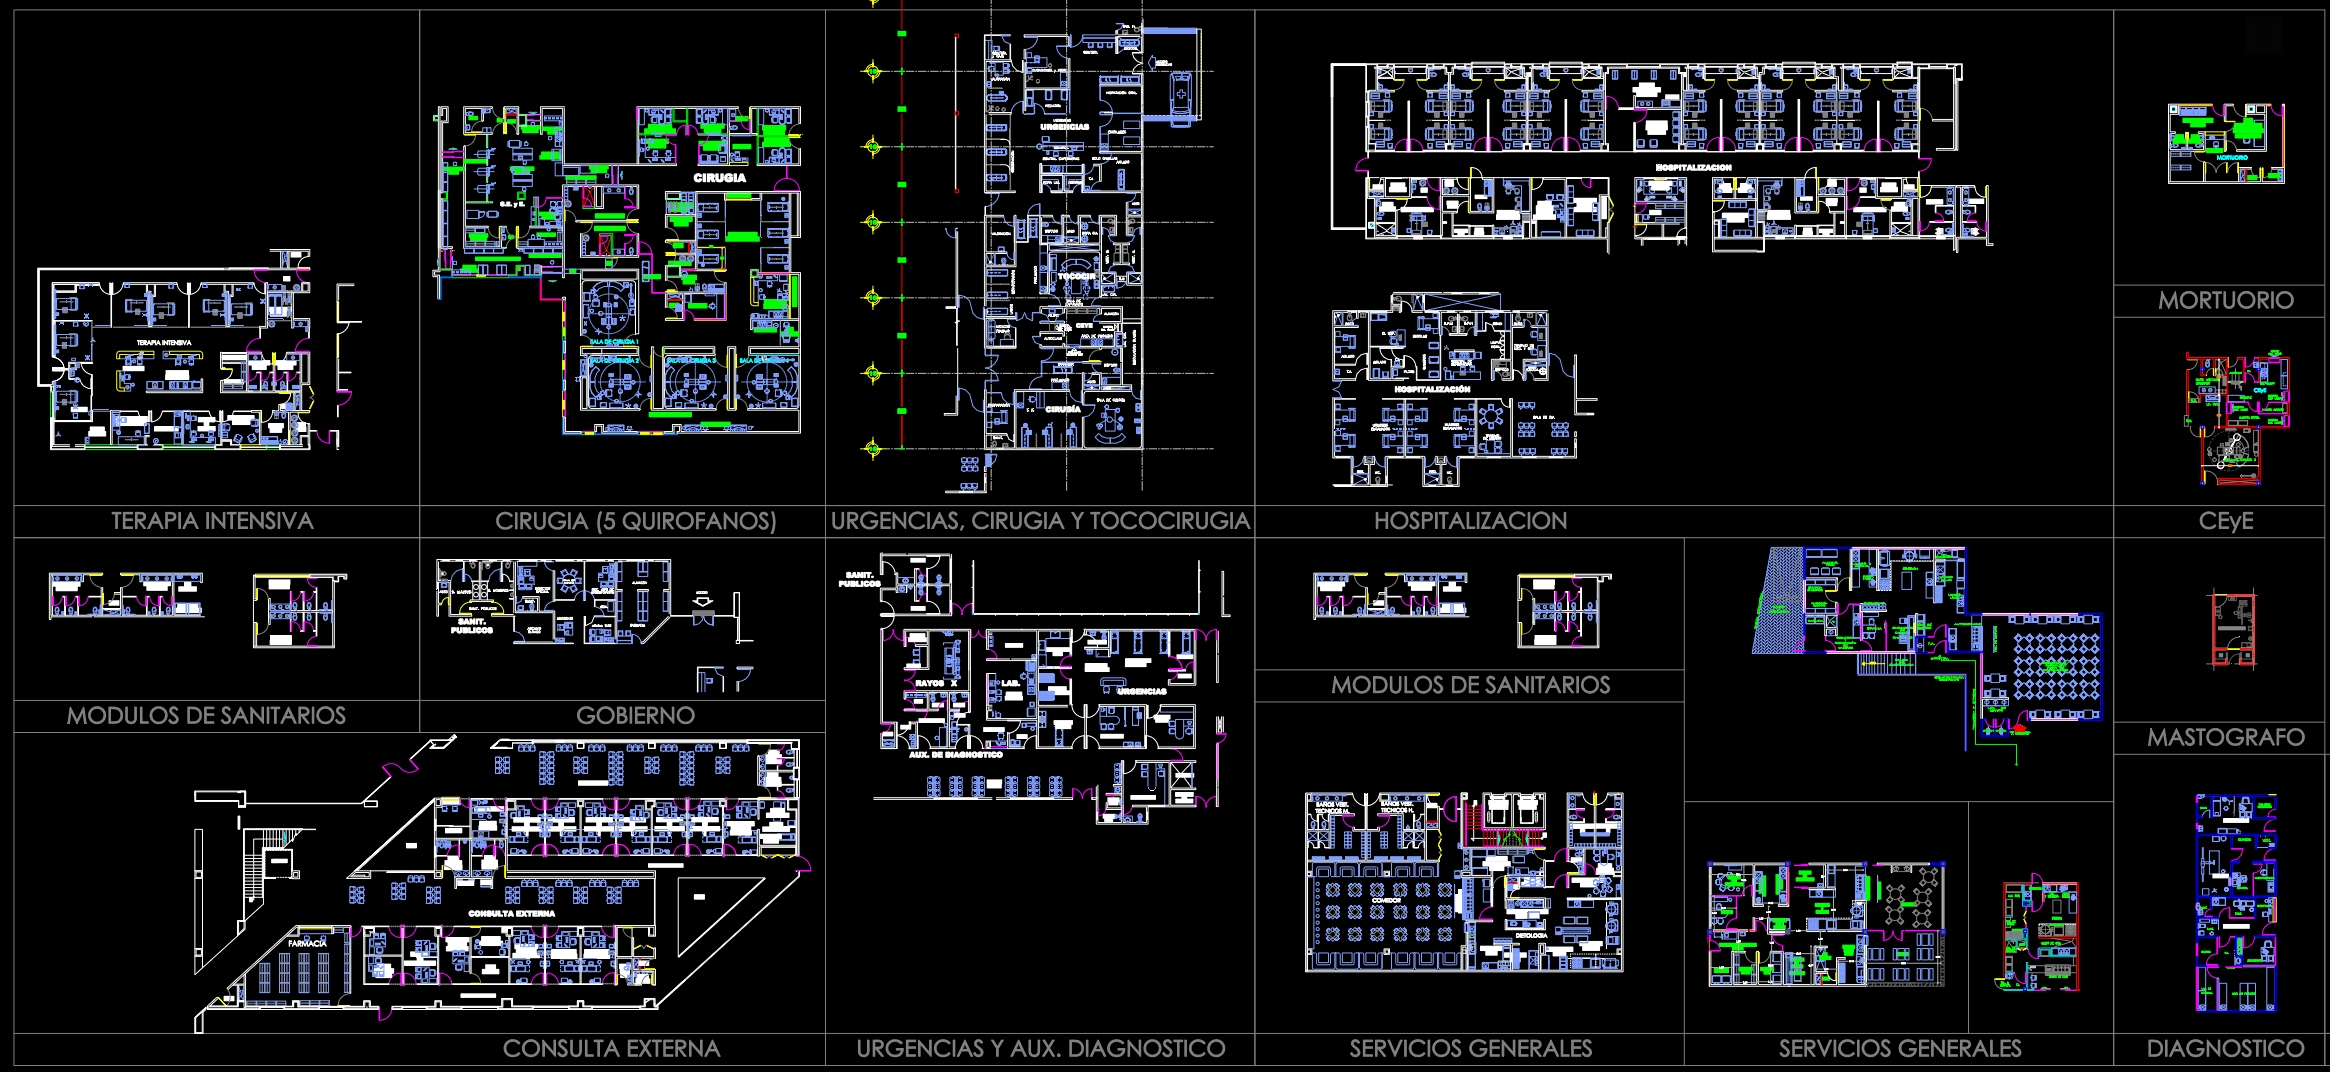
73. Download Complete Hospital Department Layout CAD Drawings Collection (DWG)
The Complete Hospital Department Layout CAD Drawings Collection provides a comprehensive set of technical drawings essential for the efficient planning and construction of healthcare facilities. This collection includes architectural floor plans, which serve as the foundational blueprint for any hospital project. They delineate the spatial arrangement and the operational flow, ensuring that each department is optimally designed for functionality and accessibility.
Key components featured in these floor plans include:
Functional floor plan layouts: These show detailed arrangements of key hospital departments such as Intensive Care Units (Terapia Intensiva), Operating Theaters (Cirugia), and Emergency Rooms (Urgencias).
Detailed sections and elevations: These offer vertical and horizontal perspectives, providing insights into the structural and aesthetic interactions of the building.
Construction details: Precise drawings that highlight critical specifications needed by construction teams.
Furniture layouts: Strategically positioned to support hospital operations efficiently, ensuring patient comfort and ease of workflow for healthcare professionals.
The grid lines, dimensions, and level markers provide precise measurements necessary for accurate construction and alignment during the building phase. These elements ensure that the drawings can be easily modified and reused in different projects, particularly when using software like AutoCAD.
Architects find these drawings invaluable during the design development phase, allowing for seamless integration of structural, mechanical, and electrical systems. Interior designers utilize this documentation for preparing technical details, which are crucial for selecting appropriate furniture and fixtures that meet healthcare standards. Construction teams rely on these drawings as a reference during the actual building process, enhancing coordination, minimizing errors, and optimizing costs through well-planned, technically accurate documentation.
The practical value of this CAD collection cannot be overstated. The detailed and high-accuracy drawings enhance collaboration between design and construction teams, leading to more efficient project execution. The free availability of these CAD DWG files makes them an excellent resource for design reference, study, or serving as a base for developing new technical drawings.
These drawings are indispensable for professionals involved in the design and execution of hospital projects, promoting high standards of accuracy and efficiency across the board.
I also recommend downloading other Hospitals CAD drawings for your project reference.
- File format: .DWG
- Size: 2 MB
- Source: DWGshare
- AutoCAD platform 2018 and later versions. For downloading files there is no need to go through the registration process
If you find our work useful, your support would mean a lot and help us grow even better.DONATE
Related posts
233. CAD drawings of medical equipment, hospital equipment
Pediatric Hospital Layout Plan and Elevations AutoCAD File DWG
Hospital Electrical Autocad Project Free Download
6 Floors Hospital Building Plans AutoCAD File DWG
Multi Speciality Hospital Plans and Details AutoCAD File DWG
35. Modern Community Health Clinic Design Free CAD Download
32. Free Download – CAD Ground Floor Plan of New Hospital
52. Download oncology clinic architectural drawing AutoCAD DWG
38. Free Download: Architectural Plans for a 2-Story Surgical Center (CAD DWG)