

43. Free Download Single-Story Hospital Architectural CAD AutoCAD DWG Drawings
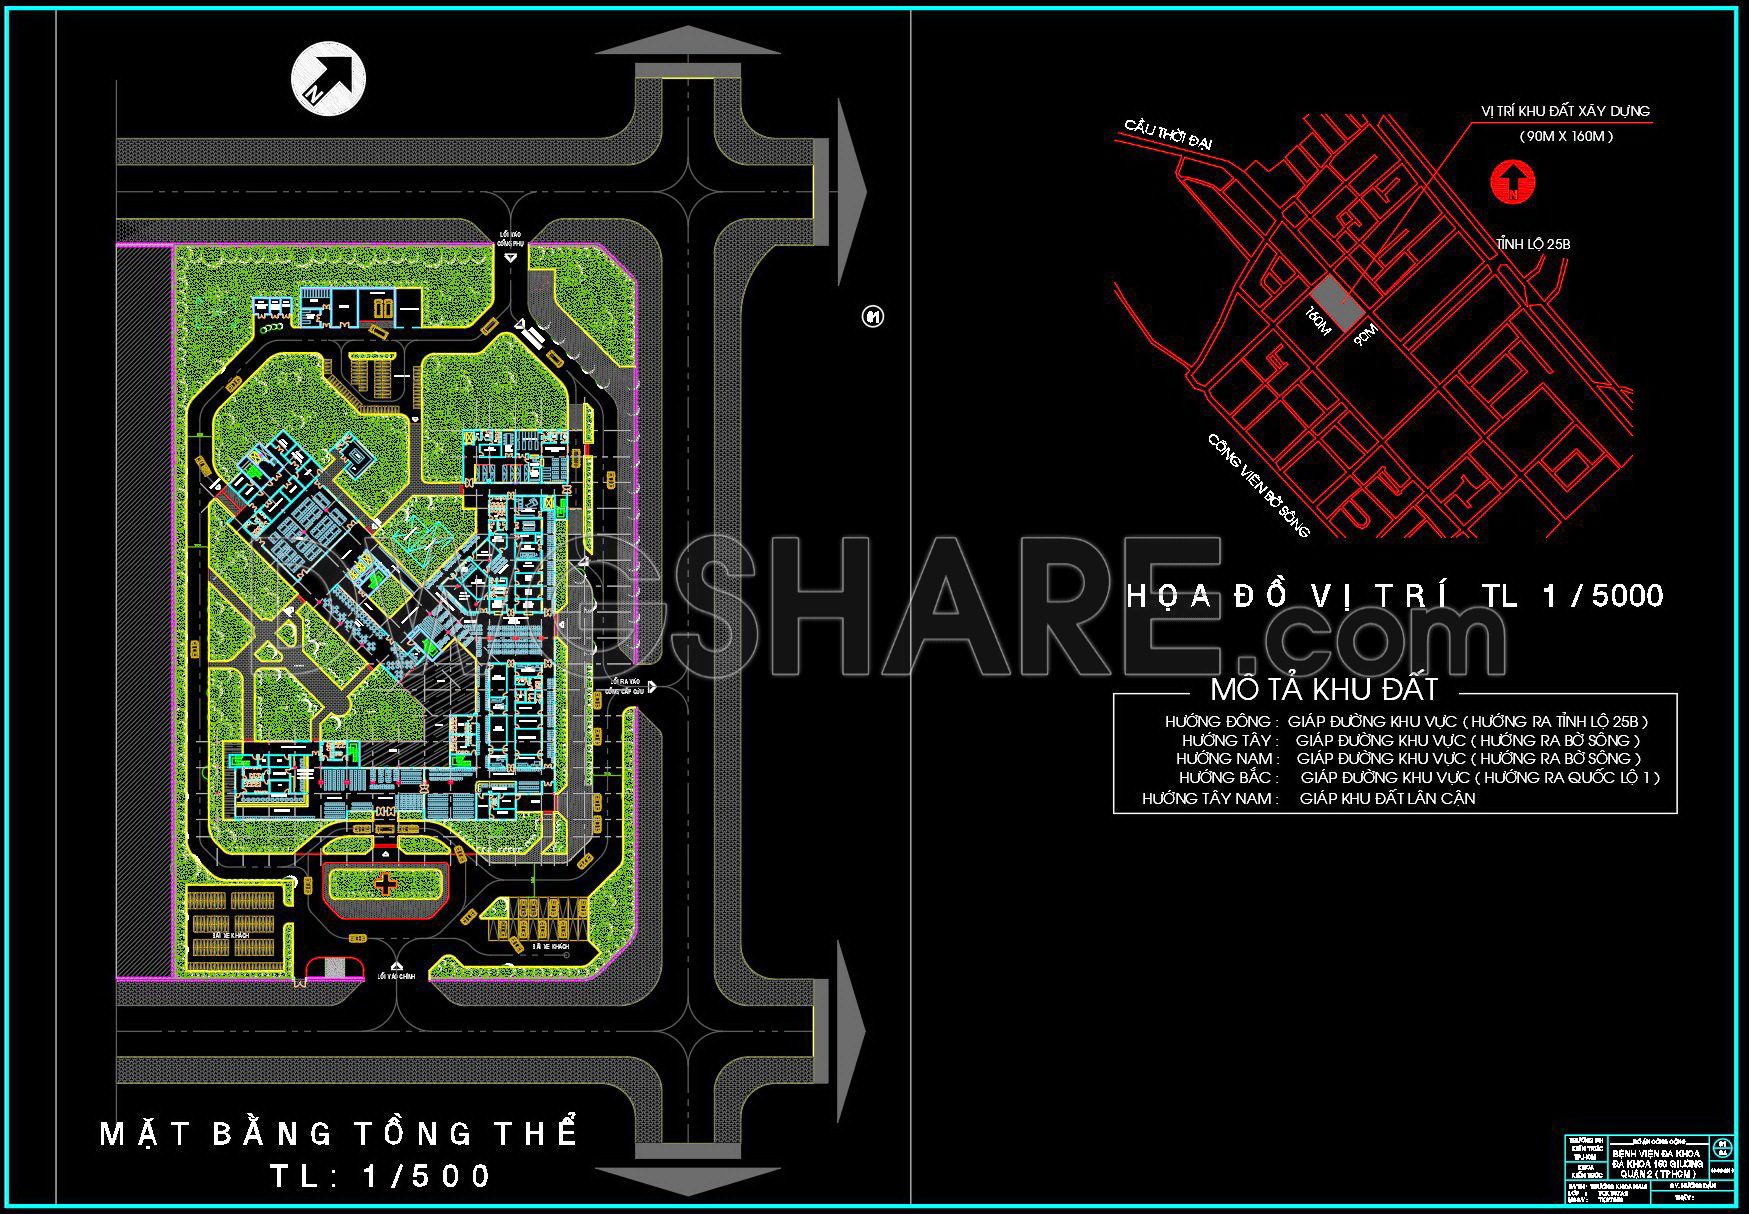
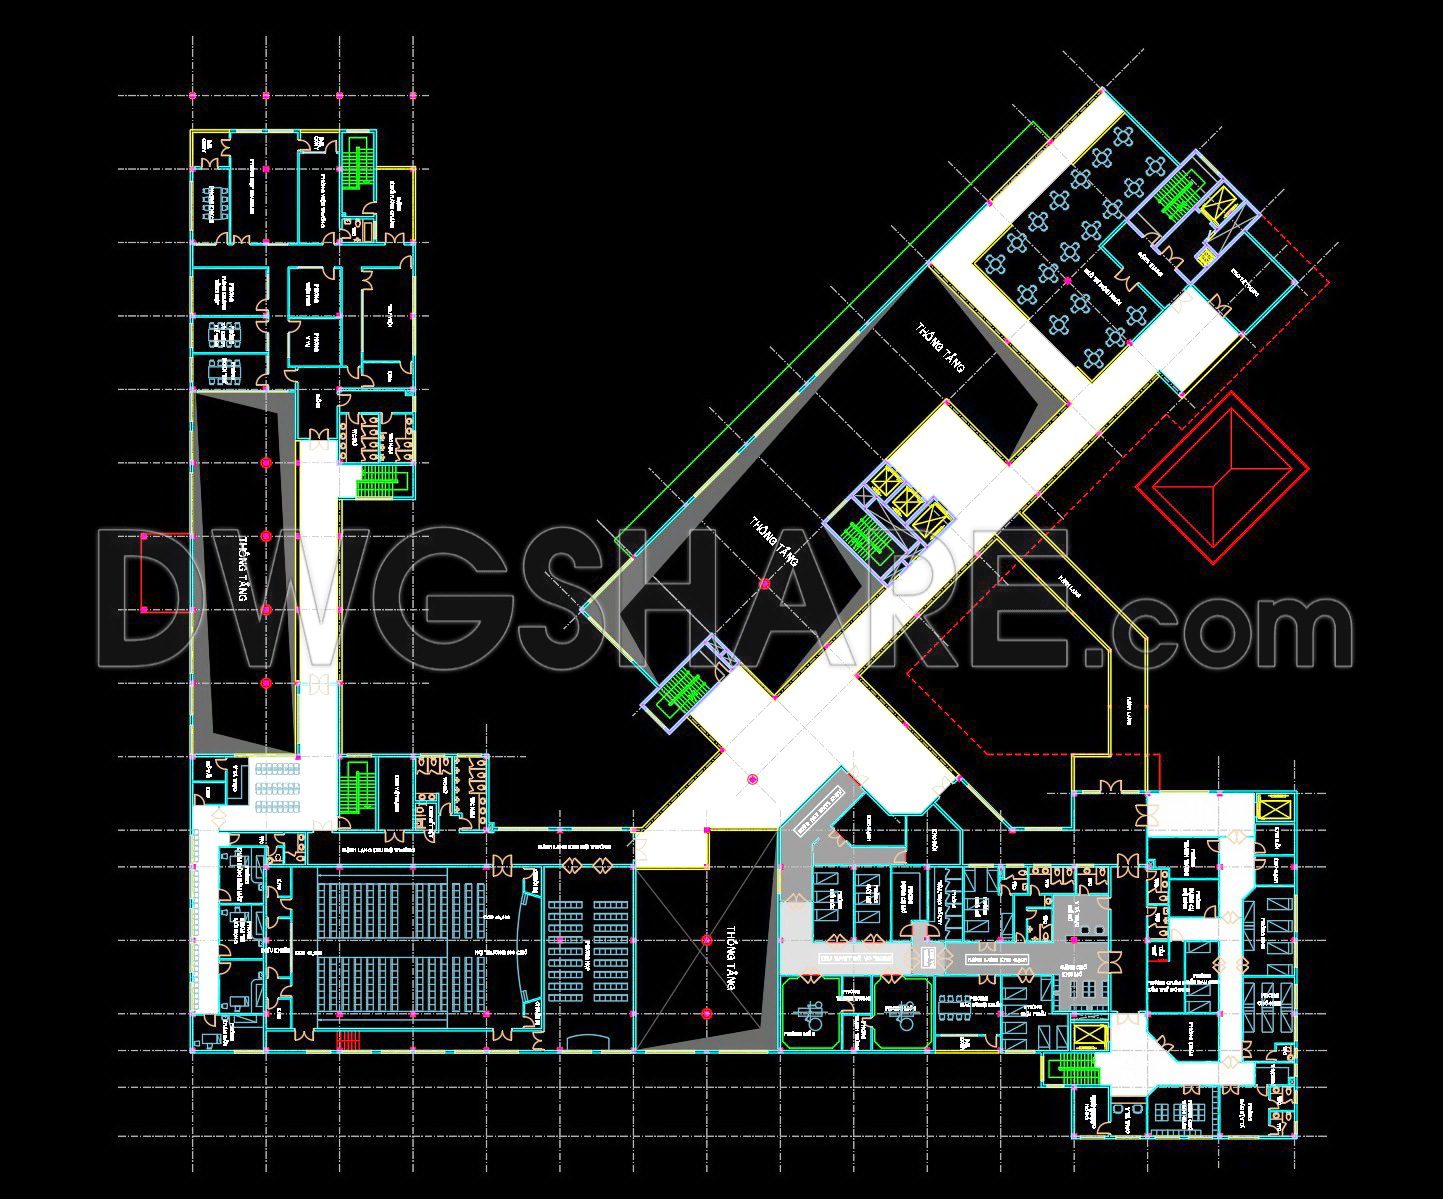
The Single-Story Hospital Architectural CAD AutoCAD DWG Drawings offer a comprehensive view of a modern medical facility layout. This set includes detailed plans that emphasize functionality and efficiency in hospital design. The drawings feature multiple views which illustrate the overall layout, including sections for patient rooms, administrative areas, and specialized medical units. These components are clearly marked and organized, allowing for easy navigation and understanding.
Aspects highlighted in the plans:
- Entrance and exit routes
- Patient and staff facilities
- Emergency areas
- Administration and auxiliary zones
The dimensions specified in these drawings provide precise measurements, ensuring that stakeholders can rely on the accuracy for planning and implementation. The free download availability of these CAD DWG files allows architects, designers, and construction professionals to benefit from easy edits and smooth collaboration. These files enable cost optimization by reducing errors and streamlining the design process. Download these invaluable resources to elevate your healthcare project planning.
I also recommend downloading other Hospitals CAD drawings for your project reference.
- File format: .DWG
- Size: 1 MB
- Source: DWGshare
- AutoCAD platform 2018 and later versions. For downloading files there is no need to go through the registration process
If you find our work useful, your support would mean a lot and help us grow even better.DONATE
Related posts
Clinical Center Plan and Elevation AutoCAD File DWG
48. Download CAD Architectural Drawings for a Two-Story Medical Clinic
36. Free Download Ground Floor CAD Plan of Medical Center with On-Site Dormitory
Multi Hotspital Project Design AutoCAD File DWG
28. Free Download of Public Hospital CAD Drawings
29. Free Download of CAD Drawings – Layout of a Physiotherapy Clinic Center
6 Floors Hospital Building Elevations AutoCAD File DWG
69. Hospital Interior Furniture and Equipment CAD Blocks
38. Free Download: Architectural Plans for a 2-Story Surgical Center (CAD DWG)