
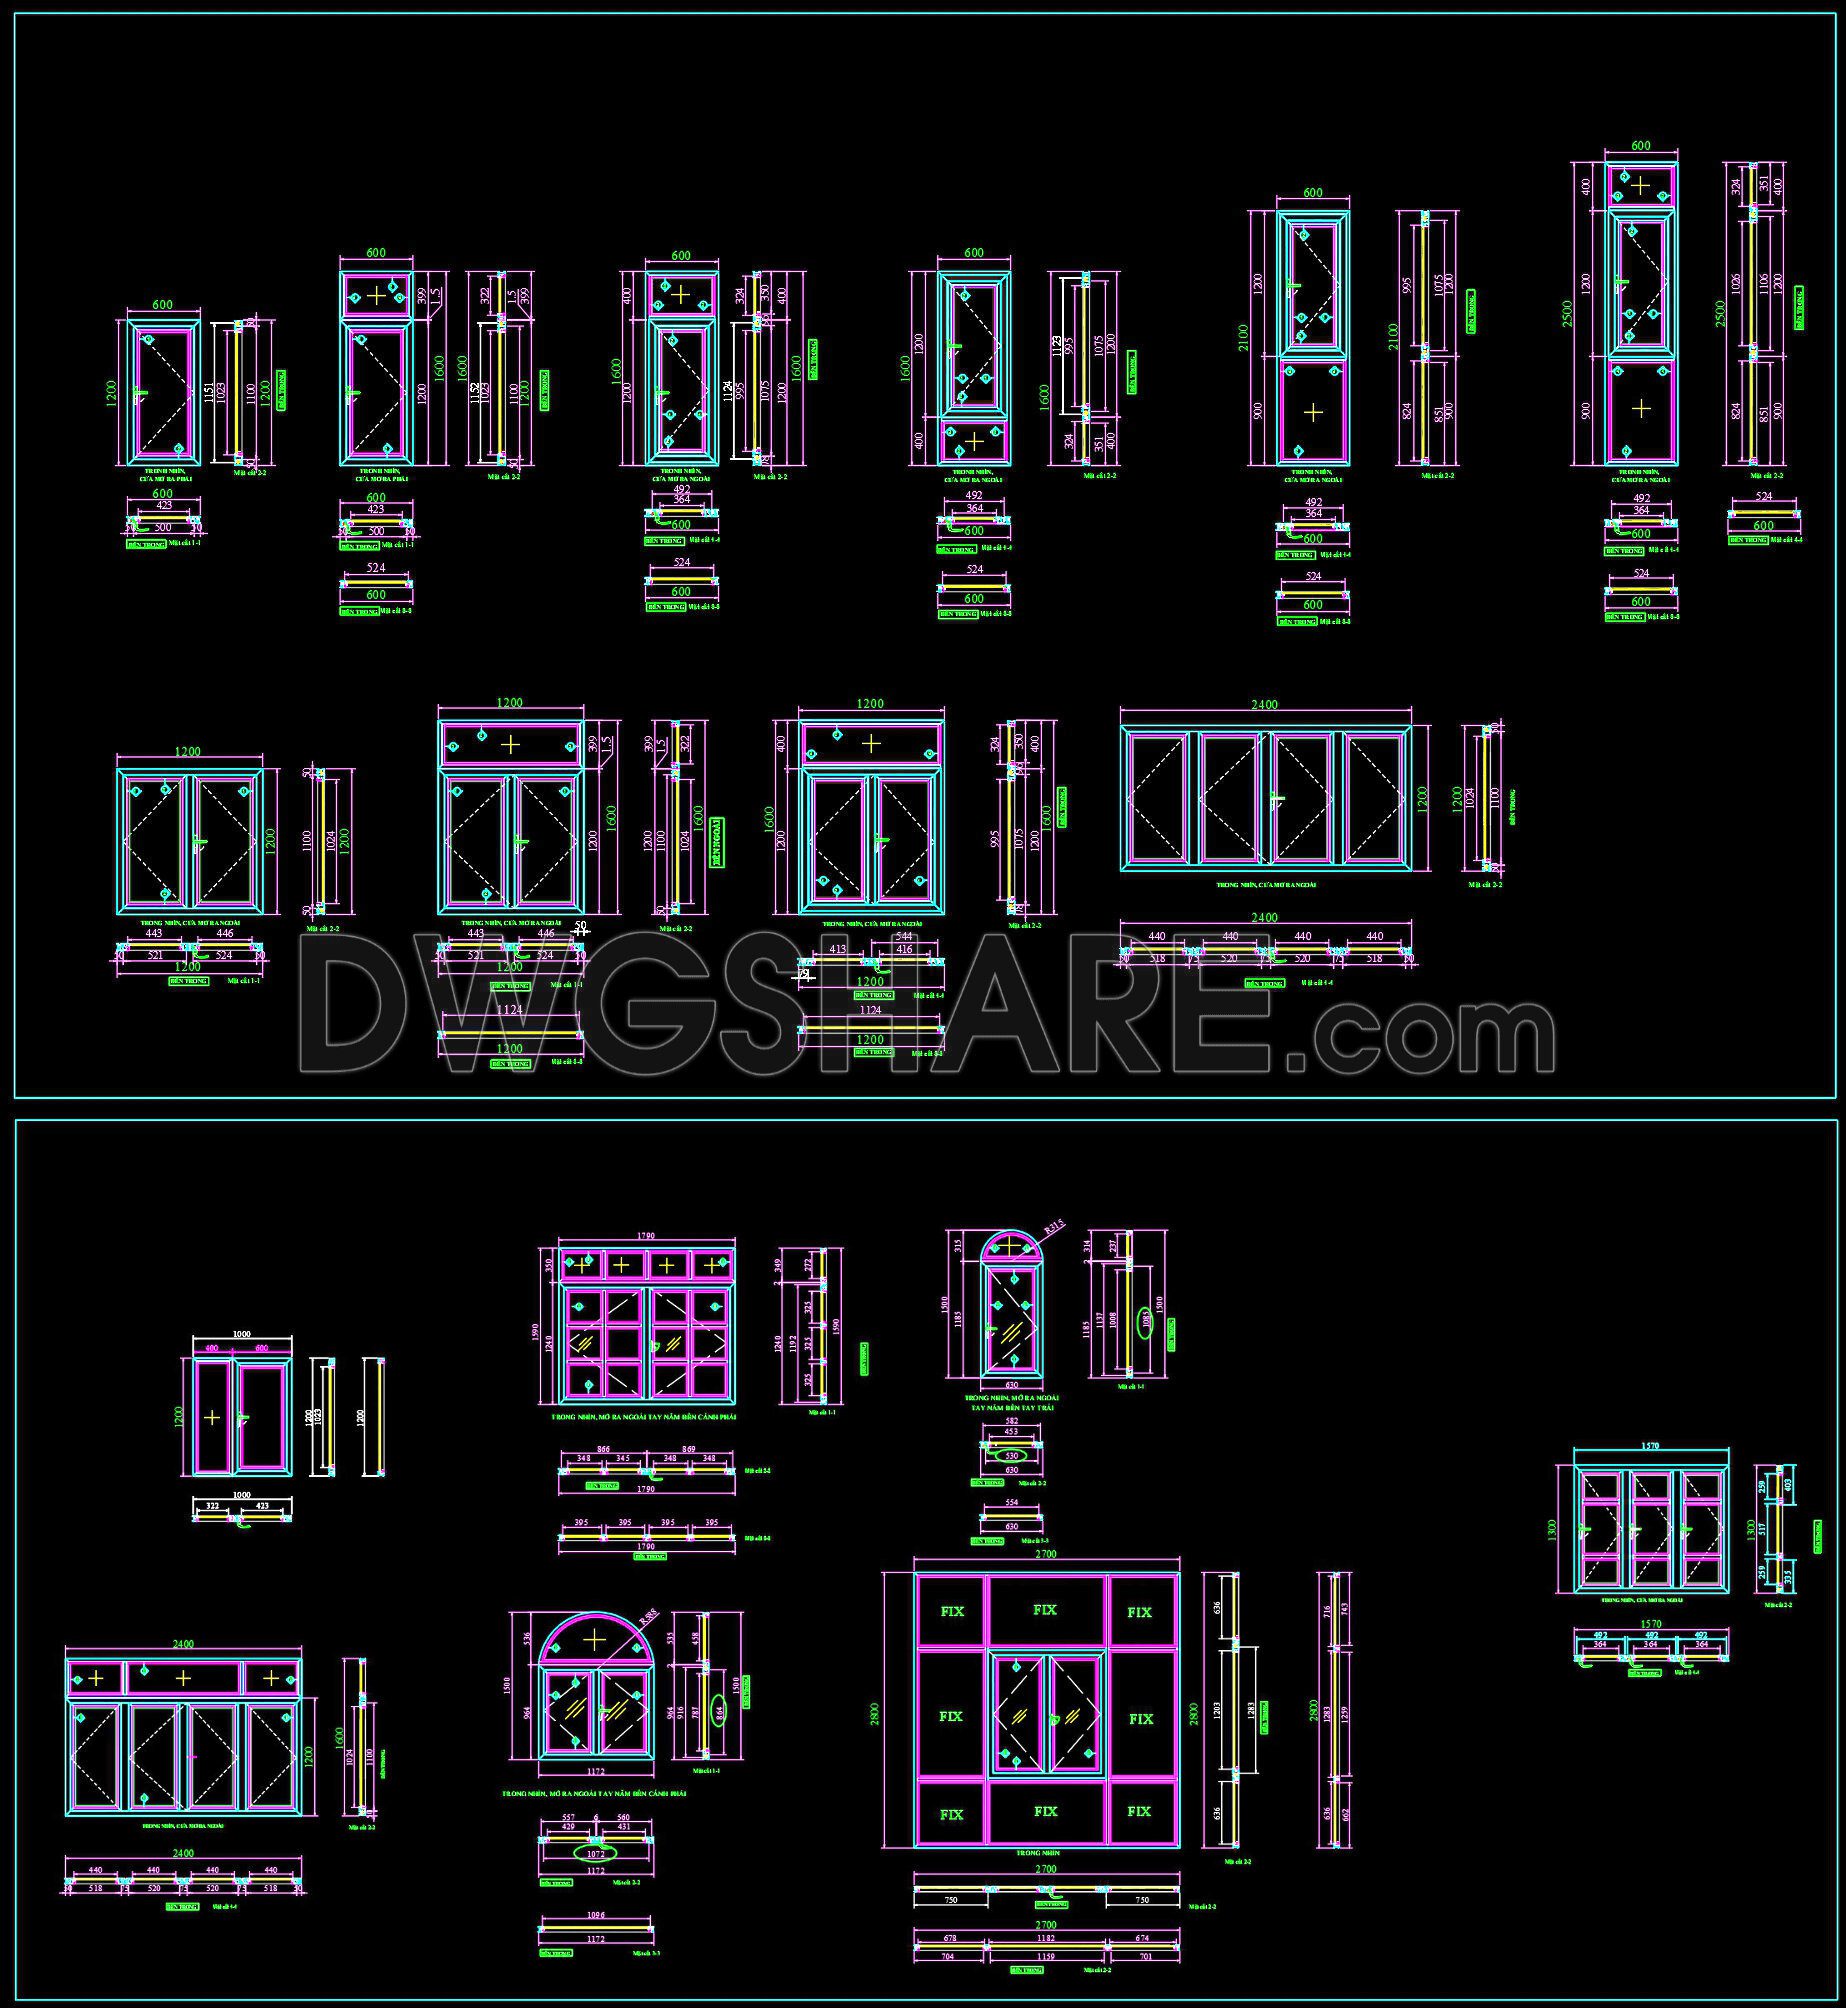
739. Download Free DWG CAD Details of Doors and Windows
Explore a comprehensive selection of CAD drawings detailing doors and windows, available for free download. These precise DWG files include multiple views of various styles, enhancing your architectural and construction projects. Key components featured in these drawings are:
- Standard and customized door designs
- Window variations including sliding and fixed types
- Detailed sectional views
- Accurate dimensions for seamless integration
The drawings are perfect for architecture, interior design, and construction projects, offering benefits such as accuracy, easy editing, and cost optimization. They facilitate smooth collaboration among professionals, ensuring efficient project management. With these detailed CAD files, you can enhance your design processes and achieve superior results. Download these valuable resources for free and elevate your design workflow today.
I also recommend downloading other Door CAD drawings for your project reference.
- File format: .DWG
- Size: 1 MB
- Source: DWGshare
- AutoCAD platform 2018 and later versions. For downloading files there is no need to go through the registration process
If you find our work useful, your support would mean a lot and help us grow even better.DONATE
Related posts
620. Detailed CAD Drawings Of Doors, Windows For Download
46.Autocad Wooden Door free download
684. Free Download – Complete Cad Drawings Of Doors And Windows For Residential Buildings
296. Autocad Wooden Door free download
266. Autocad Wooden Door free download
318. Autocad wood – glass doors free download
118.Autocad Wooden Door free download
172. Autocad Wooden Door free download
535. Detailed CAD Drawings Of Doors, Windows For Download