
744. Get Free Detailed CAD Drawings of Doors and Windows for Download
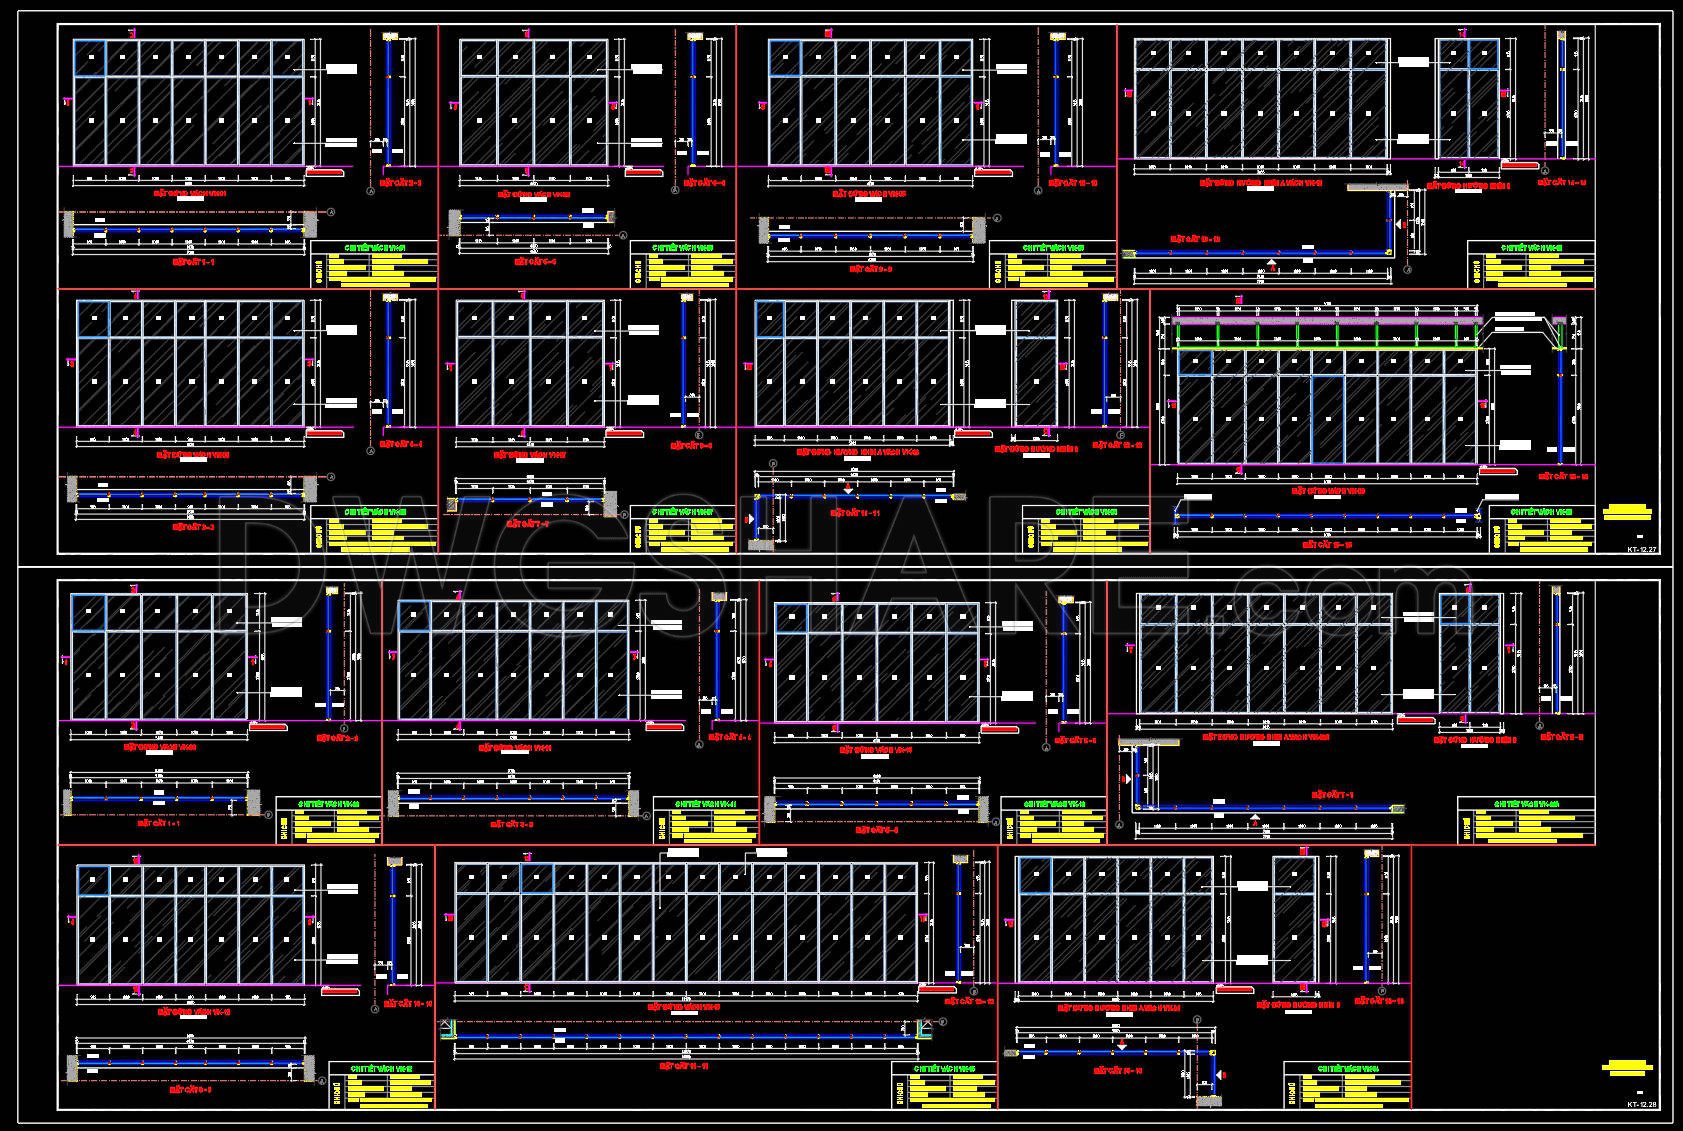
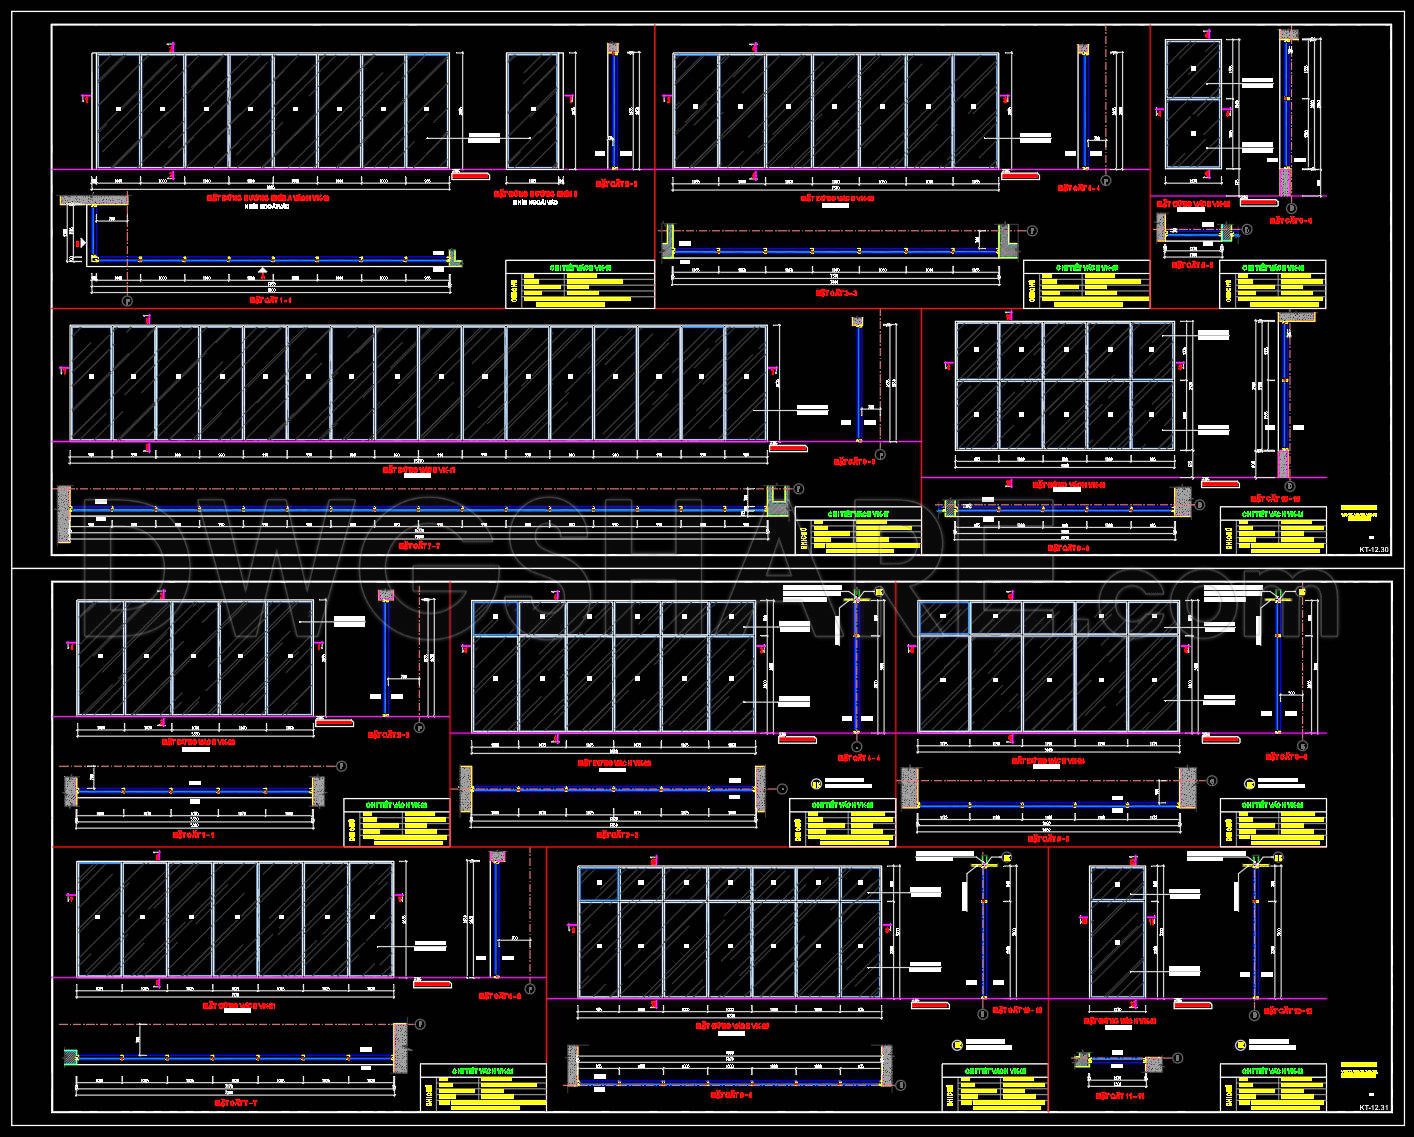
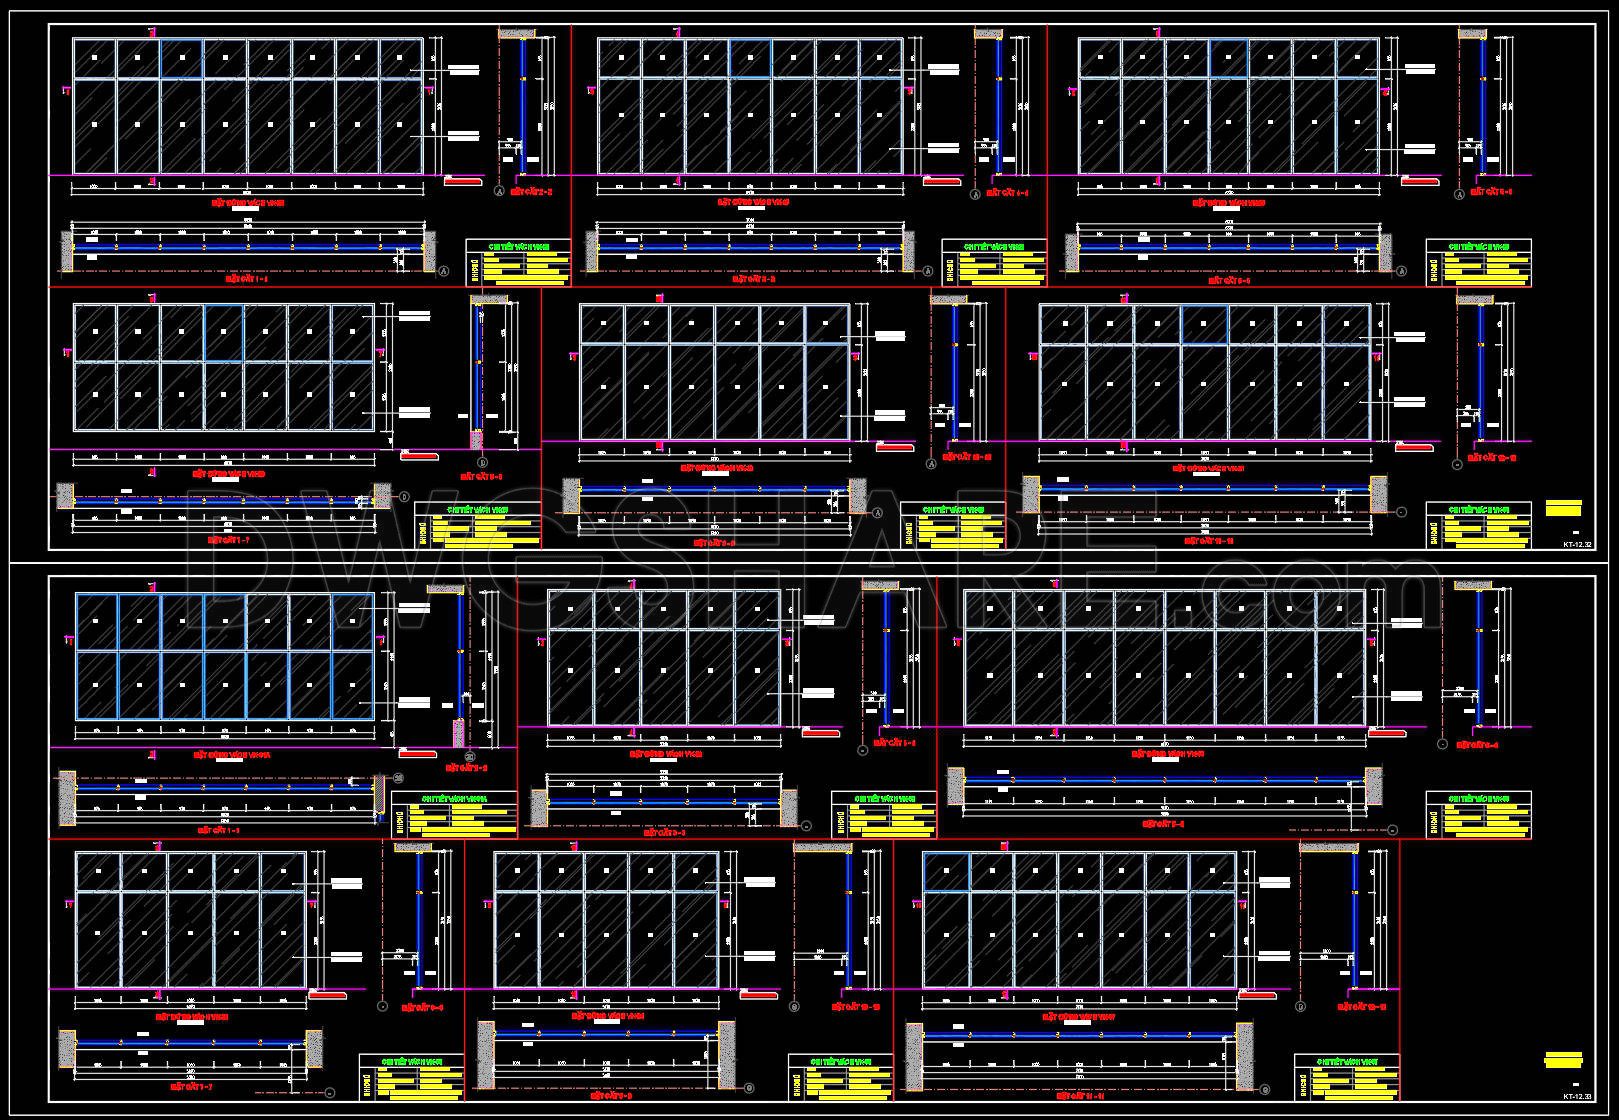
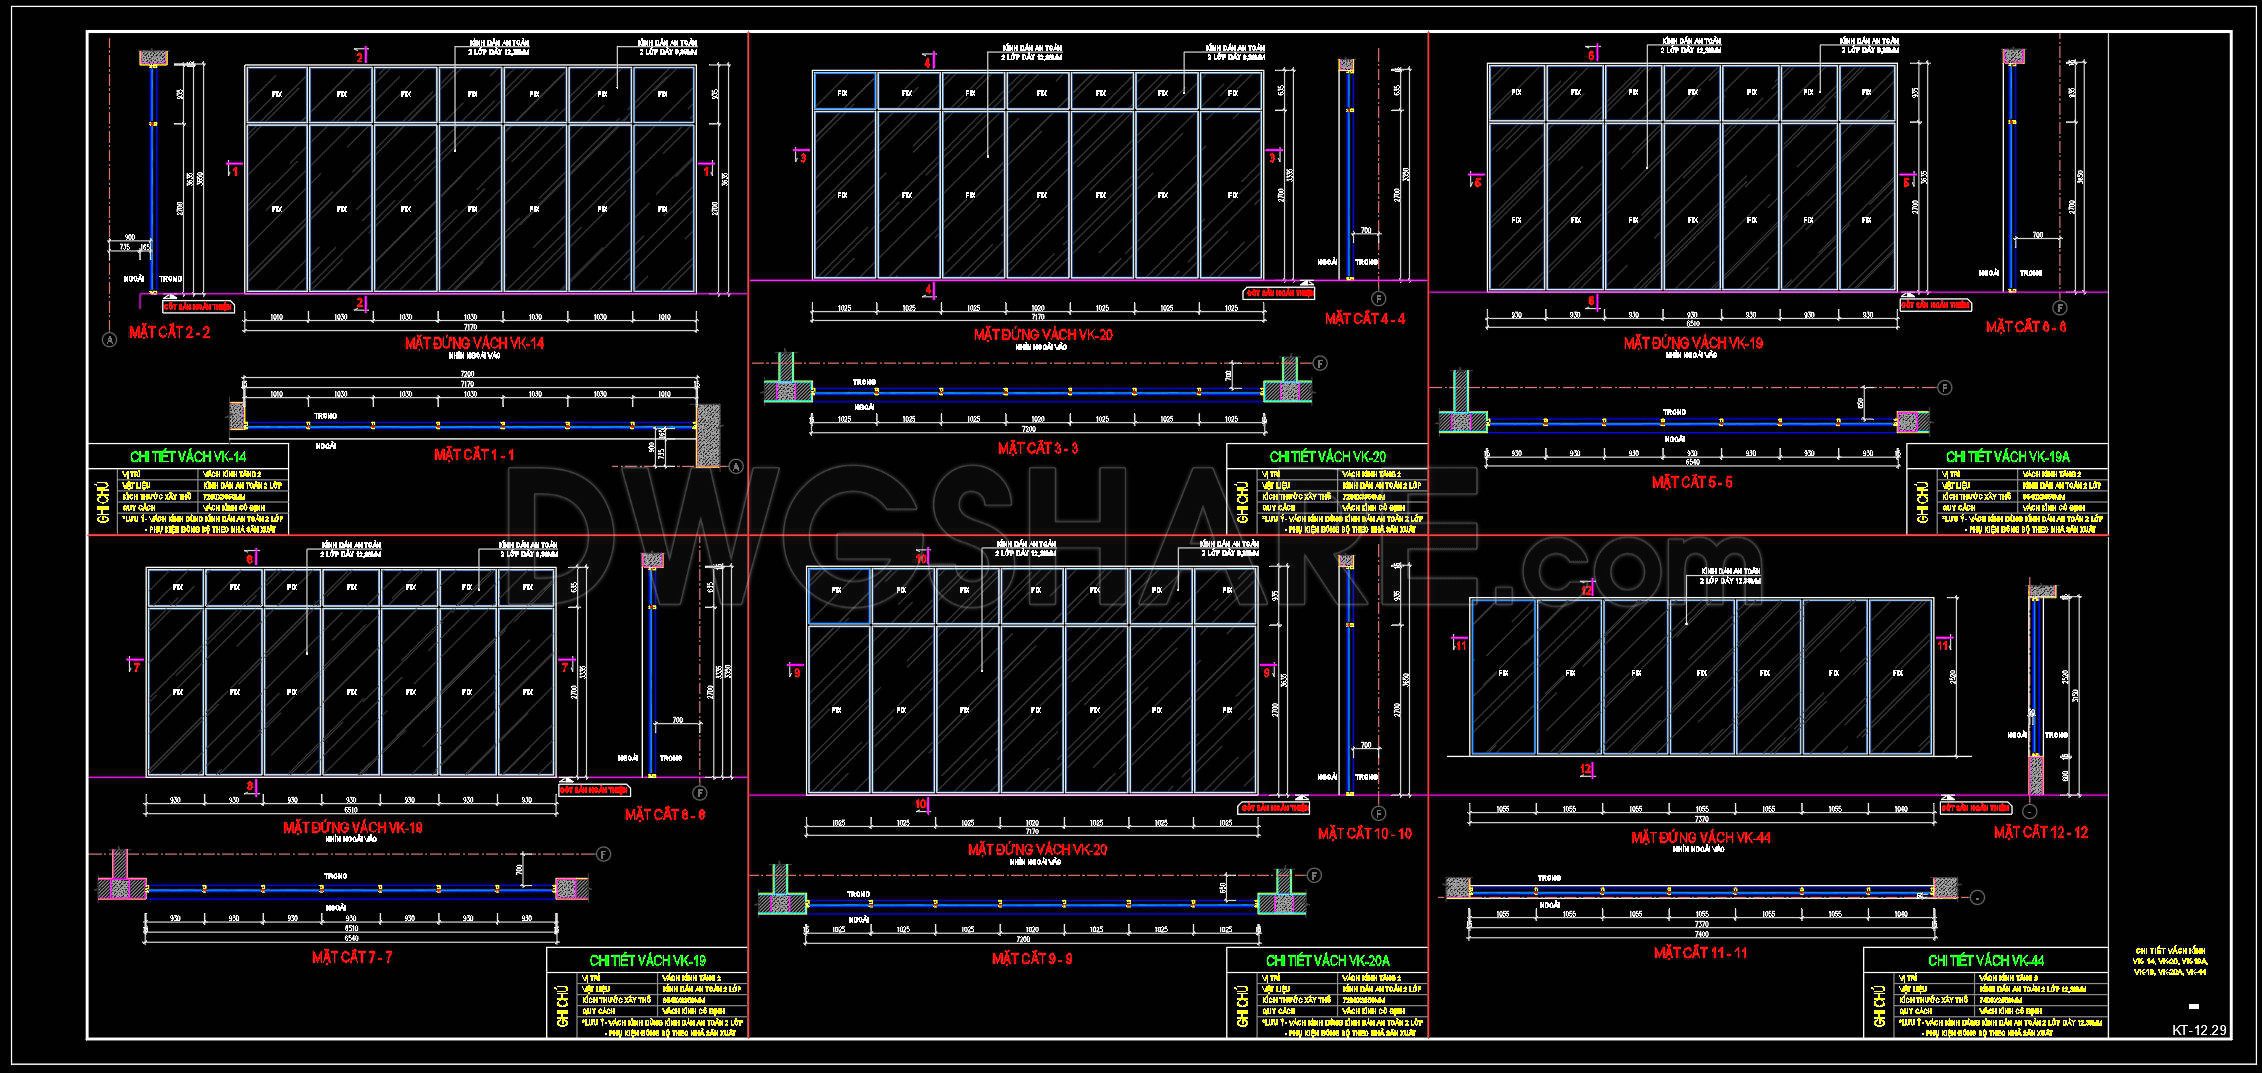
Explore the world of architectural design with free detailed CAD drawings of doors and windows available for download. These comprehensive drawings include multiple views and dimensions, providing vital insights into design and functionality. With precise measurements, such as height and width, each drawing ensures accurate planning and implementation. By utilizing these CAD drawings, professionals in architecture, interior design, and construction can benefit from enhanced accuracy, seamless collaboration, and cost optimization. The availability of these CAD DWG files at no cost allows for easy access and editing, fostering smooth integration into projects. Features include:
- Detailed sectional views
- Precise dimensions and annotations
- High-quality DWG files for easy editing
- Suitable for both residential and commercial projects
These resources ensure that professionals can efficiently plan and execute their designs, maintaining both aesthetic appeal and functional integrity. Download these CAD files today and take the first step towards excellence in architectural design.
I also recommend downloading other Door CAD drawings for your project reference.
- File format: .DWG
- Size: 1 MB
- Source: DWGshare
- AutoCAD platform 2018 and later versions. For downloading files there is no need to go through the registration process
If you find our work useful, your support would mean a lot and help us grow even better.DONATE
Related posts
805. Free CAD drawings of 6-panel sliding wooden louvered doors
641. Detailed CAD Drawings Of Doors, Windows For Download
454.Detailed AutoCAD Drawings Of Doors, Windows For Download
719. Free Detailed CAD Drawings Of Doors, Windows For Download
445.Detailed AutoCAD Drawings Of Doors, Windows For Download
531. Detailed CAD Drawings Of Doors, Windows For Download
879. Double Leaf Hygienic Door AutoCAD DWG Drawing
764. Free Download CAD Details of Tempered Glass Entrance Doors and Glass Partition Systems
790. Free Download Wood-Clad Hidden Door CAD Drawings – Full Construction Details & Section Plans