
75. Complete Billiards Hall Interior Design CAD Drawings (Layout, Furniture, Ceiling & Lighting) DWG
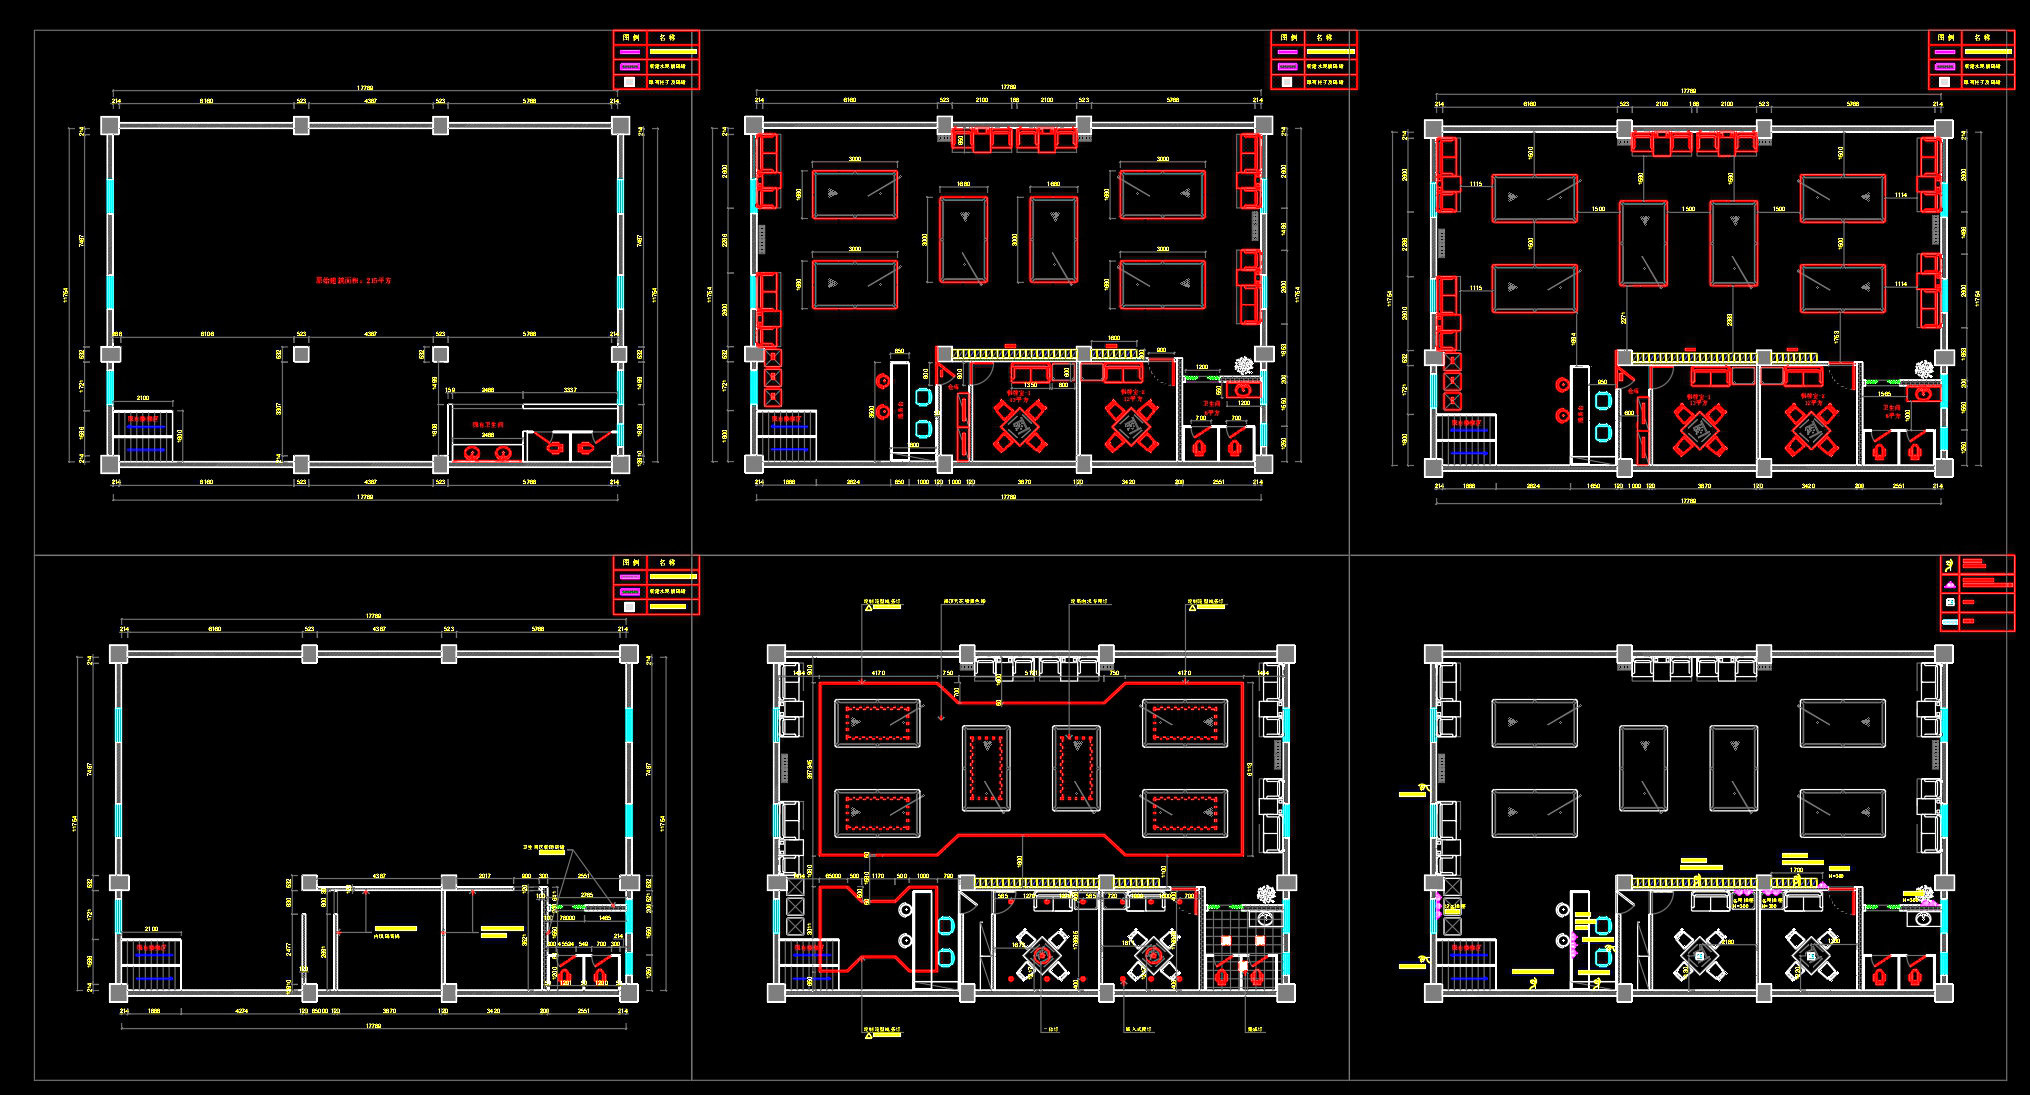
The complete billiards hall interior design CAD drawings in the DWG format comprise a comprehensive suite of architectural floor plans and interior layouts. These detailed layout drawings present a meticulously planned space designed specifically with functionality and aesthetic appeal in mind. The main focus is evident in the thoughtful arrangement of billiard tables, seating areas, and supporting spaces such as restrooms and service counters.
Architectural Floor Plans: The initial floor plan showcases a clear and structured layout of the billiards hall. Key elements include the placement of billiard tables strategically distributed across the hall for optimal use while maintaining open pathways for movement. The diagram indicates precision with grid lines, dimensions, and level markers all meticulously included. The floor plan is vital for architects during the design development phase as it sets the groundwork for spatial arrangements and design intent.
Interior Layouts and Furniture Drawings: Equally vital are the interior layouts and furniture drawings that detail the hall’s furnishing. This includes well-positioned seating areas, lounges, and service counters. Each component is accurately depicted with its dimensions and relationship to surrounding elements. Interior designers leverage these drawings to ensure coherence in design and to prepare technical details for installation.
Detail Drawings and Ceiling Plans: Included within the set are construction and detail drawings that highlight specific components such as lighting designs and ceiling plans. These are essential for ensuring that all construction elements align with the design standards and that practical needs such as lighting levels and acoustic treatments are met. The drawings serve as a blueprint for executing the interior’s technical aspects with precision.
The practical benefits of these CAD drawings are manifold. Their high technical accuracy allows for seamless translation from design to construction, reducing the likelihood of errors and enabling efficient cost optimization. The drawings’ adaptability within AutoCAD or similar platforms makes them easy to modify, reuse, or integrate into broader construction documentation. This enhancement of coordination between design and construction teams is invaluable, ensuring that all participants share a unified vision.
These complete billiards hall interior design CAD drawings are freely shared, making them an excellent resource for design reference, study, and research. They also serve as an ideal base for technical drawing development, providing a solid framework from which detailed plans can be further refined and executed.
I also recommend downloading other Sports and Games CAD drawings for your project reference.
- File format: .DWG
- Size: 345 KB
- Source: DWGshare
- AutoCAD platform 2018 and later versions. For downloading files there is no need to go through the registration process
If you find our work useful, your support would mean a lot and help us grow even better.DONATE
Related posts
Gym scheme Layout Plan free AutoCAD drawings
29.BasketBall Stadium Lateral and Frontal Elevation CAD
Stadium 1 plan Level 6 free AutoCAD drawings
59. Download free upgraded CAD floor plan drawings specifically for the gym
Stadium 4 Level Ground free AutoCAD drawings
39. Free Download of CAD Floor Plan Design for a 2500m2 Billiards Club
72. Billiards Hall Floor Plan CAD Template DWG
Sports Courts dimensions Details AutoCAD File DWG
59. Download architectural design drawings of the sports hall with dimensions 19m × 22.8m