
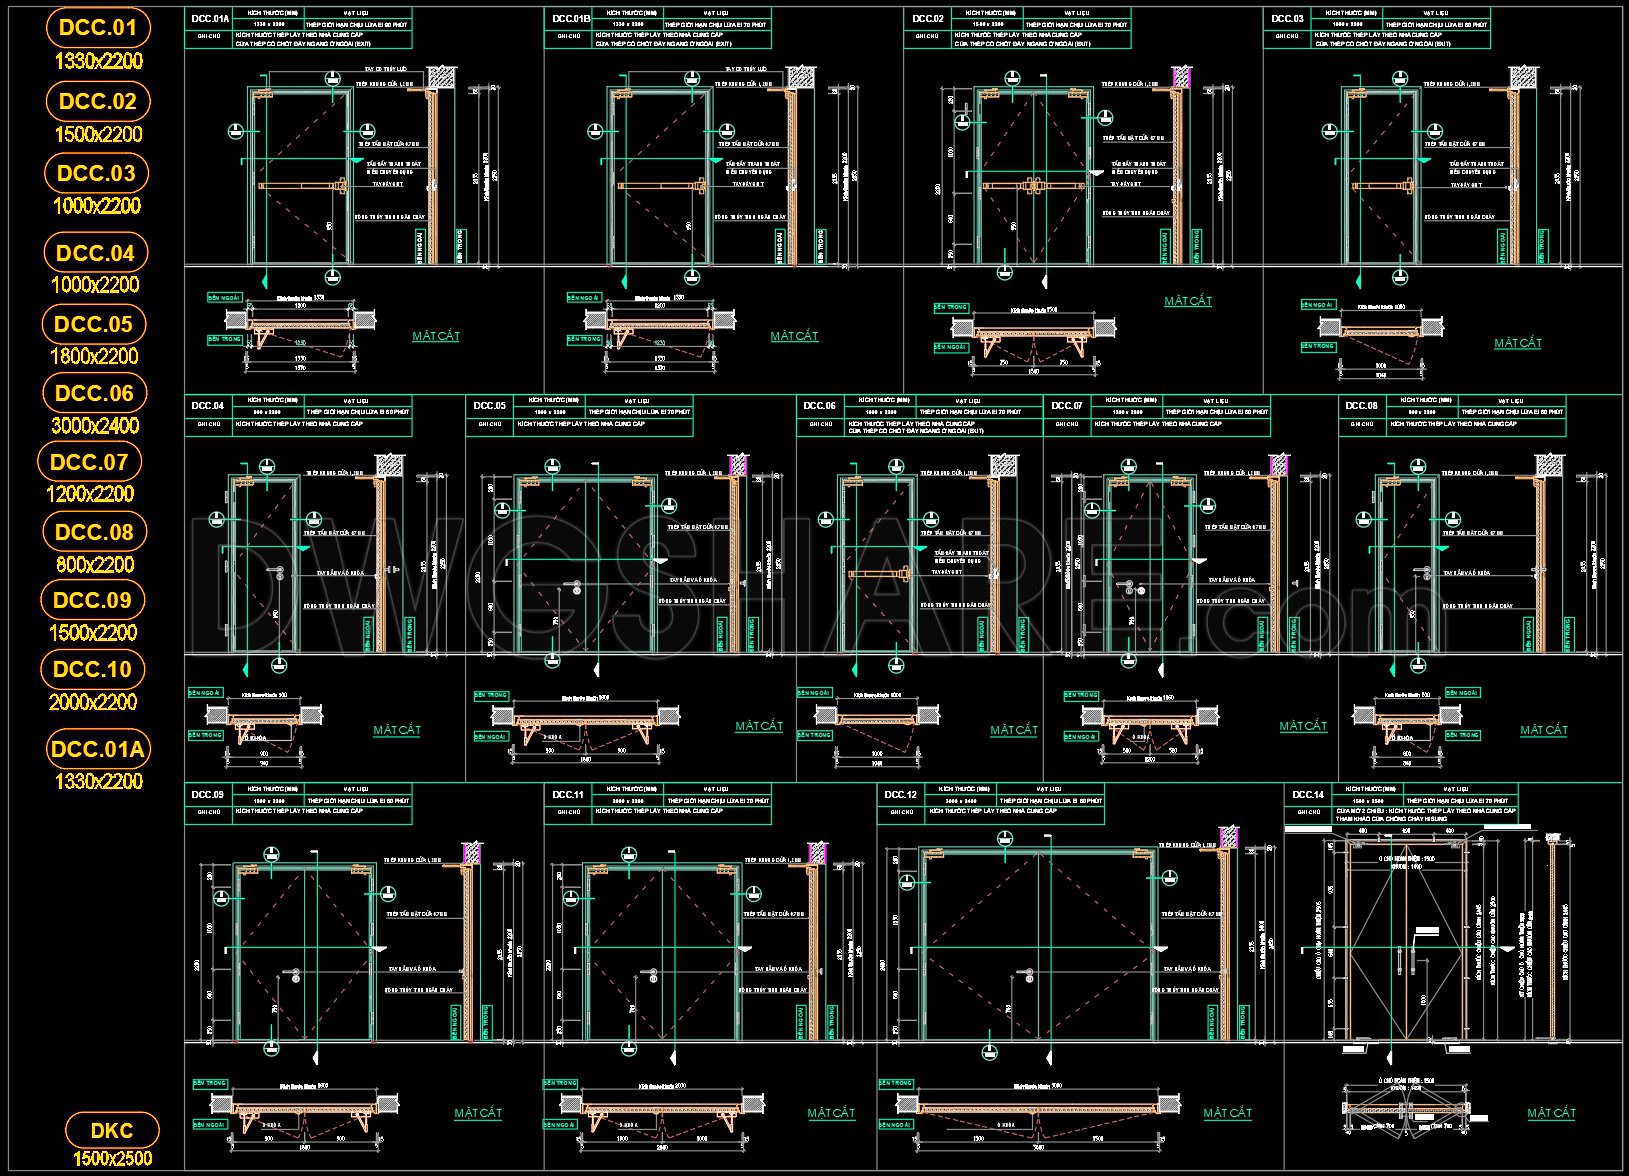
755. Free Download – Fire-Rated Steel Door CAD Drawings for Apartment Buildings
Explore the fire-rated steel door CAD drawings for apartment buildings, available as a free download. These detailed designs are essential for architects and construction professionals focusing on safety and functional design. The drawings include multiple views and dimensions such as 1390×2200 mm and 1500×2500 mm, allowing for precise measurements in planning and execution.
Utilizing these free CAD DWG files enhances project efficiency through accurate visualization, easy editing, and cost optimization. The ability to seamlessly collaborate using standardized files ensures that projects maintain their safety standards while being economically feasible. These drawings are instrumental in streamlining the design process, minimizing errors, and supporting a smooth workflow from concept to completion. Download these invaluable resources today!
I also recommend downloading other Buildings CAD drawings for your project reference.
- File format: .DWG
- Size: 472 KB
- Source: DWGshare
- AutoCAD platform 2018 and later versions. For downloading files there is no need to go through the registration process
If you find our work useful, your support would mean a lot and help us grow even better.DONATE
Related posts
54.Autocad Wooden Door free download
766. Free Download – Tempered Glass Door CAD Drawings with Detailed Dimensions
448.Detailed AutoCAD Drawings Of Doors, Windows For Download
672. Free Detailed CAD Drawings Of Doors, Windows For Download
806. Detailed CAD Drawings of Aluminum Glass Doors and Windows, Including Elevations, Sections, and Technical Details
288. Autocad Wooden Door free download
350.Free cad blocks Detail doors windows DWG download
725. Download Free DWG CAD Details of Doors and Windows
321. Autocad wood – glass doors free download