
756. Free Download Fire-Rated Steel Door and Aluminum Glass Door CAD Drawings for Apartment Buildings

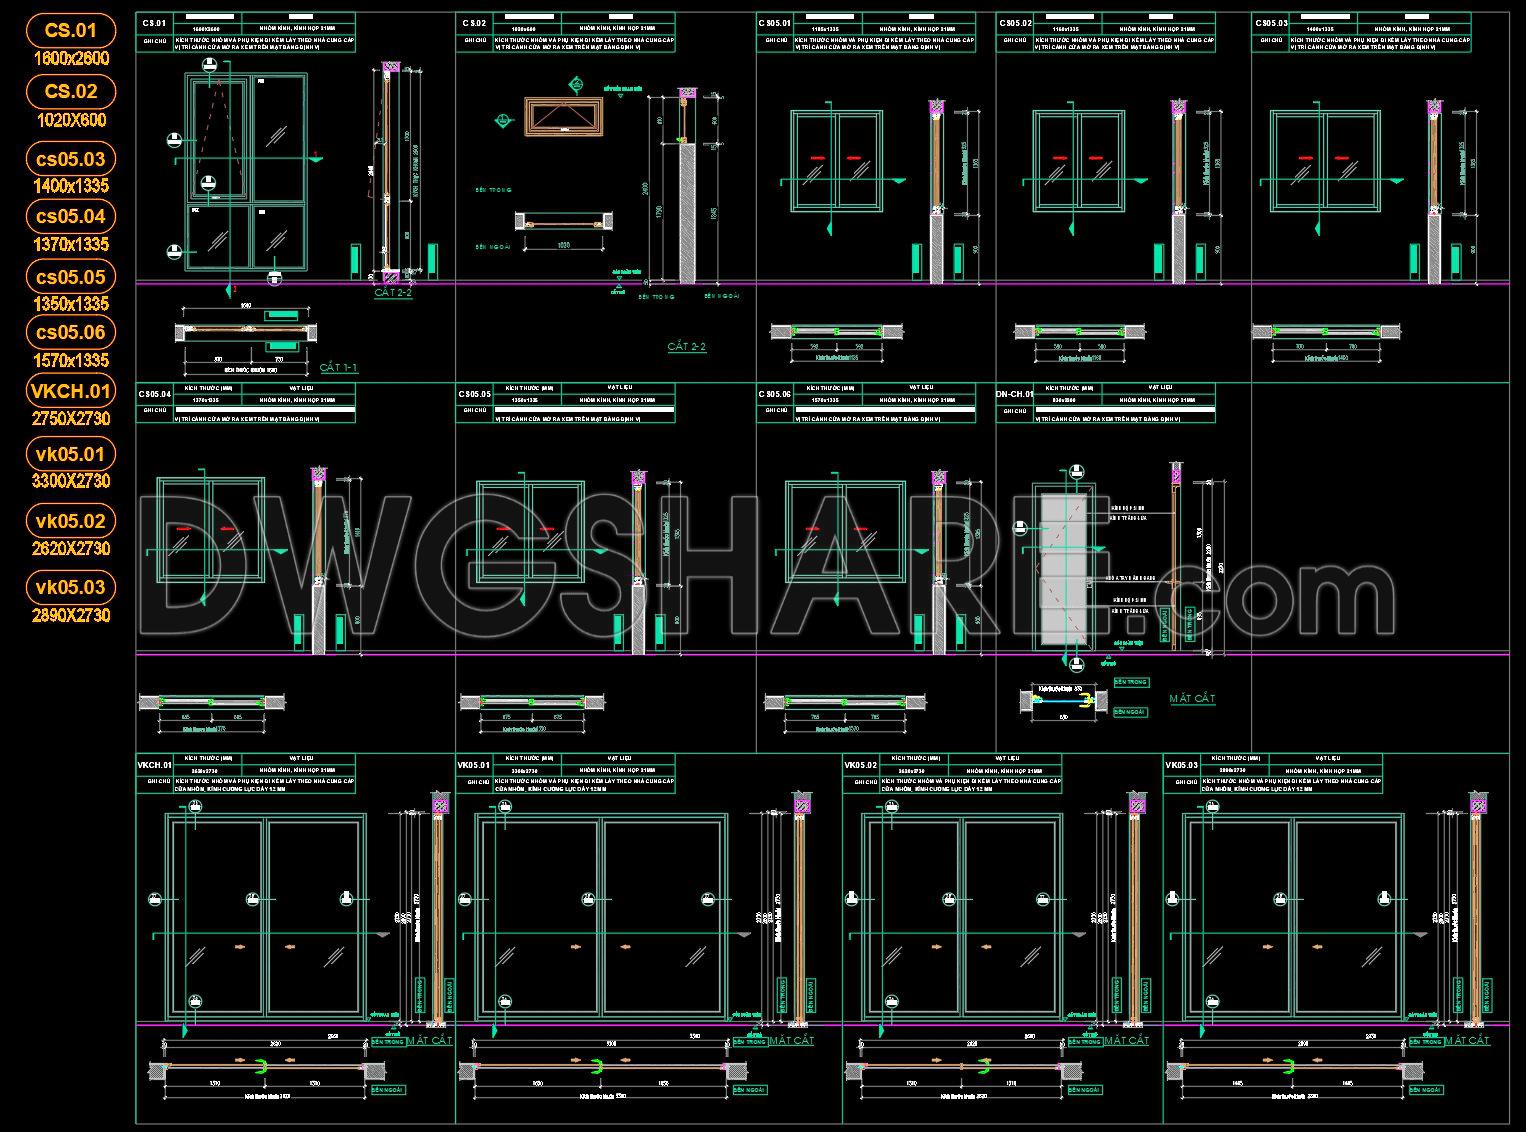
Explore comprehensive CAD drawings of fire-rated steel doors and aluminum glass doors specifically designed for apartment buildings. These professional blueprints offer insights into various door types and their essential functions, such as fire safety and aesthetic integration. The drawings include multiple dimensions like 1600×2600 and 800×2200, providing a detailed perspective for accurate architectural planning.
Utilizing these CAD files enhances project accuracy and streamlines collaboration, allowing for precise measurements and easy editing. The components detailed in the drawings include:
- Door frames and panels
- Hinges and handles
- Fire-rated materials
These free download CAD drawings are indispensable in optimizing costs and ensuring seamless construction and interior design executions. Ideal for architects and builders, they allow professionals to access accurate, editable resources for enhanced project planning and execution. Download them now to elevate your design process with precision and ease.
I also recommend downloading other Buildings CAD drawings for your project reference.
- File format: .DWG
- Size: 1 MB
- Source: DWGshare
- AutoCAD platform 2018 and later versions. For downloading files there is no need to go through the registration process
If you find our work useful, your support would mean a lot and help us grow even better.DONATE
Related posts
384.Free cad blocks detail doors DWG download
84.Autocad Wooden Door free download
36.Autocad Wooden Door free download
547. Detailed CAD Drawings Of Doors, Windows For Download
693. Free Detailed CAD Drawings Of Doors, Windows For Download
310. Autocad wood – glass doors free download
742. Free Detailed CAD Drawings Of Doors, Windows For Download
532. Detailed CAD Drawings Of Doors, Windows For Download
703. Download Free DWG CAD Details of Doors and Windows