
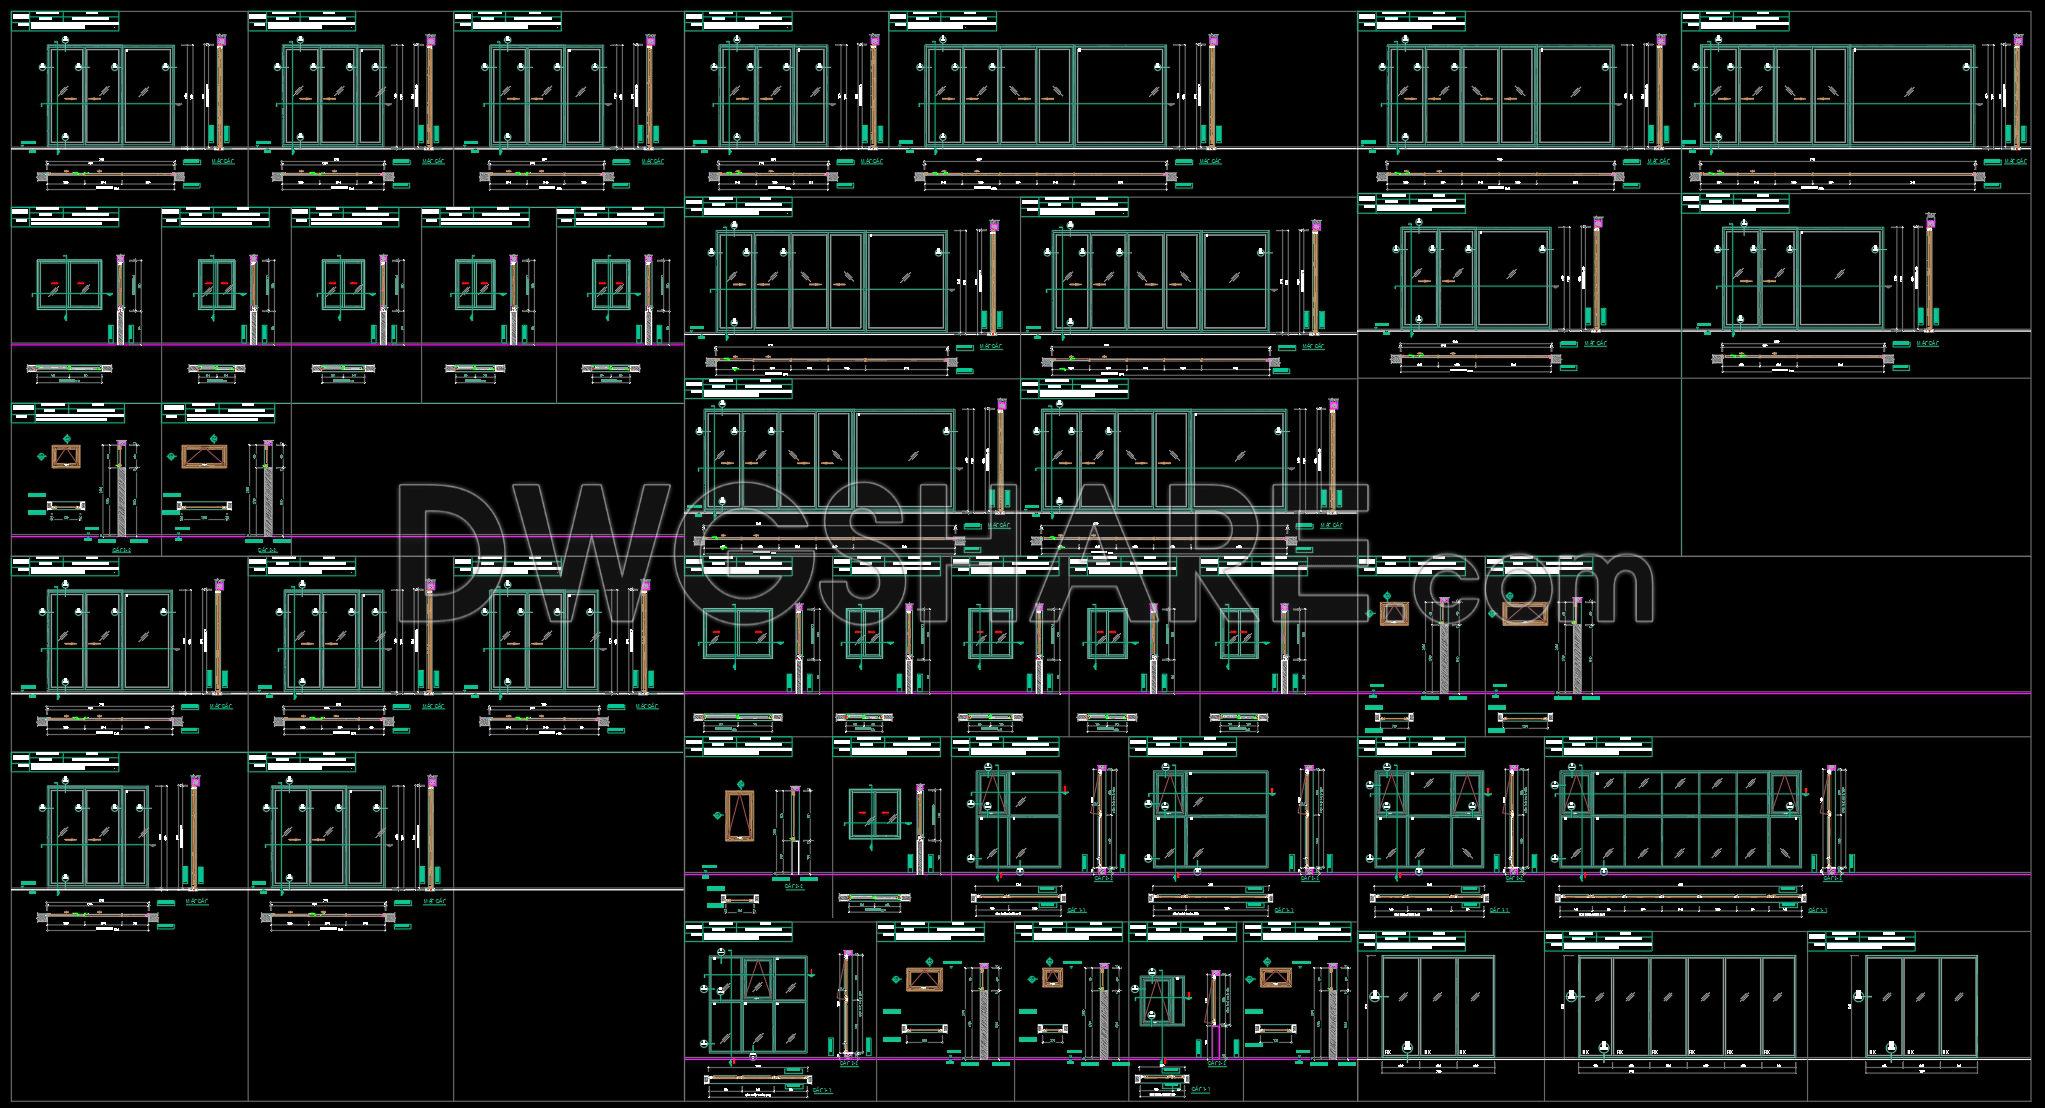
758. Free Download – Aluminum Glass Door and Window CAD Drawings
Discover the detailed Aluminum Glass Door and Window CAD Drawings designed for architects and builders. These comprehensive CAD files offer precise dimensions and multiple views essential for accurate planning and execution. Highlighting the contemporary design of aluminum frames combined with clear glass, these drawings include a variety of window and door types suitable for diverse architectural projects. Key components included are: Sliding doors, Fixed windows, Pivot systems, Casement windows
These CAD drawings serve as an essential tool, streamlining the design process with features that allow for seamless collaboration, easy edits, and improved cost optimization. By utilizing these files, architects can ensure precision and flexibility throughout the development phase. The free download access ensures you can conveniently incorporate them into your projects without additional costs. Enhance your architectural workflows and interior design accuracy by integrating these expert-level resources.
I also recommend downloading other Door CAD drawings for your project reference.
- File format: .DWG
- Size: 2 MB
- Source: DWGshare
- AutoCAD platform 2018 and later versions. For downloading files there is no need to go through the registration process
If you find our work useful, your support would mean a lot and help us grow even better.DONATE
Related posts
167. Autocad Wooden Door free download
499. Detailed CAD Drawings Of Doors, Windows For Download
884. Timber Main Entrance Door Details CAD Drawing (DWG)
840. Free CAD Drawings of Doors & Windows – Detailed Frames, Sections & DWG Files
806. Detailed CAD Drawings of Aluminum Glass Doors and Windows, Including Elevations, Sections, and Technical Details
635. Detailed CAD Drawings Of Doors, Windows For Download
359.Free cad blocks Detail door DWG download
198. Autocad Wooden Door free download
851. Architectural CAD Detail – Glass Partition with Timber Louvers System