
768. 2-Story 3-Bedroom House Floor Plan CAD Drawing DWG
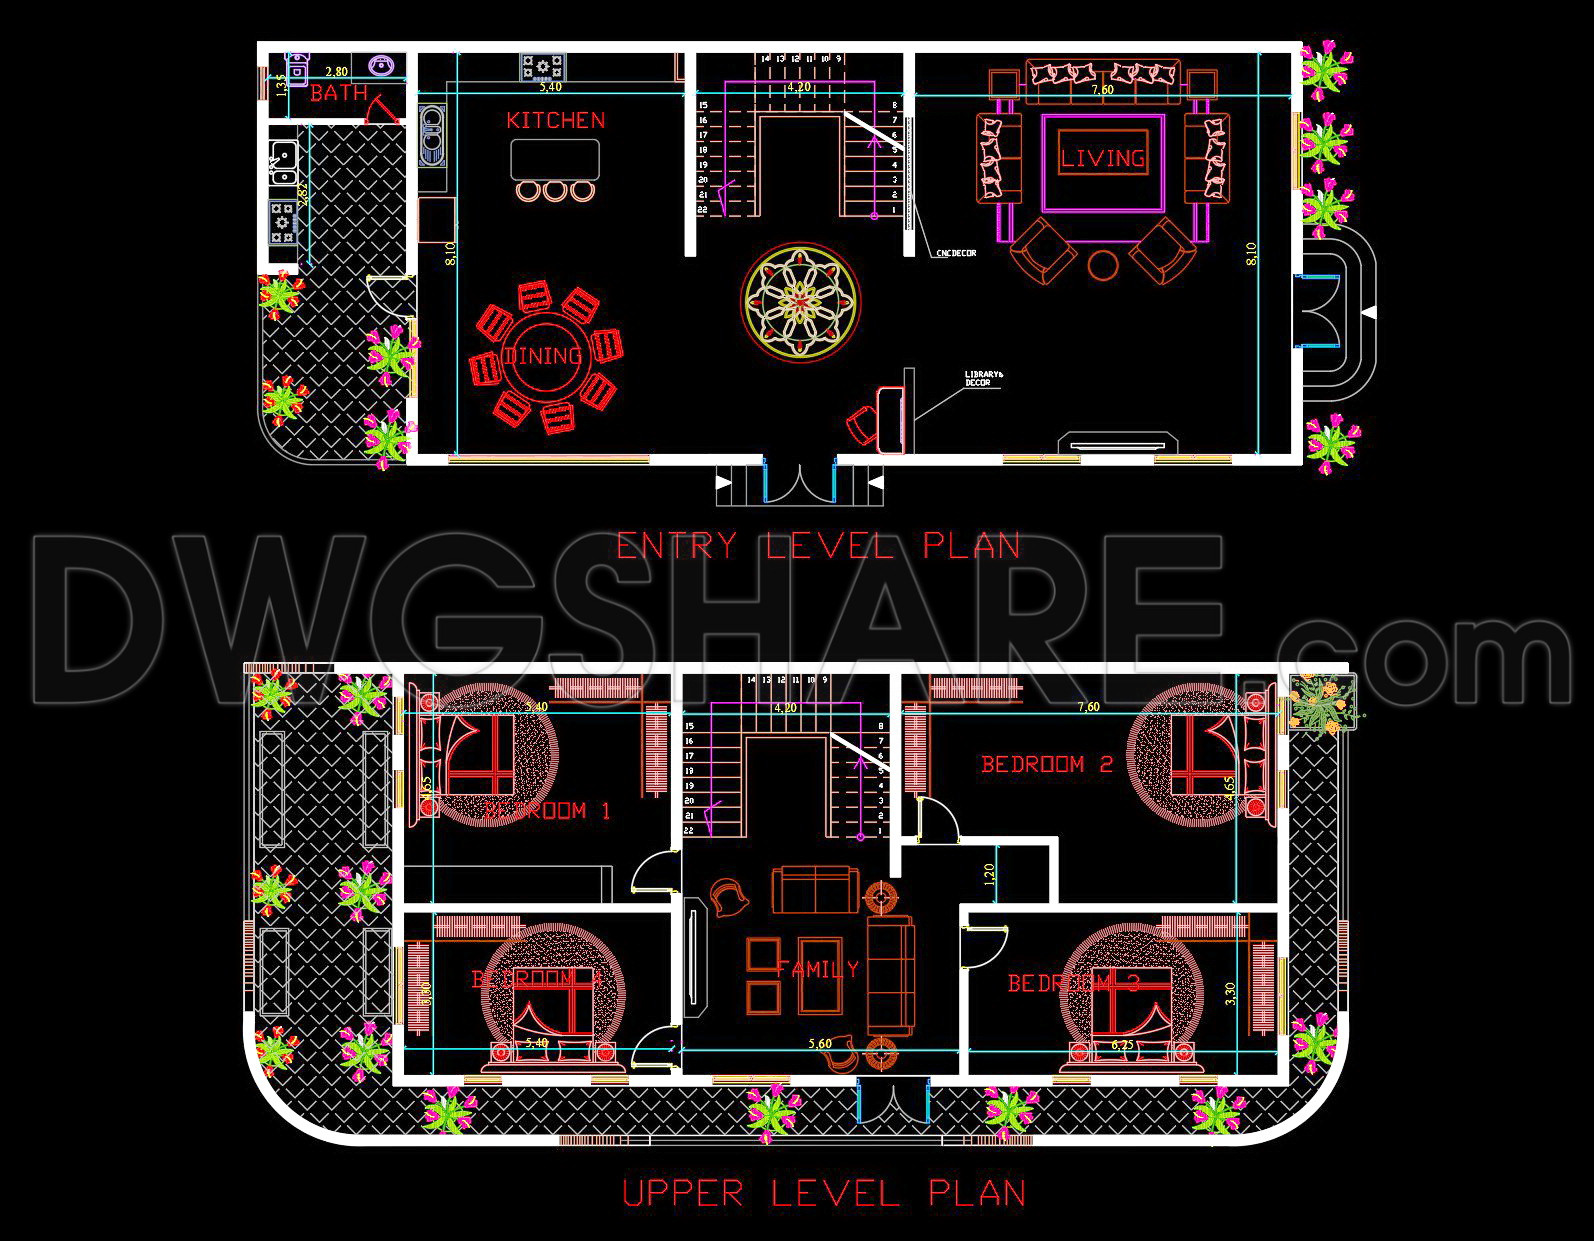
In the realm of architectural design, floor plans serve as essential tools, offering a bird’s-eye view of a structure’s internal layout. The 2-story 3-bedroom house floor plan showcased in the featured CAD DWG drawing is a prime example of functional and thoughtful design documentation. This architectural floor plan provides a comprehensive view of each level, ensuring clarity and precision for both design and construction phases.
Beginning with the entry level plan, you will find a thoughtfully organized space. This level includes a well-defined kitchen, living area, and a dining room, all laid out to promote an open and fluid living environment. The presence of these spaces together not only enhances the functional floor plan layout but also highlights the house’s flow, creating a seamless transition between public and private areas.
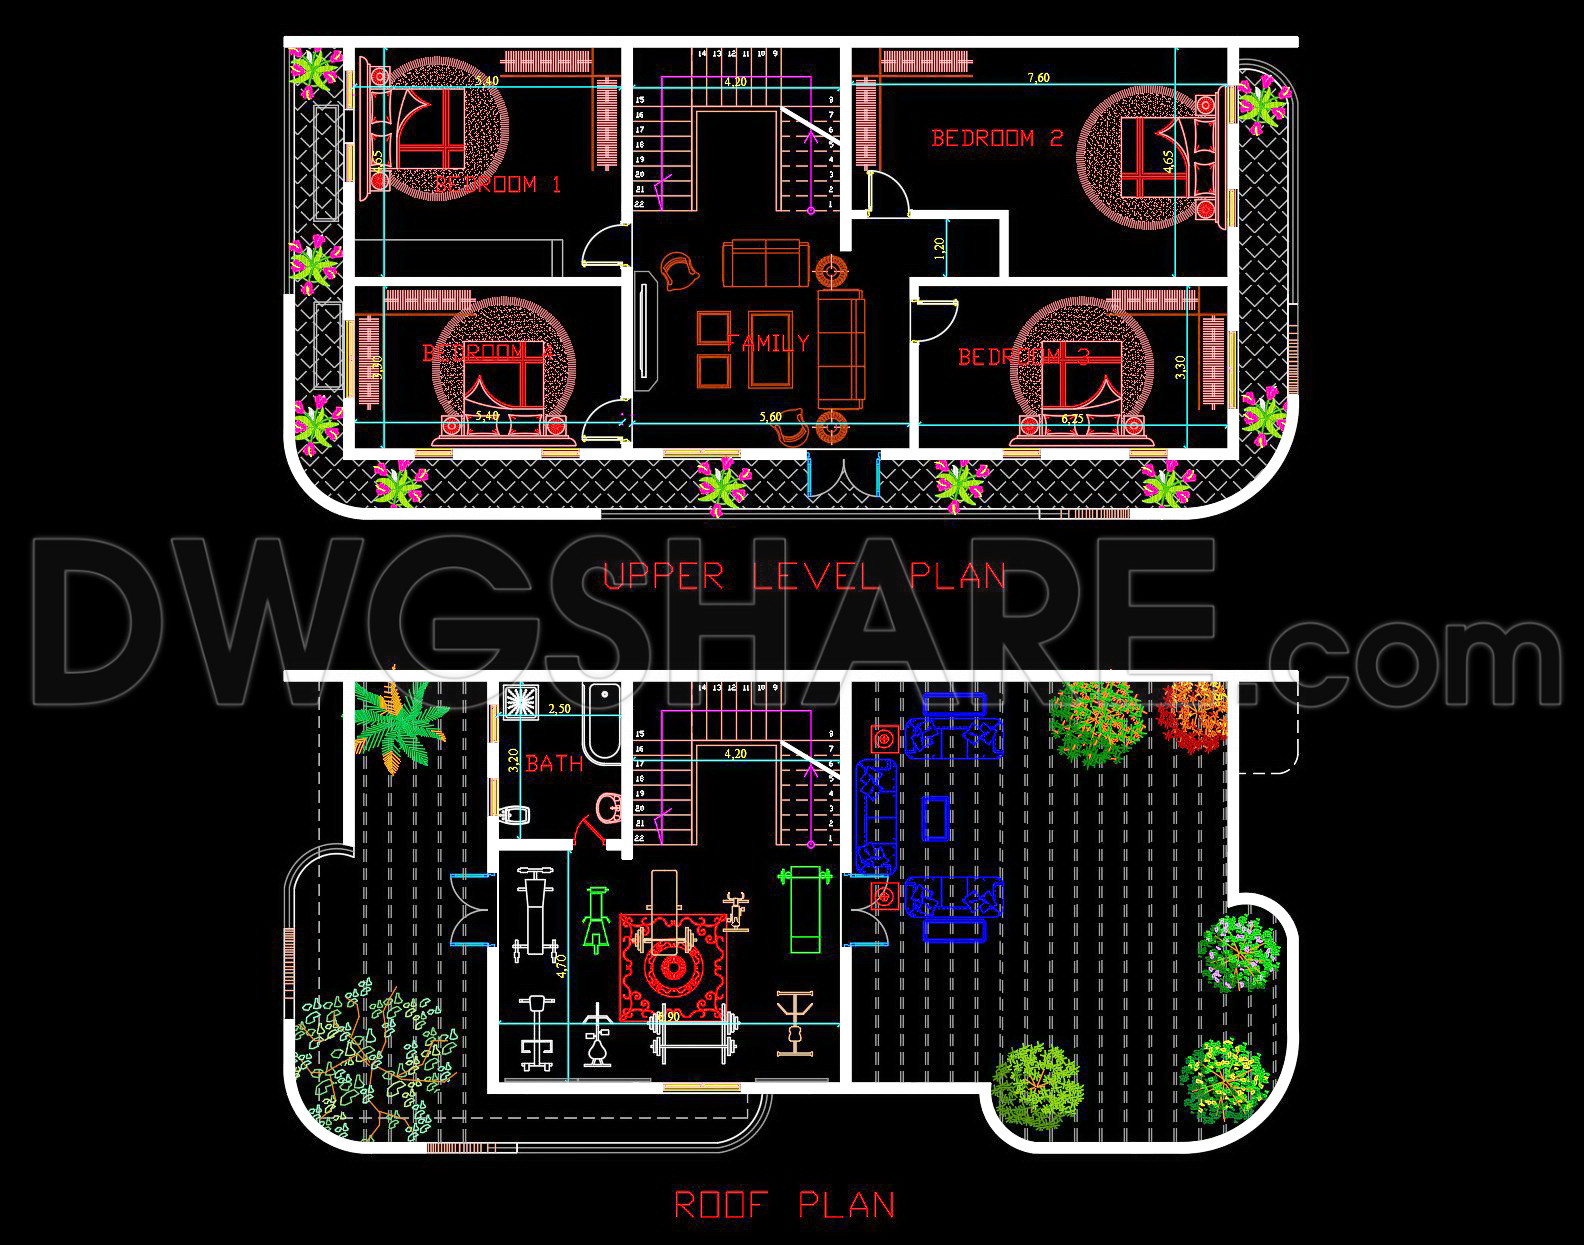
Upon moving to the upper level plan, the arrangement of the three bedrooms is immediately apparent. Each bedroom is strategically positioned to ensure privacy and optimal use of space. A family room at the center of this level provides a communal area for relaxation and entertainment. Such detailed arrangements cater to familial interactions while ensuring each area maintains its unique purpose and functionality.
The additional roof plan further enriches the architectural narrative of the dwelling. This showcases potential outdoor living or garden spaces, illustrating how every inch of this house is designed with usability in mind. Dimensions and grid lines visible in these plans are indispensable for accurately interpreting the space allocations and alignments, ensuring that both architects and construction teams have precise measurements to follow.
These drawings play a pivotal role across various stages of the design and building process. For architects, they are indispensable during the design development phase, assisting in refining the spatial concepts. Interior designers benefit from these technical detail drawings as they prepare bespoke fixtures and fittings. Meanwhile, construction teams rely on them for accurate reference during the building phase, aiding in coordination and mitigating potential errors.
One of the key advantages of using CAD drawings like these is their high technical accuracy. The ability to easily modify and reuse these files in AutoCAD leads to improved coordination between design and construction teams, ultimately reducing errors and optimizing overall costs. Moreover, the availability of these CAD files for free enhances their practical value for those seeking design reference, academic study, or a base for developing further technical drawing.
By sharing these CAD DWG files freely, we provide a resource that is perfect for design reference, study, and research, and they can also serve as a foundational base for further technical drawing developments.
I also recommend downloading other Bedroom CAD drawings for your project reference.
- File format: .DWG
- Size: 1 MB
- Source: DWGshare
- AutoCAD platform 2018 and later versions. For downloading files there is no need to go through the registration process
If you find our work useful, your support would mean a lot and help us grow even better.DONATE
Related posts
133. Free Download – CAD Shop Drawing of Bedside Table
114. Free Download Bedroom Stool Detail CAD Drawing
62. Free Download Bed CAD Shop Drawing
149. Free Download – CAD Shop Drawing of Bedside Table
24.Beds in top view AutoCAD blocks free download
129. Free Download – CAD Shop Drawing of Bedside Table
95. Free Download Upholstered Bench Chair Specifications
25.Wardrobe AutoCAD blocks free download
100. Download free detailed design drawings for an 18-square-meter bedroom