
Advertisements

97. Free CAD Drawings & 3D Renderings of Modern Boy’s Bedroom Interior Design
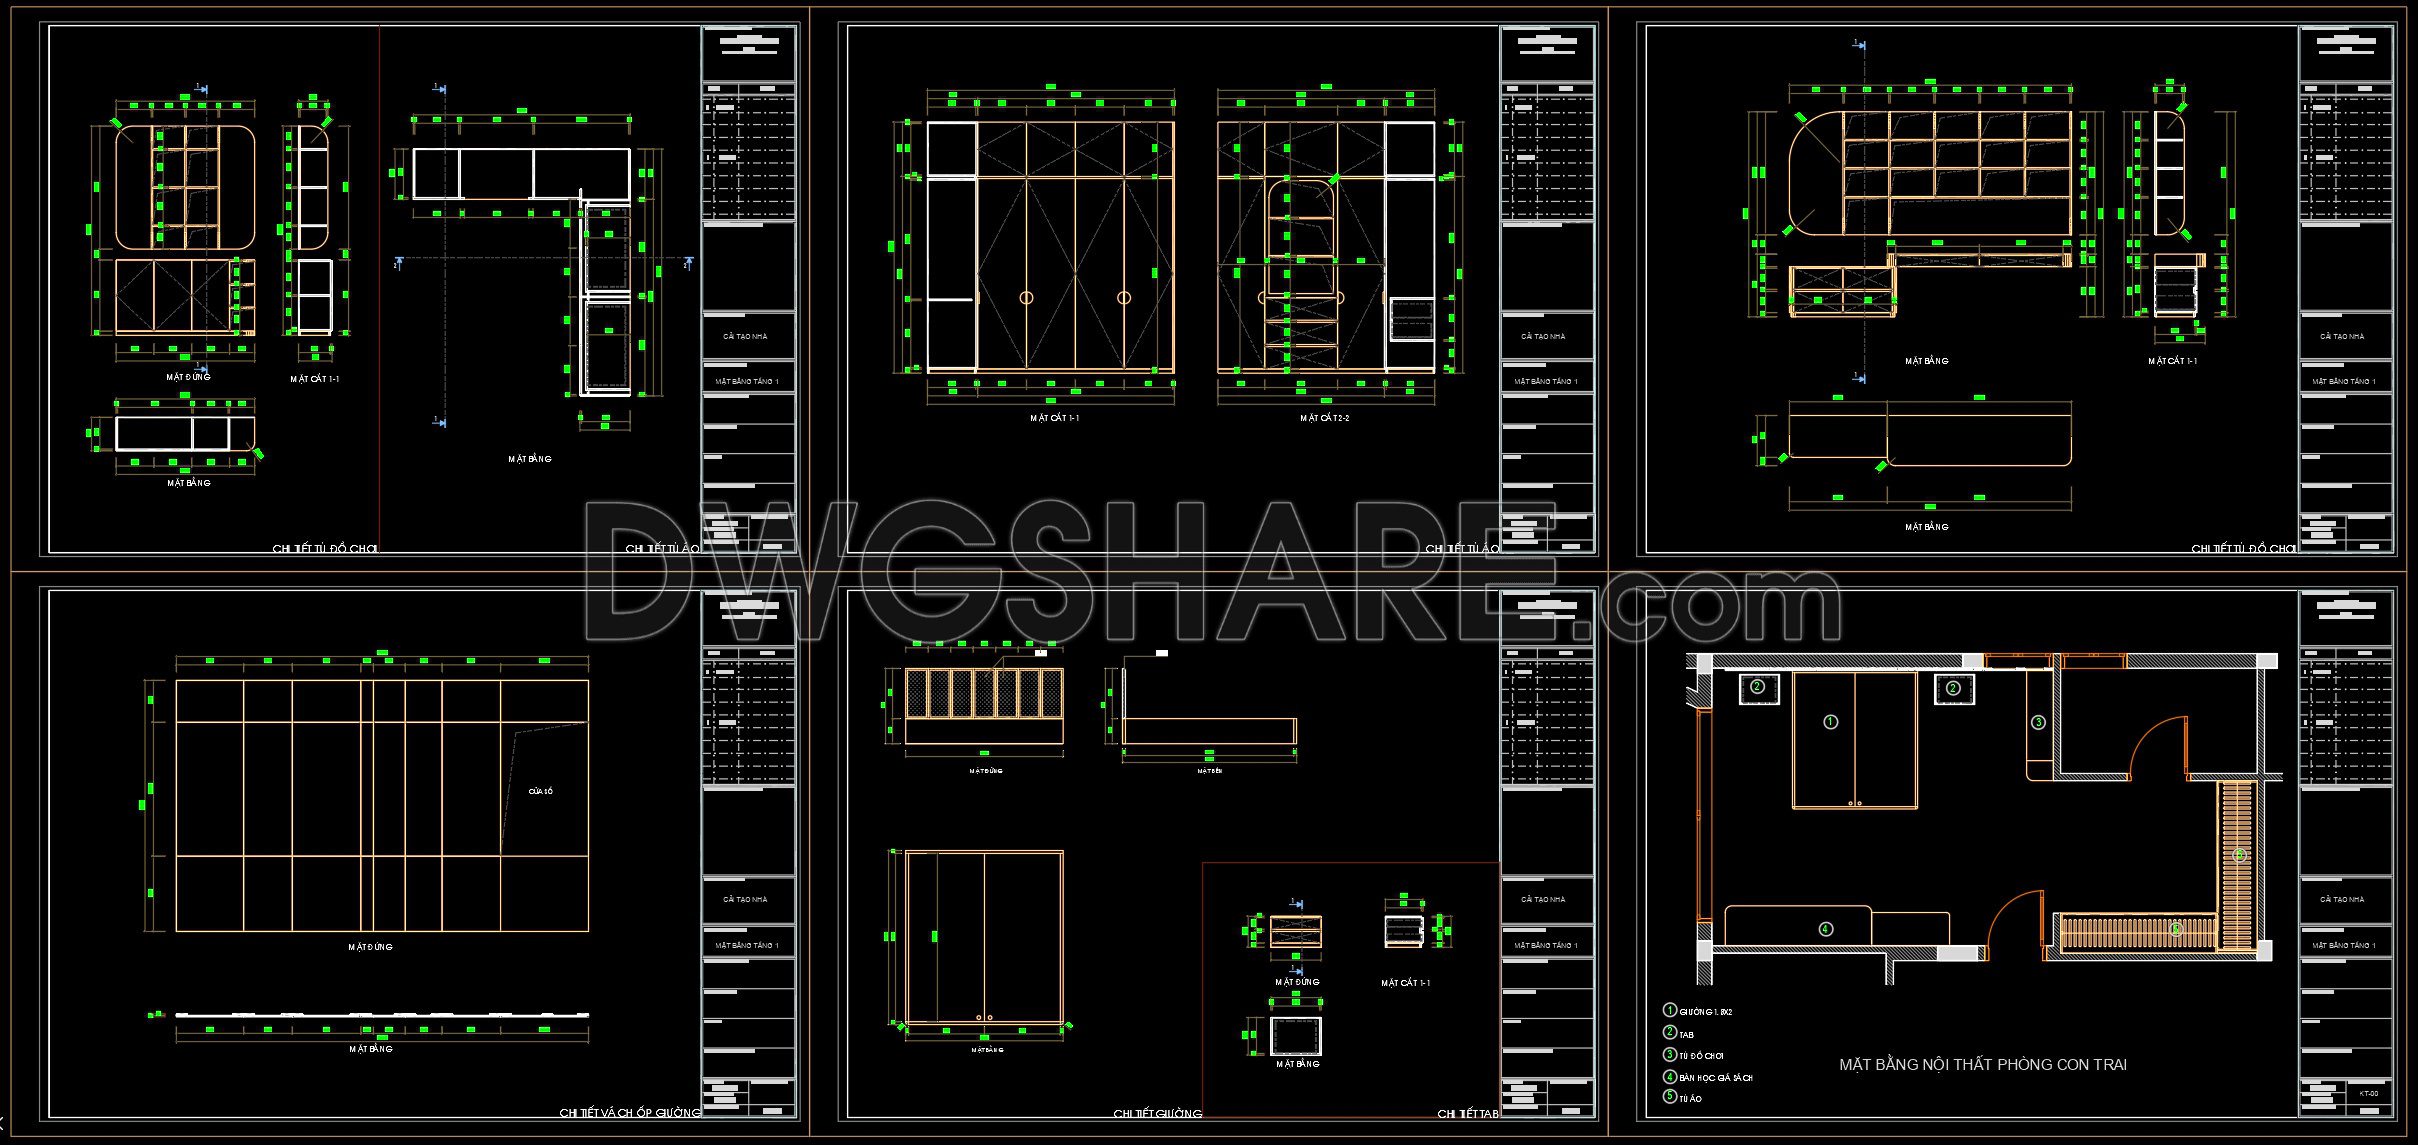
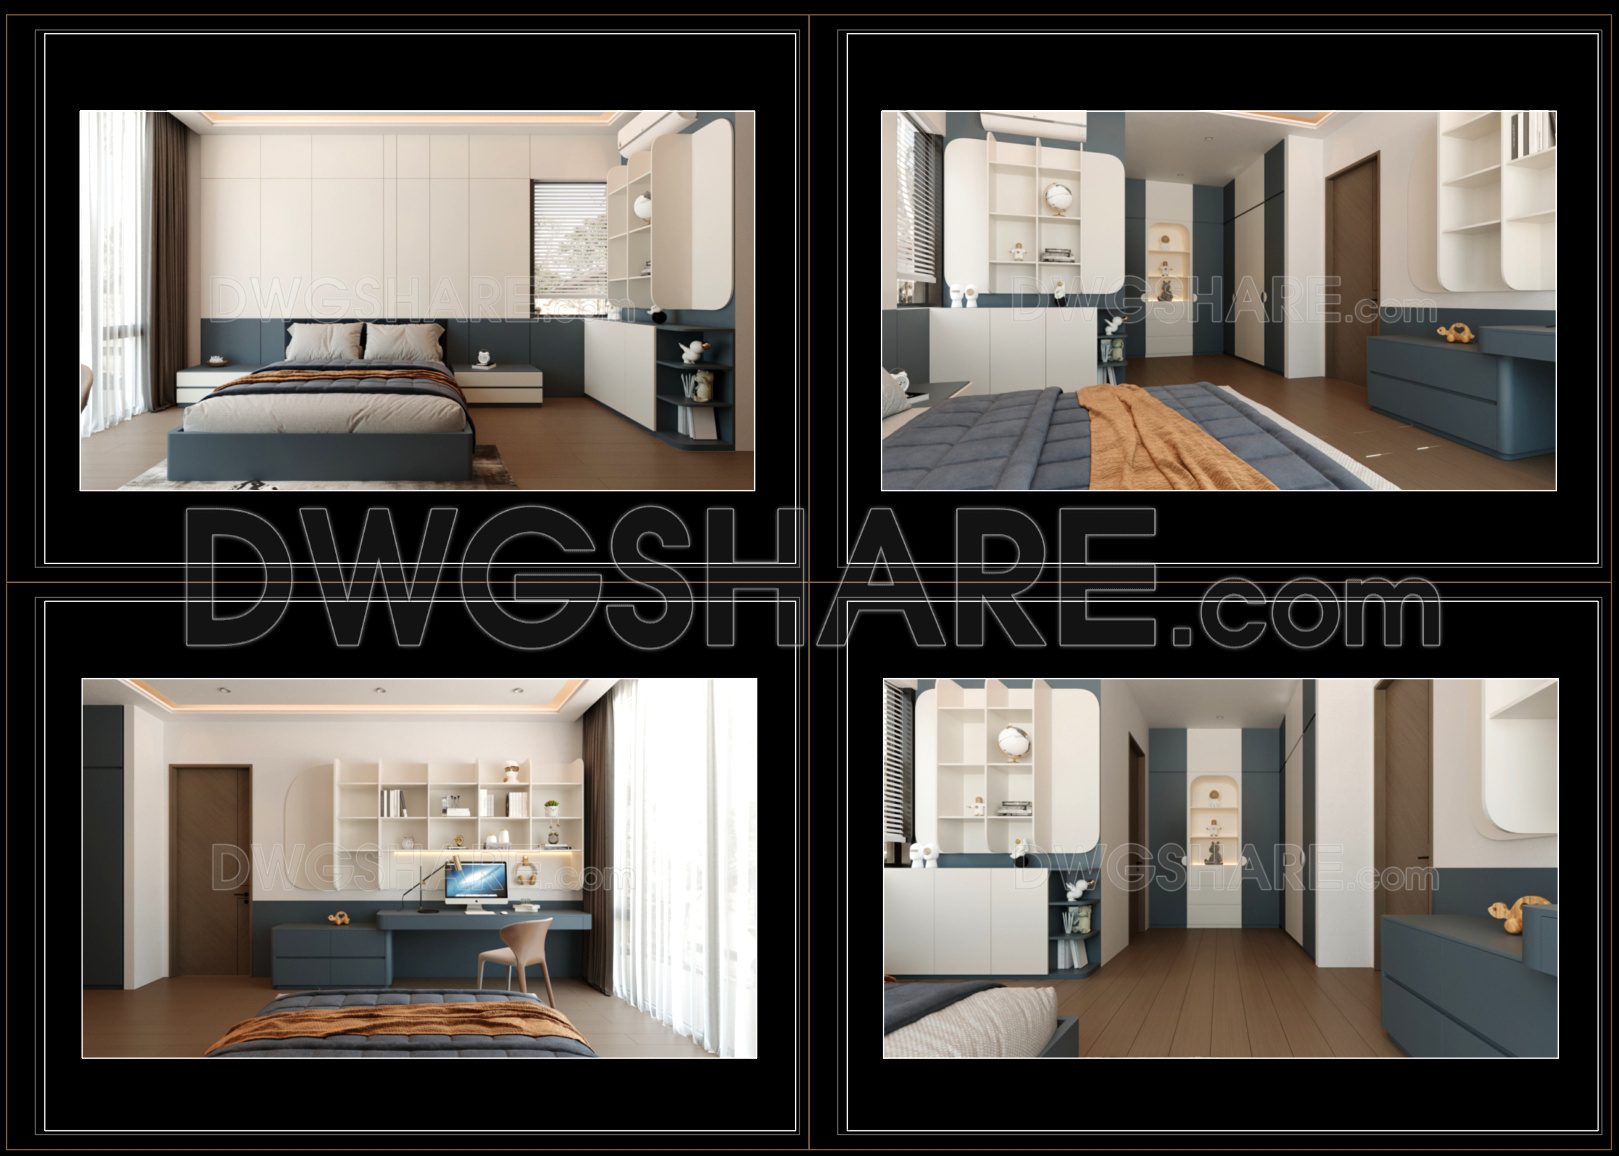
This drawing set includes the full interior design documentation for a modern boy’s bedroom, featuring detailed CAD drawings and realistic 3D renderings. It contains:
- Furniture layout plan with clearly numbered elements: bed, nightstands, study desk, wardrobe, and toy cabinet.
- Detailed 2D technical drawings of each furniture item (elevations, sections, floor views).
- High-quality 3D renderings offering visual previews from different angles, showcasing the final look and layout.
Perfect for architects, interior designers, and homeowners planning a functional and stylish boy’s bedroom. Free download available.
I also suggest downloading Bedroom Details CAD Files
- File format: .DWG; .JPG
- Size: 2.31 MB
- Source: Collect
- AutoCAD platform 2018 and later versions. For downloading files there is no need to go through the registration process
💡Remark: You’re welcome to contribute resources to DWGshare.com by sending us your PDF, DWG, or ZIP files here or via email at [email protected]. Thank you — we truly hope that each of your contributions will help build a stronger and more connected CAD community.
If you find our work useful, your support would mean a lot and help us grow even better.DONATE
If you find our work useful, your support would mean a lot and help us grow even better.DONATE
Related posts
425. Free CAD Files of Elevation and Section Details for Residential Houses
535. Free Download of Detailed CAD Drawings for Garden Landscaping, Fence Walls, Swimming Pools, and Gazebos
51. Download CAD Drawings for Interior Construction Design of an 80m2 Bakery
703. Download Free DWG CAD Details of Doors and Windows
97.Cad Details Blocks free download
184. 650m2 office interior construction drawings and renderings
17.Wardrobe AutoCAD blocks free download
92. Free Download Detailed CAD Dressing Table Plan
31.Stair construction details Autocad File DWG