
769. Download Free DWG CAD Details of Doors and Windows
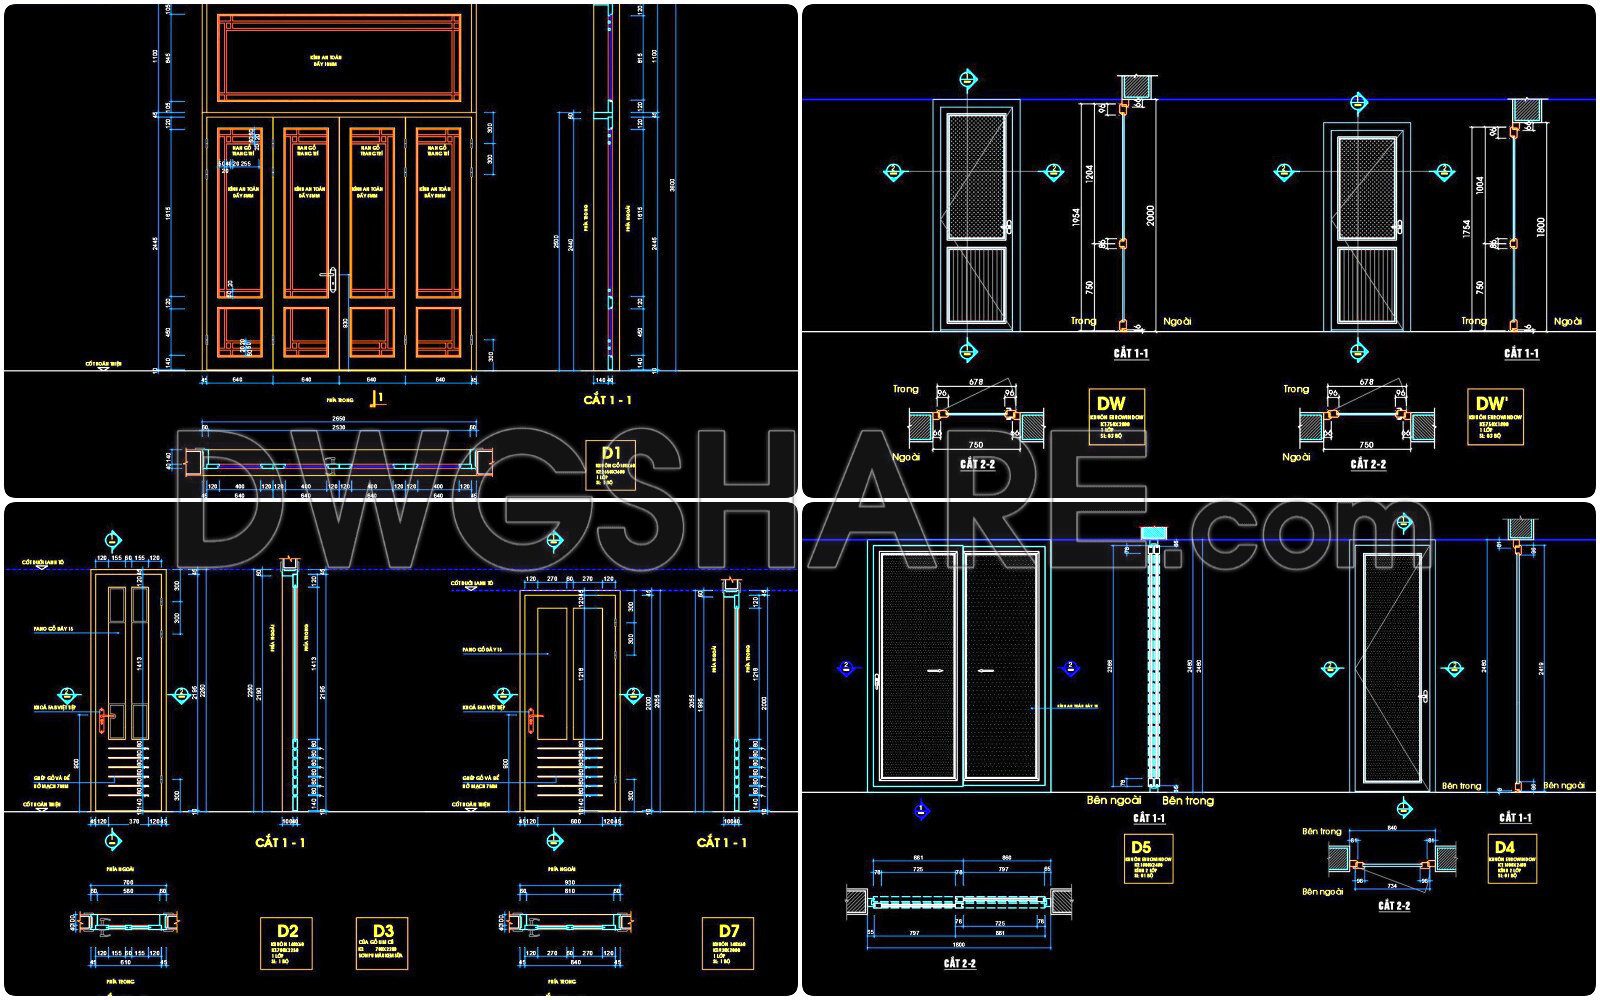
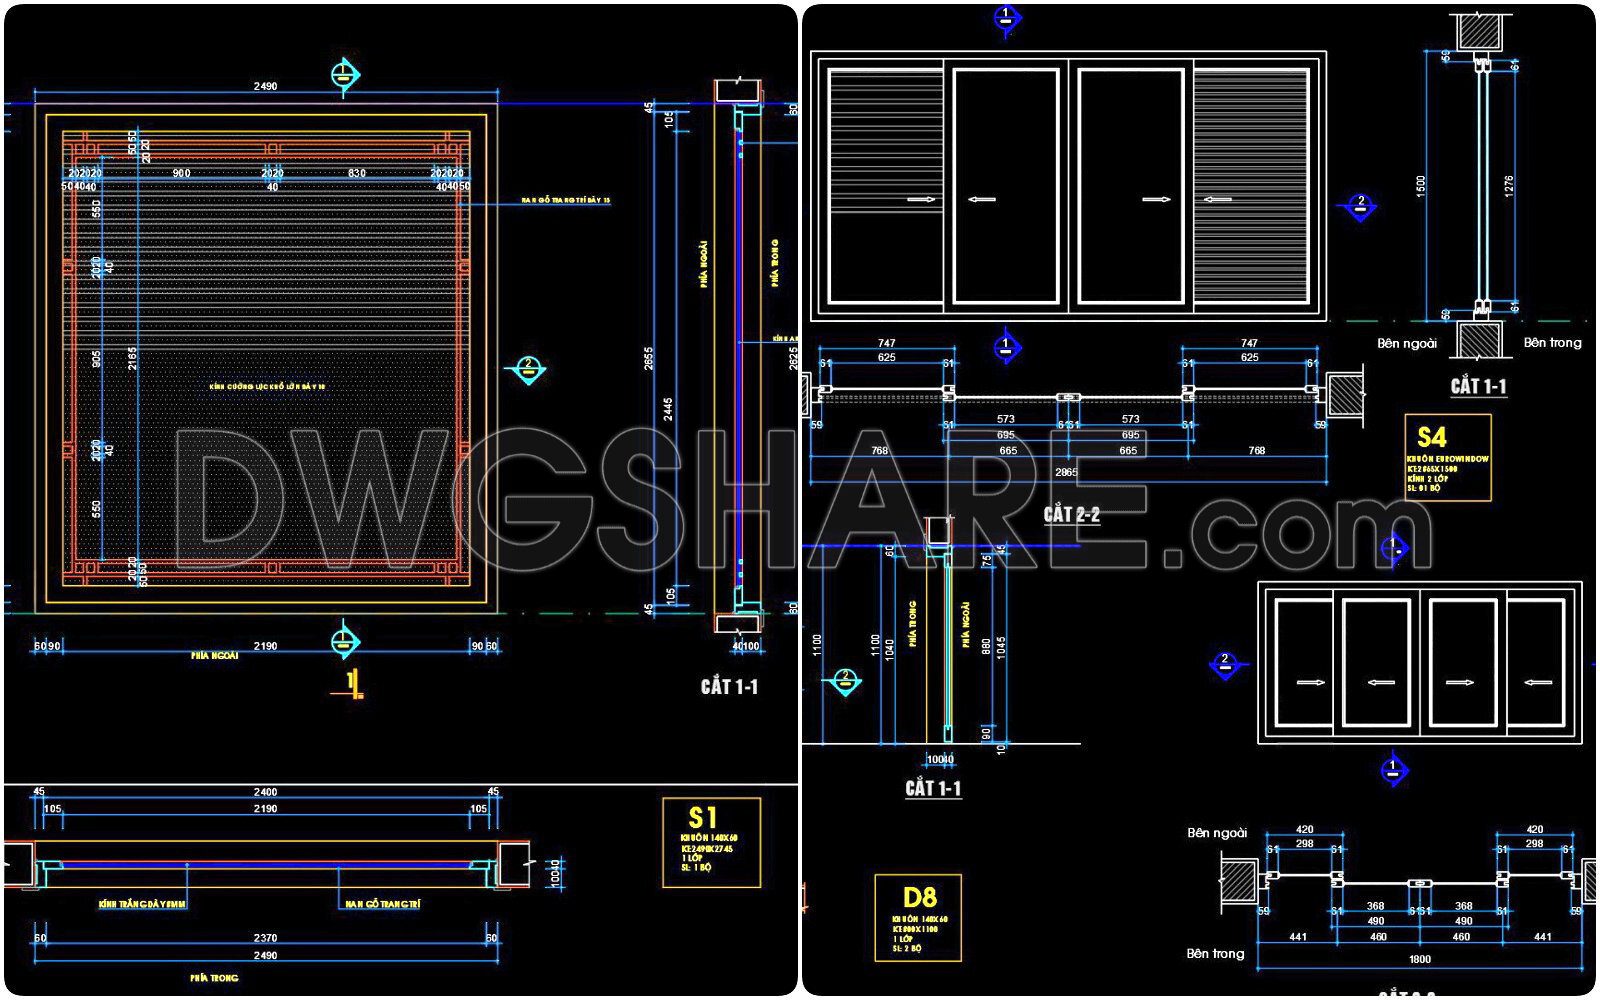
Explore our free download DWG CAD details of doors and windows, offering an extensive range of precise and meticulously designed drawings. These CAD illustrations encompass various views, including elevation and section cuts, tailored for architectural functionality. The dimensions, like 2400mm width and customizable heights, ensure these components fit seamlessly into diverse architectural plans.
Key components include:
- Entrance and interior door designs
- Sliding and hinged window variations
- Detailed section views for accurate fabrication
- Customizable dimensions for flexible design
These CAD drawings are pivotal in architecture, interior design, and construction for their accuracy and scalability. They facilitate smooth collaboration among professionals, allowing for efficient design tweaks and cost optimization. By providing these CAD DWG files for free, architects and designers can enhance their projects effortlessly. Downloading these resources allows for easy reference and integration into your next architectural masterpiece.
I also recommend downloading other Door CAD drawings for your project reference.
- File format: .DWG
- Size: 330 KB
- Source: DWGshare
- AutoCAD platform 2018 and later versions. For downloading files there is no need to go through the registration process
If you find our work useful, your support would mean a lot and help us grow even better.DONATE
Related posts
500. Detailed CAD Drawings Of Doors, Windows For Download
708. Free Detailed CAD Drawings Of Doors, Windows For Download
119.Autocad Wooden Door free download
199. Autocad Wooden Door free download
541. Detailed CAD Drawings Of Doors, Windows For Download
791. Free Download – Detailed CAD Drawings of Doors, Windows, and Glass Partitions
824. Free Download Detailed CAD Drawings of Interior Wooden Doors with Full Dimensions
461.Detailed AutoCAD Drawings Of Doors, Windows For Download
807. Free Download Detailed Metal Frame Glass Door CAD Drawing