
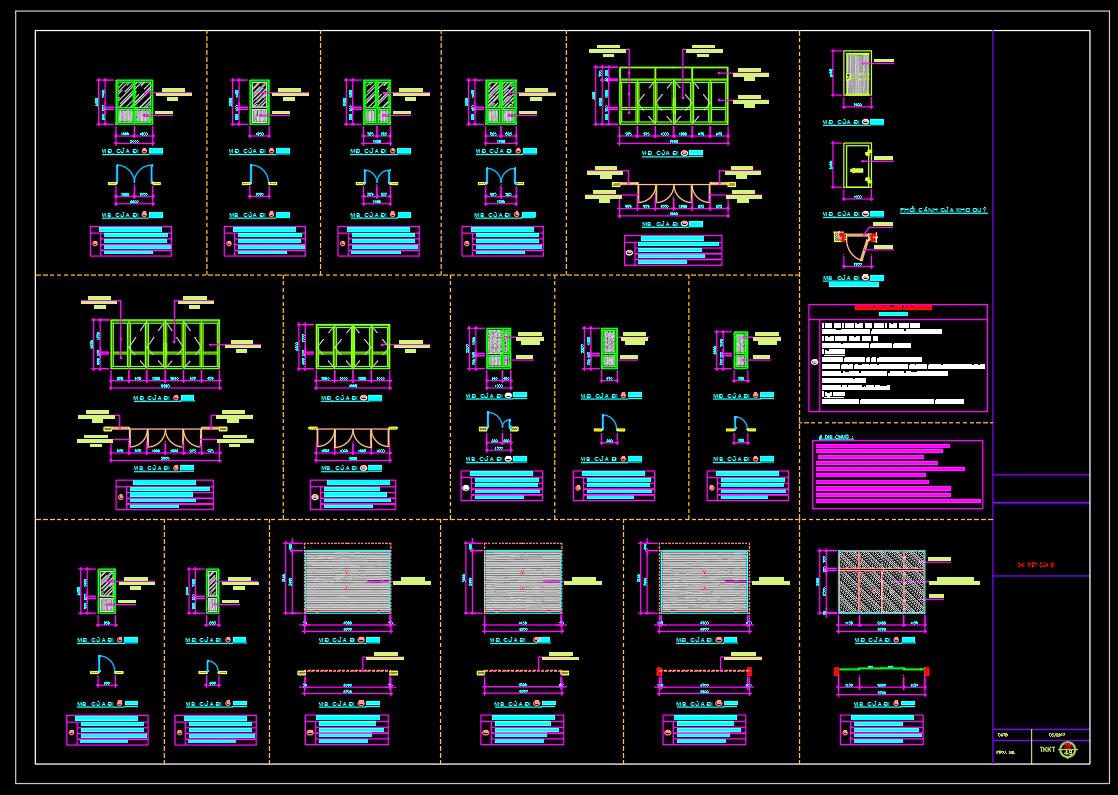

772. Download Free DWG CAD Details of Doors and Windows
Explore these comprehensive CAD drawings of doors and windows, indispensable resources for architects and construction professionals. These detailed files include multiple views, dimensions, and styles for diverse applications, enabling precision and creativity in architectural designs. The drawings feature various types of doors and windows, including swings, sliders, and more, each catered to specific functional requirements. Dimensions are clearly marked, allowing for seamless integration into any project. The benefits are numerous: they enhance accuracy, provide easy editing options, foster smooth project collaboration, and contribute to cost optimization. These CAD DWG files are available for free download, offering a valuable reference that elevates the quality and efficiency of design projects. By utilizing these resources, professionals can ensure meticulous planning and execution, ultimately delivering superior results.
I also recommend downloading other Door CAD drawings for your project reference.
- File format: .DWG
- Size: 439 KB
- Source: DWGshare
- AutoCAD platform 2018 and later versions. For downloading files there is no need to go through the registration process
If you find our work useful, your support would mean a lot and help us grow even better.DONATE
Related posts
822. Free download detailed CAD drawings of aluminum glass doors, entrance doors, and windows for residential buildings
733. Download Free DWG CAD Details of Doors and Windows
374.Free cad blocks detail door DWG download
422.Detailed AutoCAD Drawings Of Door For Download
488. Detailed CAD Drawings Of Doors, Windows For Download
681. Free Download – Complete Cad Drawings Of Doors And Windows
116.Autocad Wooden Door free download
617. Detailed CAD Drawings Of Doors, Windows For Download
395.Detailed AutoCAD Drawings Of Door For Download